
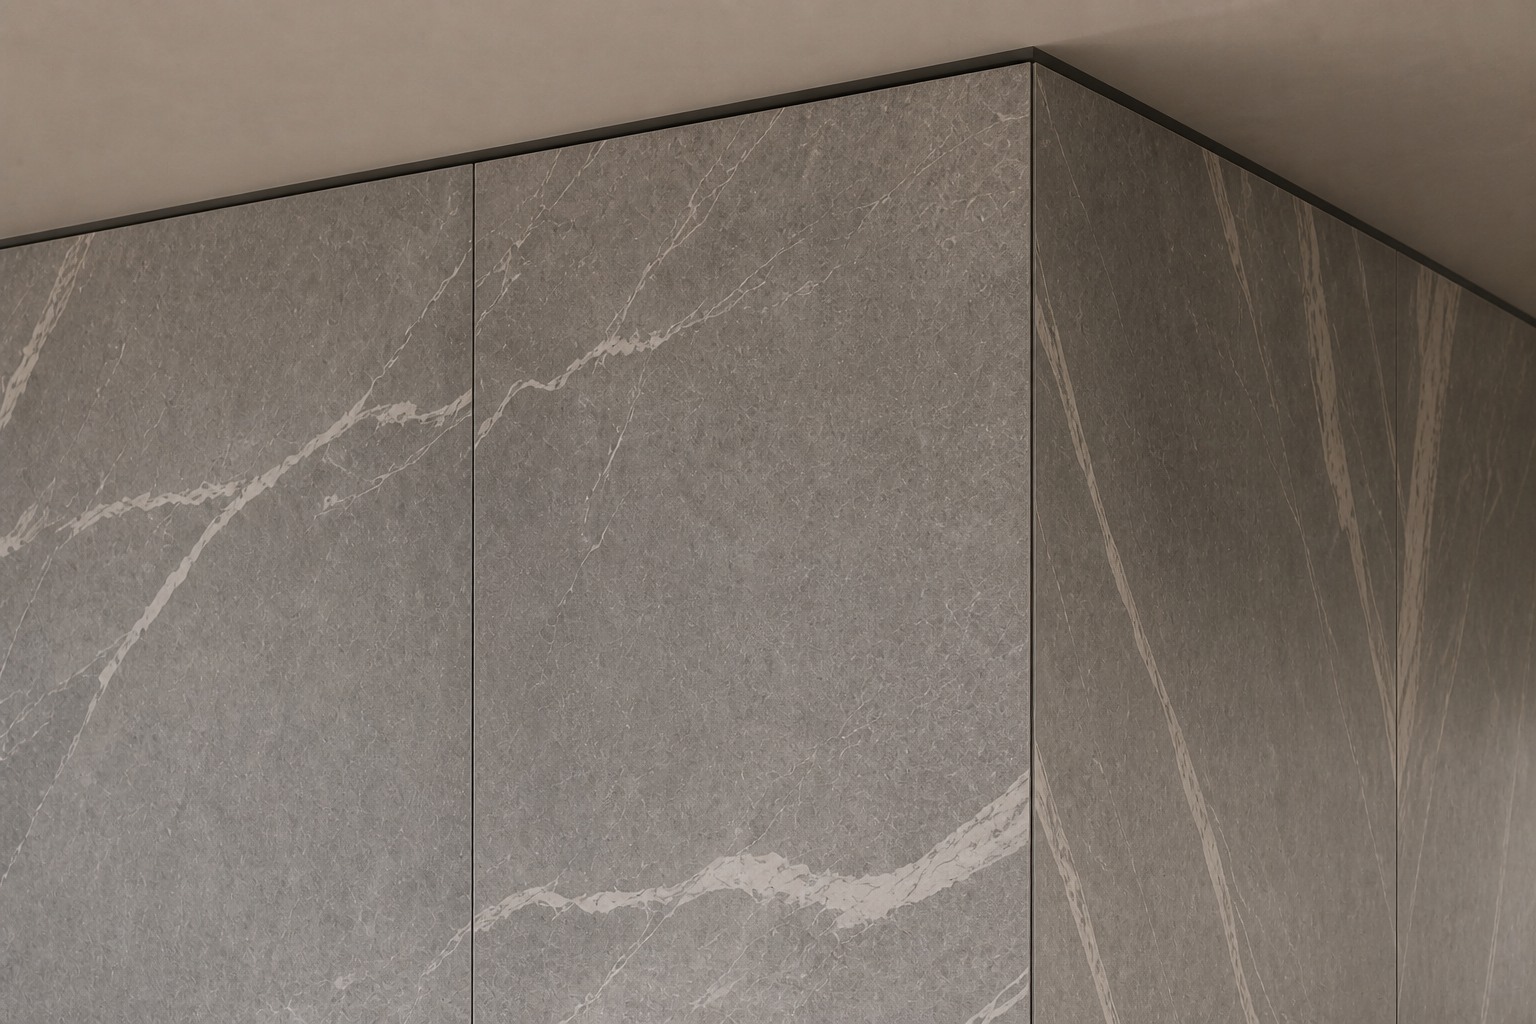
01 / 04
Large-format floors
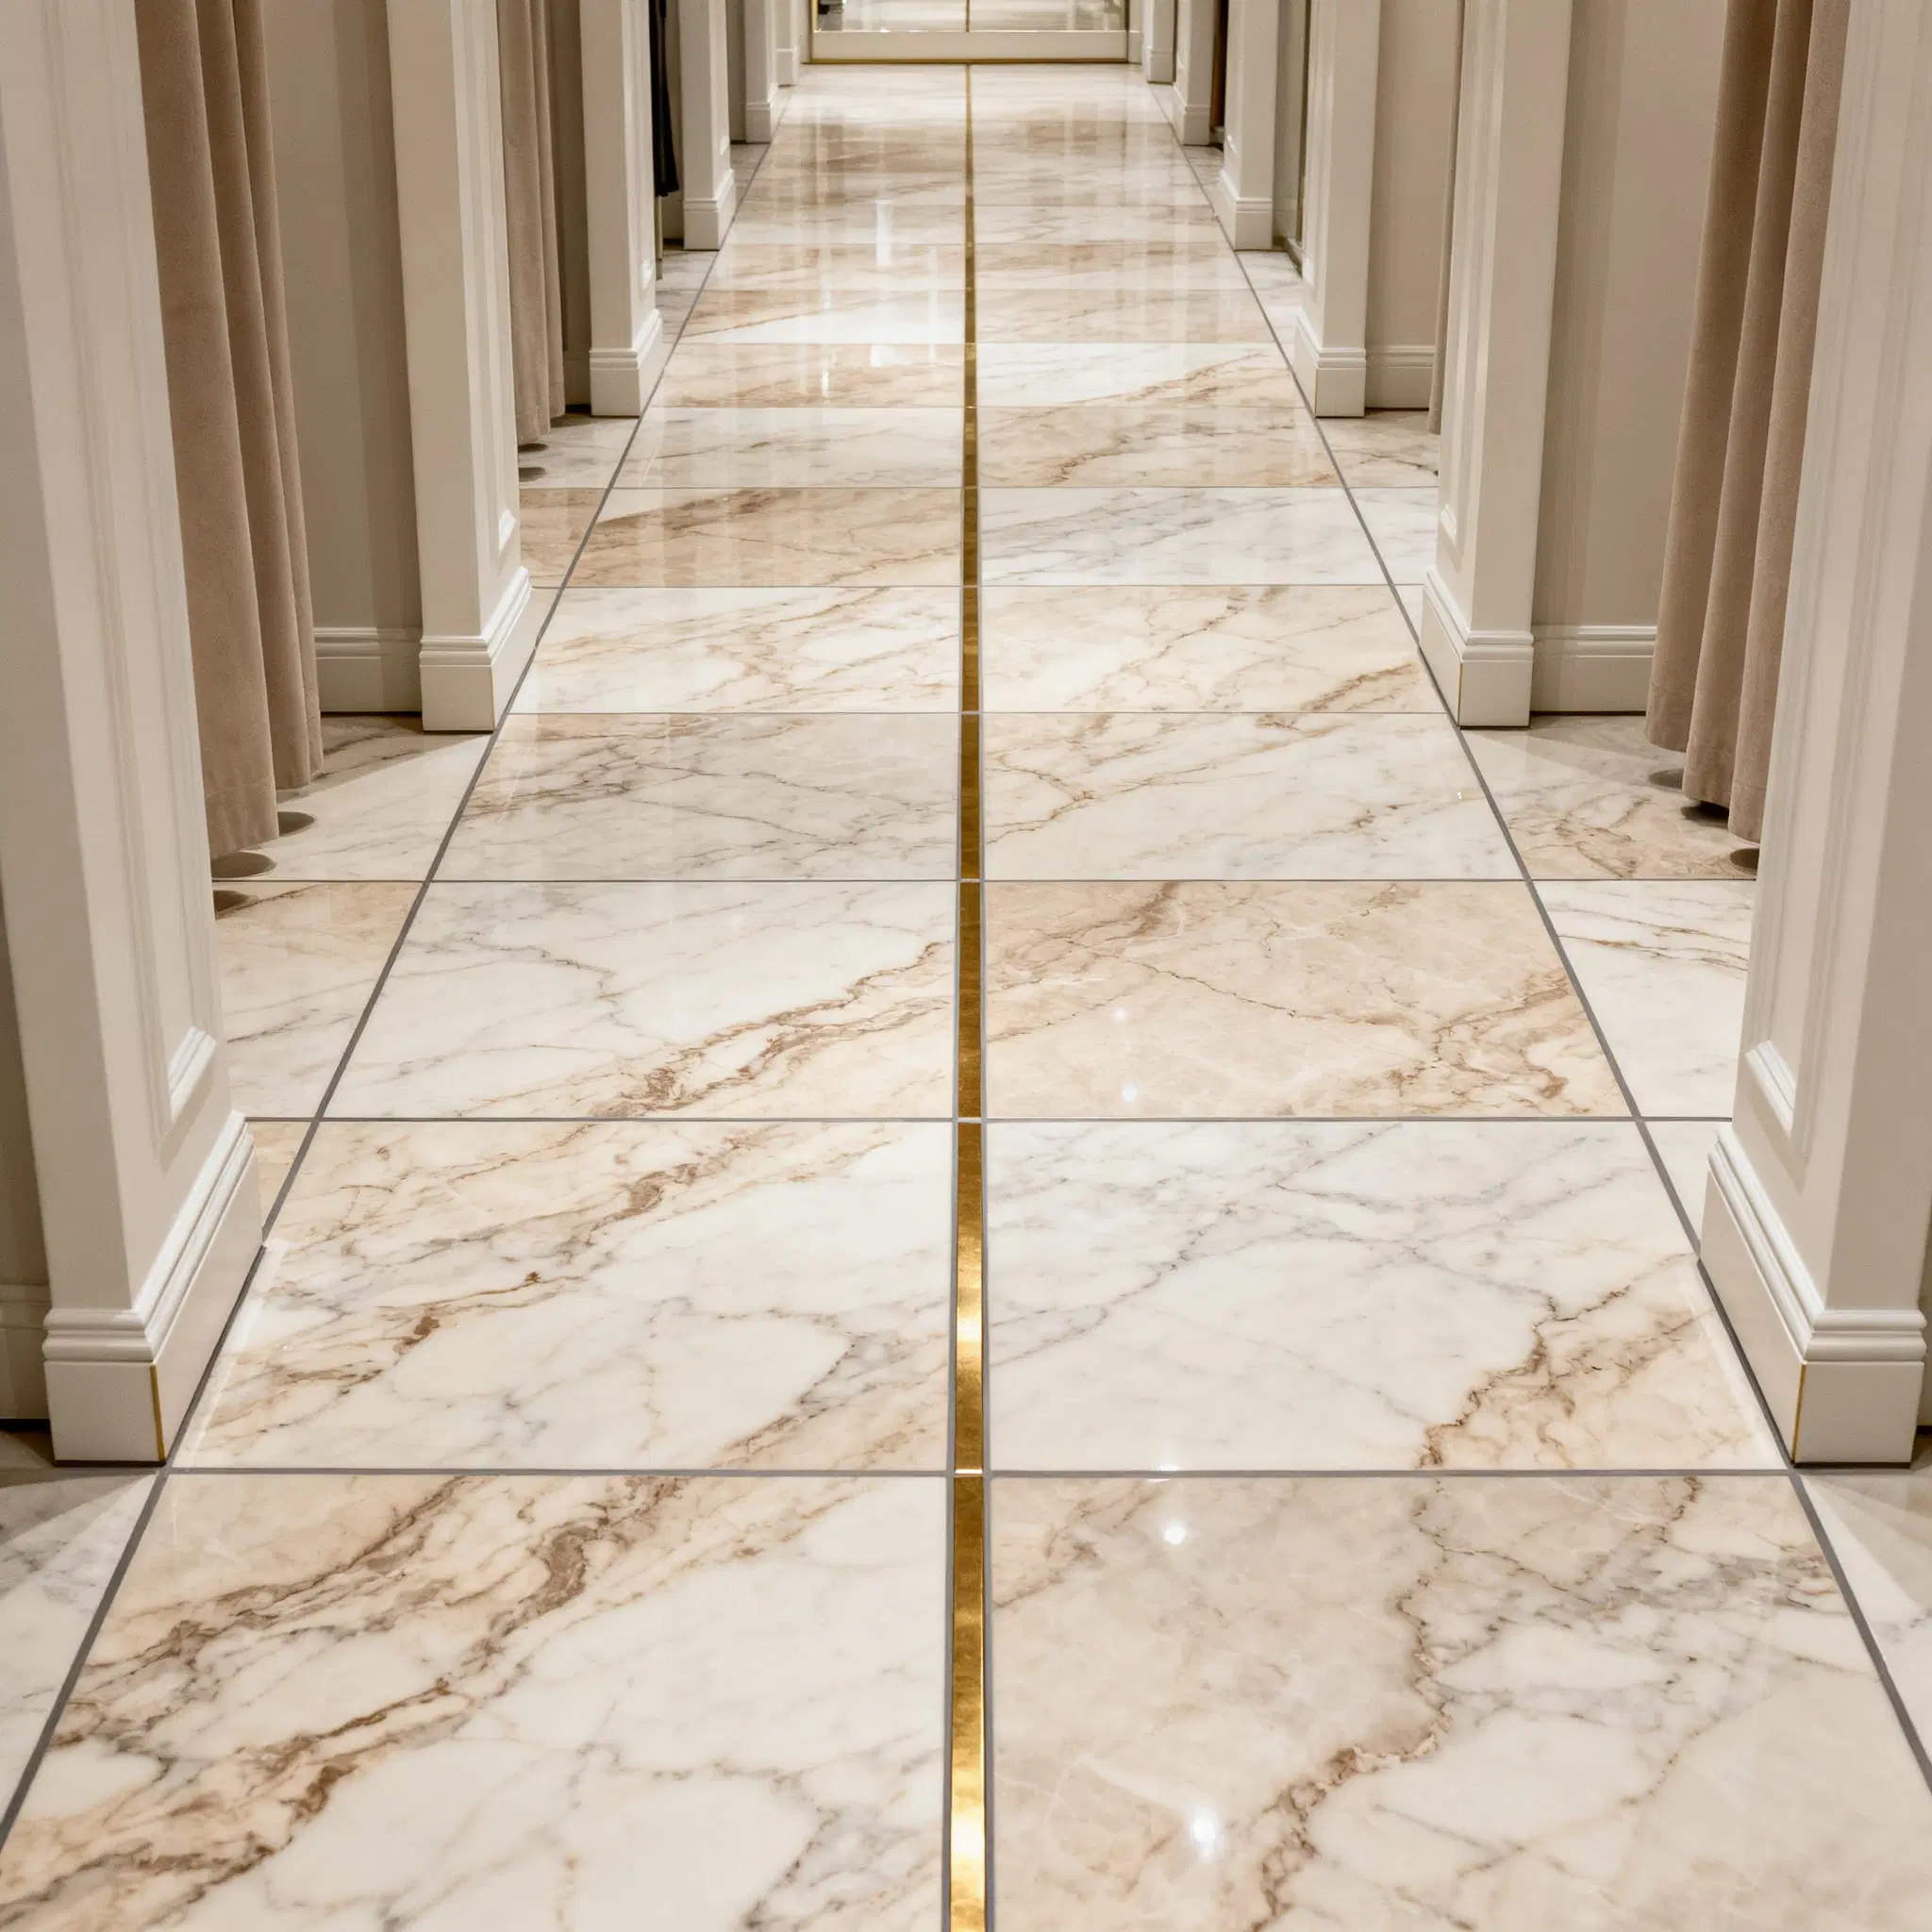
Create a more continuous floor appearance with fewer grout joints.
Bathrooms and everyday surfaces
Specialty tile work
Plan the installation
York Region and Toronto
Halton and Peel
Hamilton and Niagara
Large-format tile
Larger tiles mean fewer grout joints and more attention to each cut. We install large-format tile with care for the base, handling and edges, so the finished layout fits the room.
Choose the closest type of work, then tell us roughly how much you want tiled. You can select Not sure for tile size and email photos if you have them.
01 / 04
Create a more continuous floor appearance with fewer grout joints.
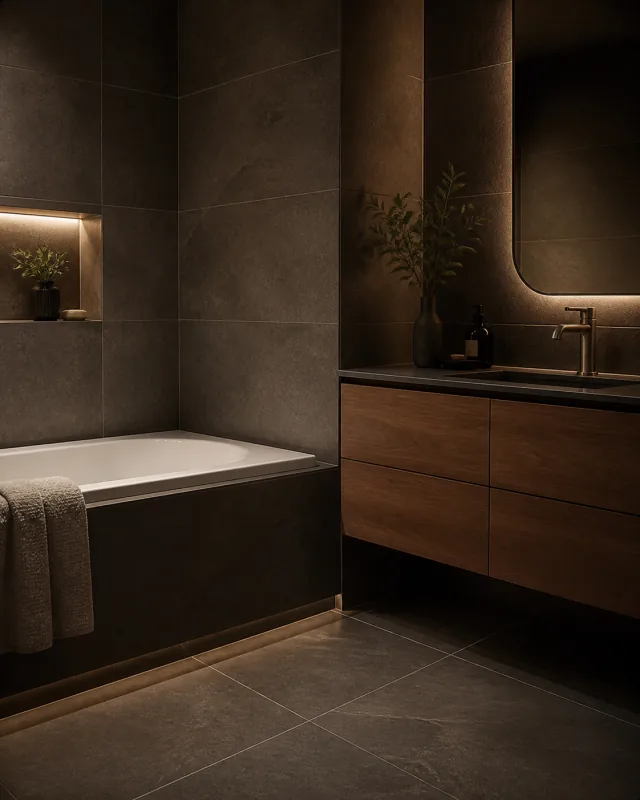
02 / 04
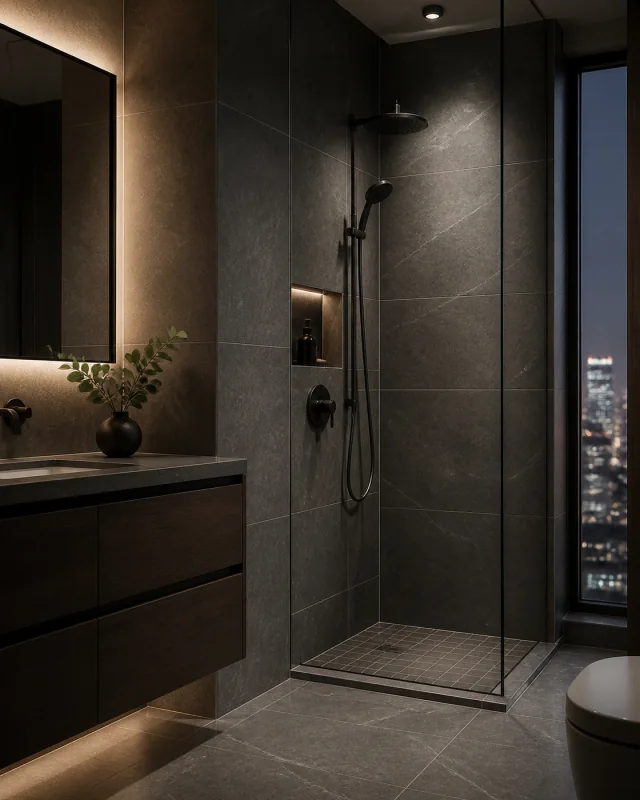
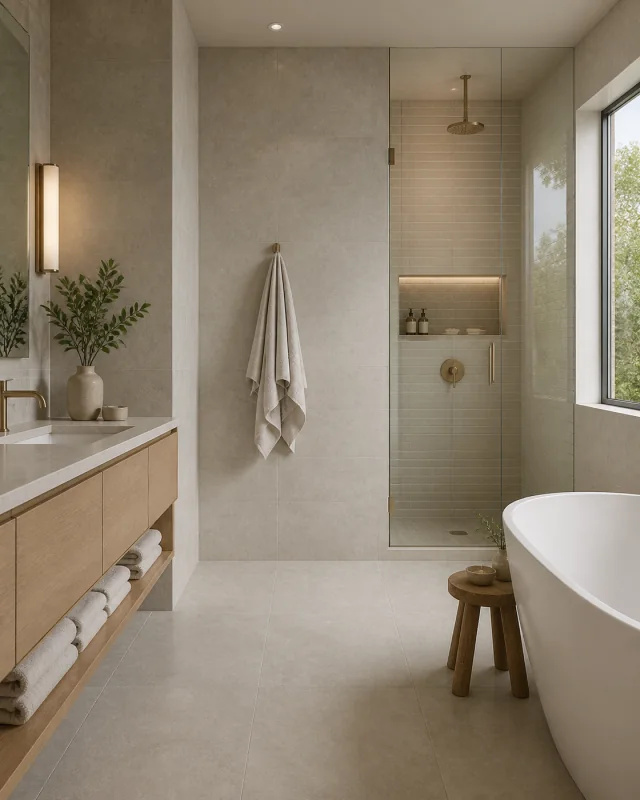
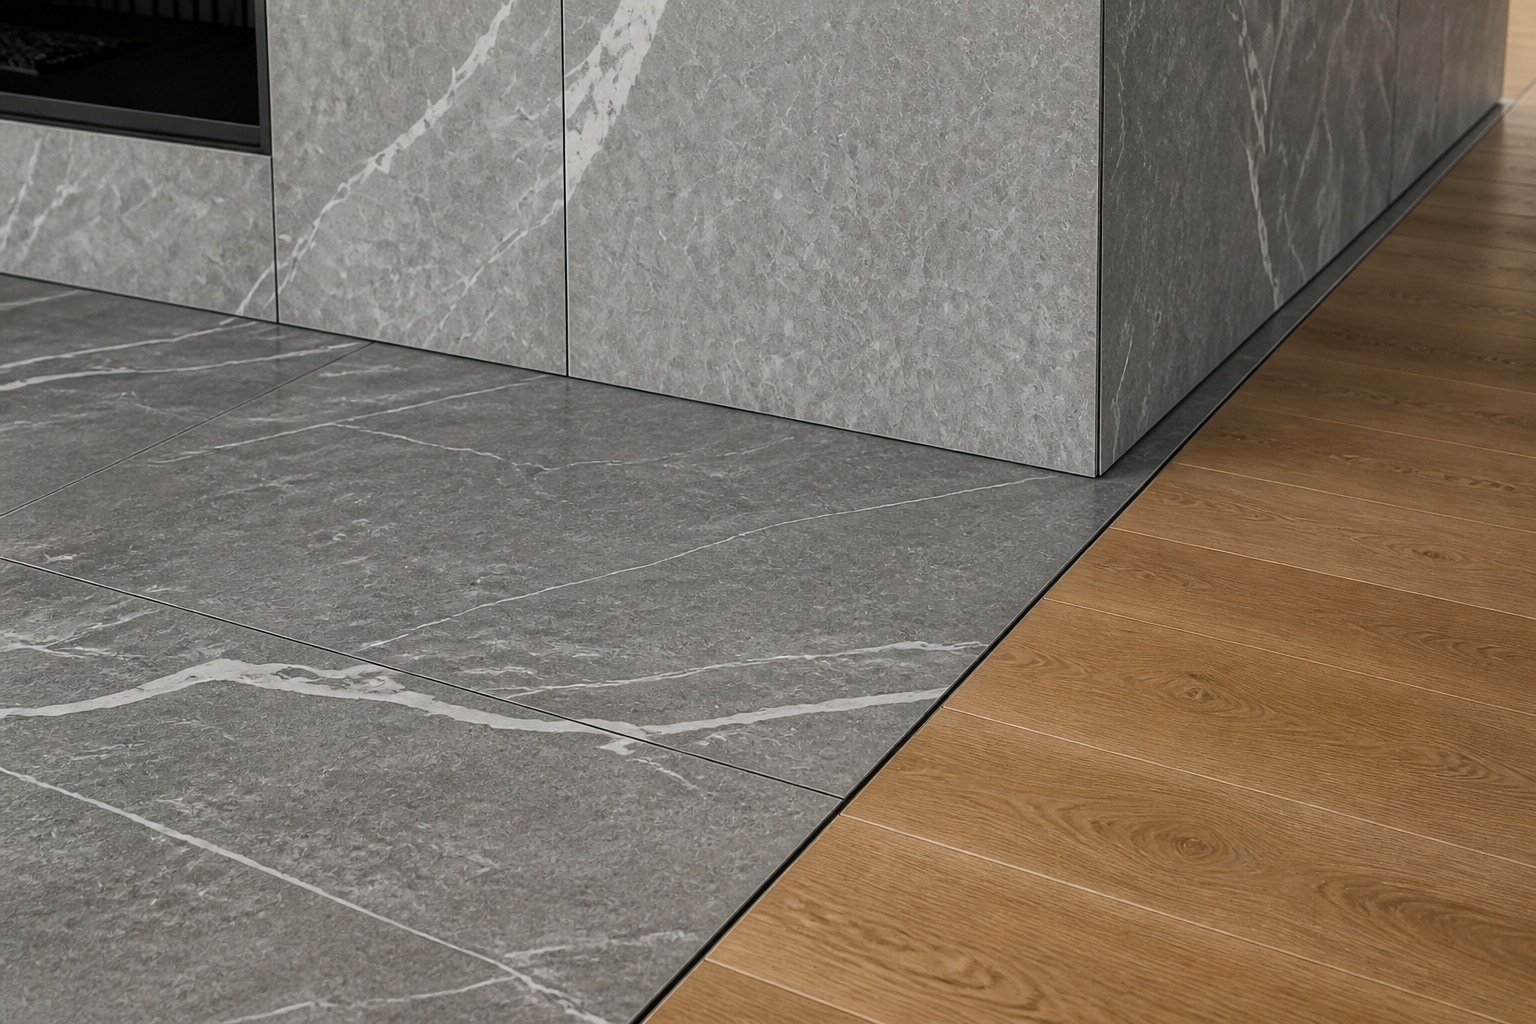
Large tile creates a clean, expansive finish across shower and bathroom walls.
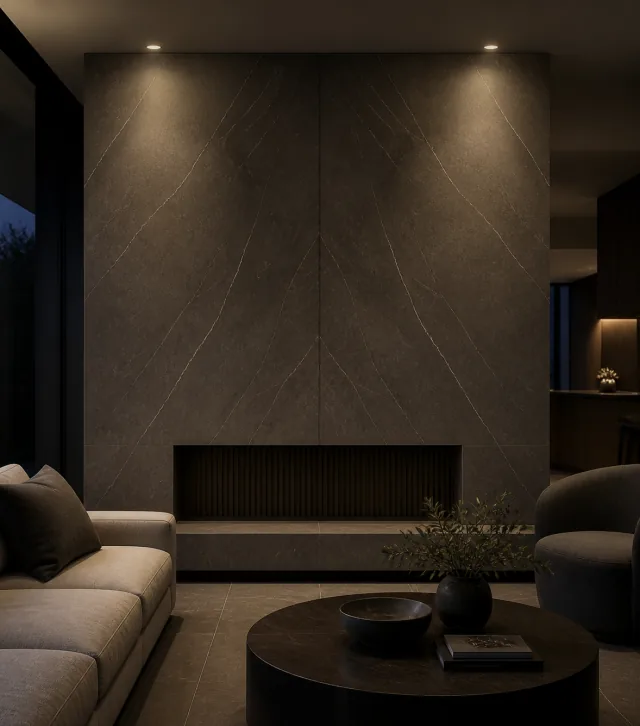
03 / 04
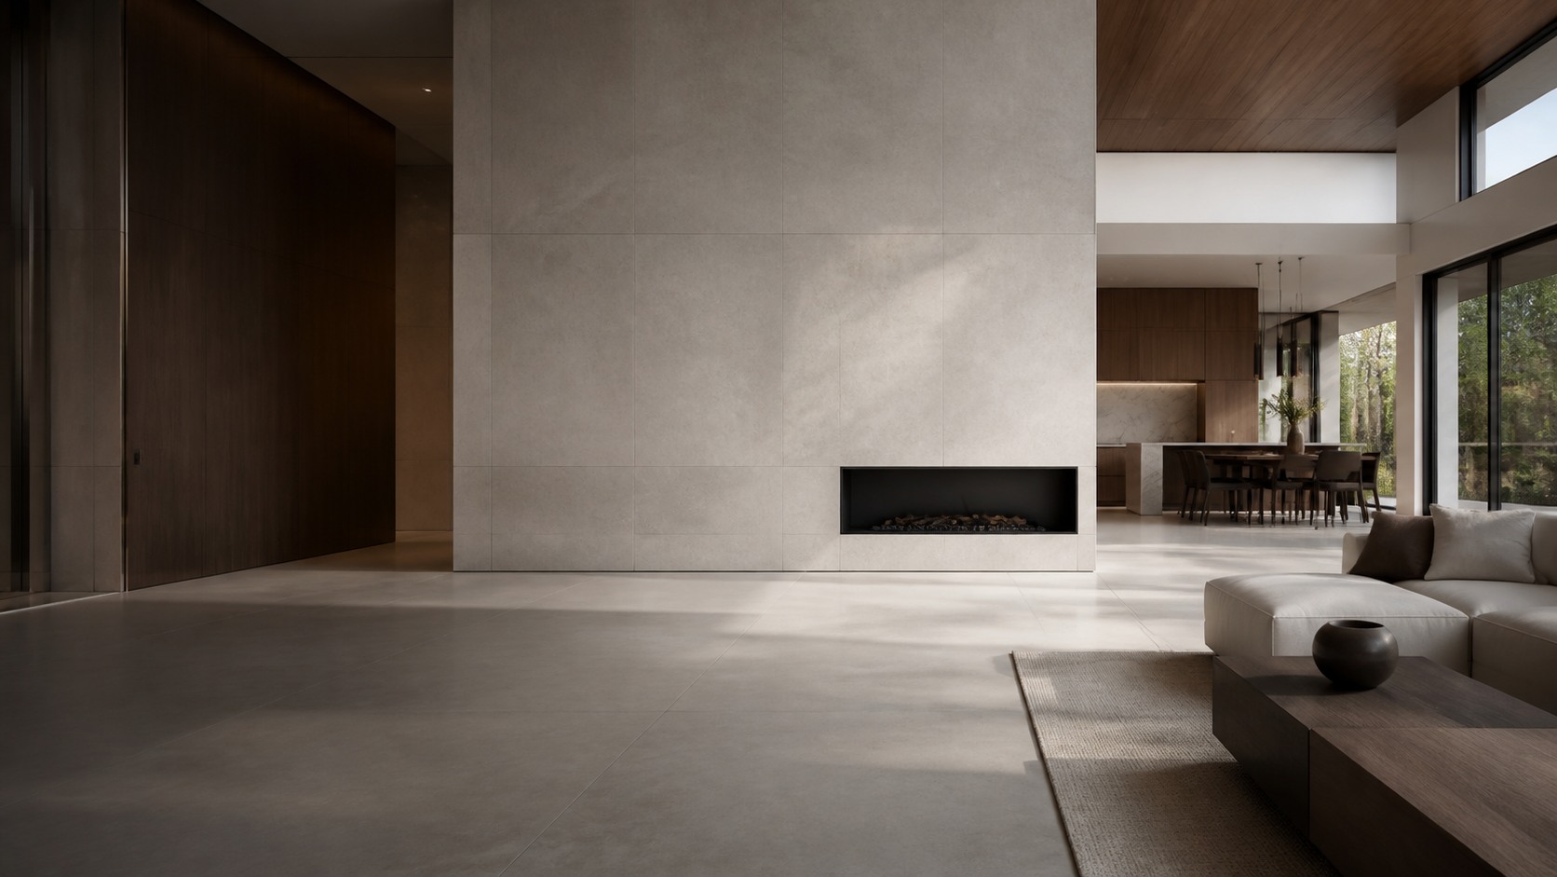
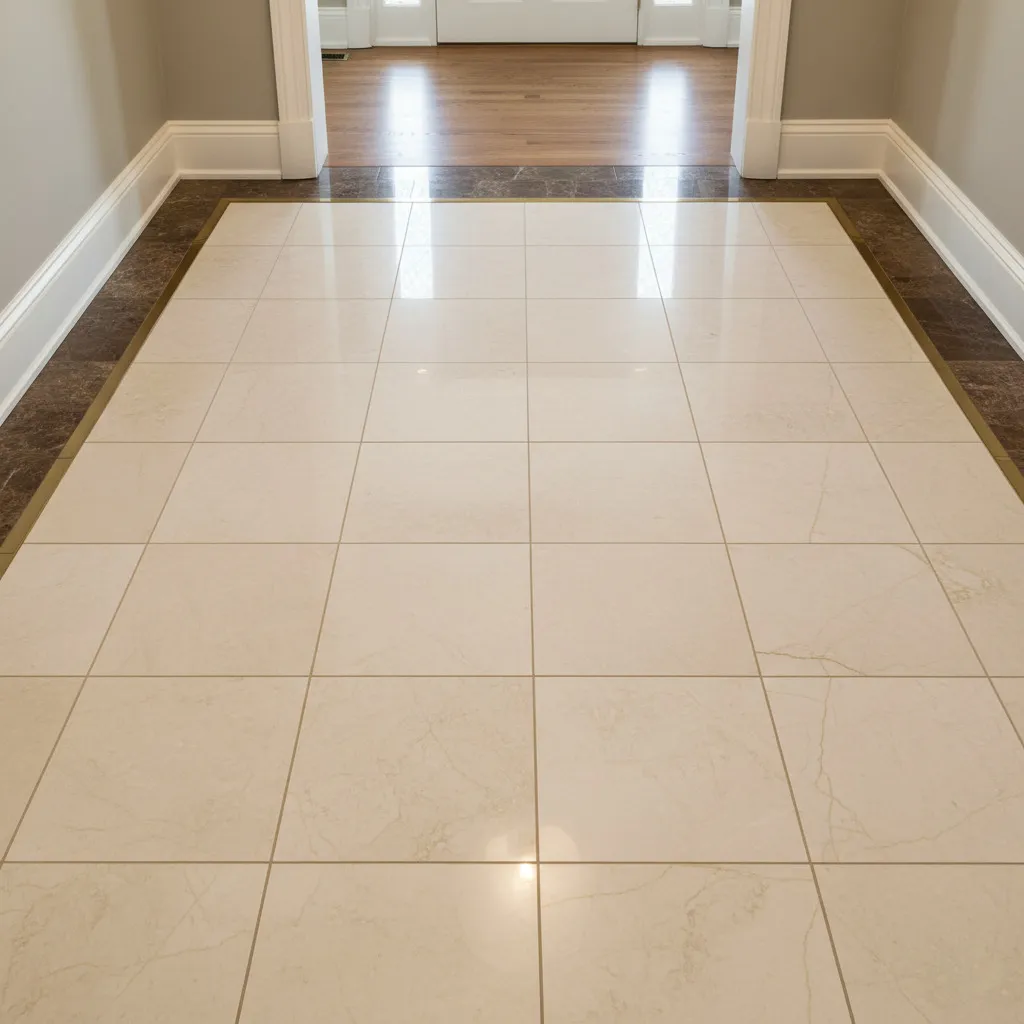
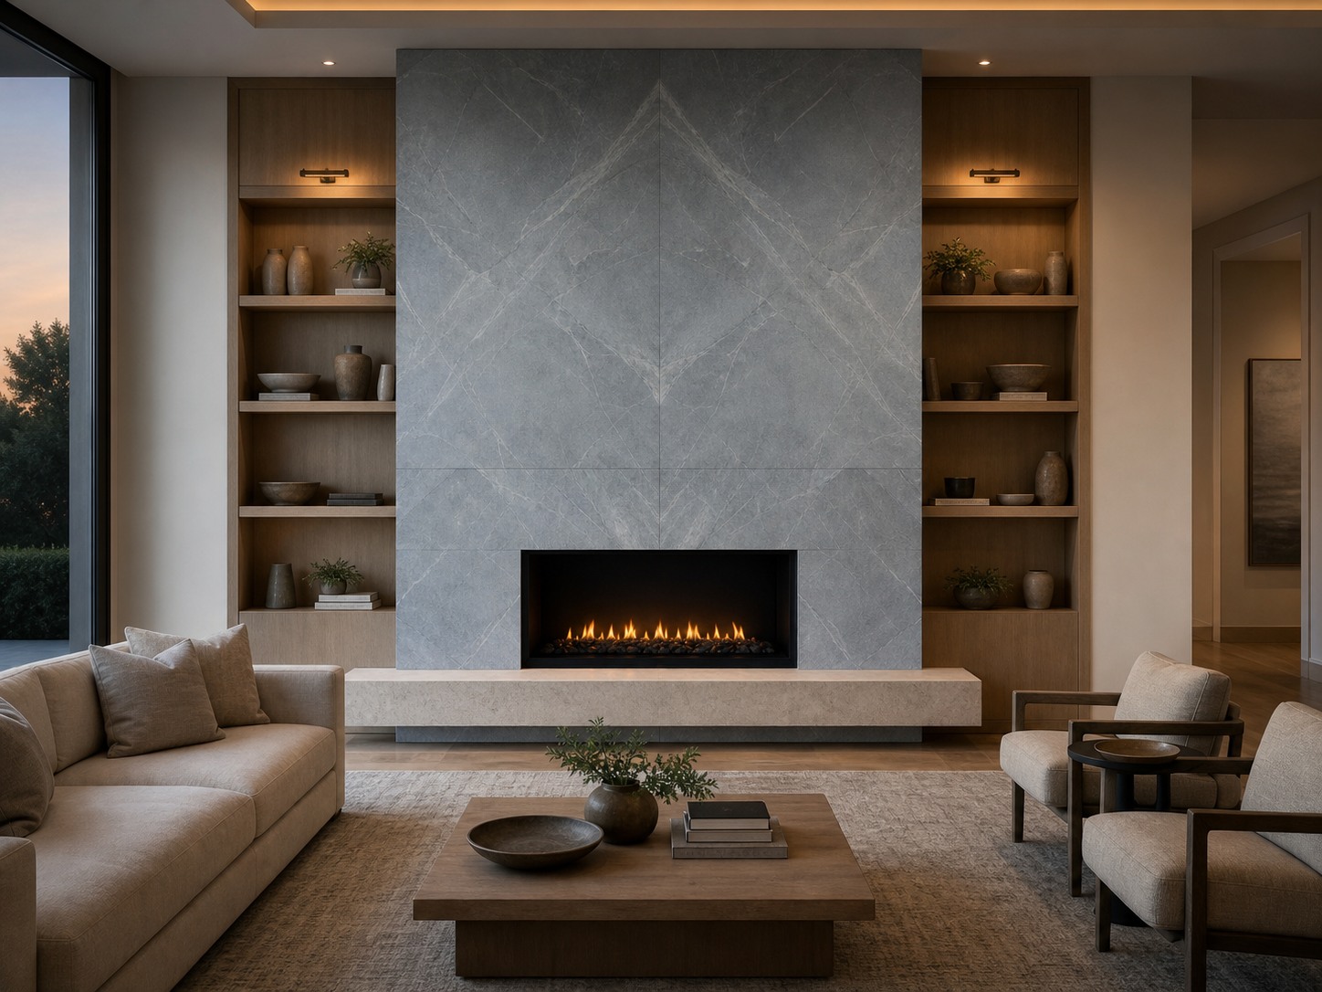
Finish a focal wall or fireplace with large-format tile.
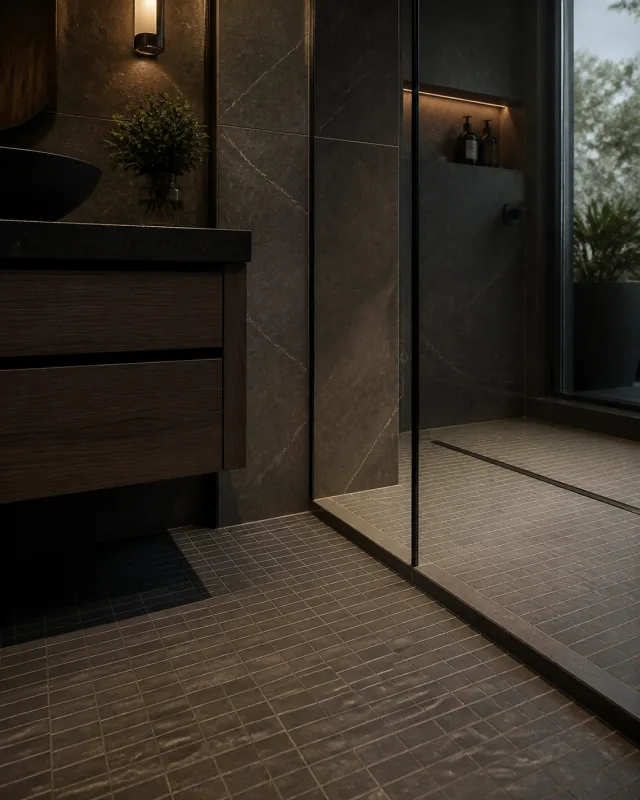
04 / 04
We include the tile-related preparation and handling needed for the selected material in your written estimate.
One room, three views
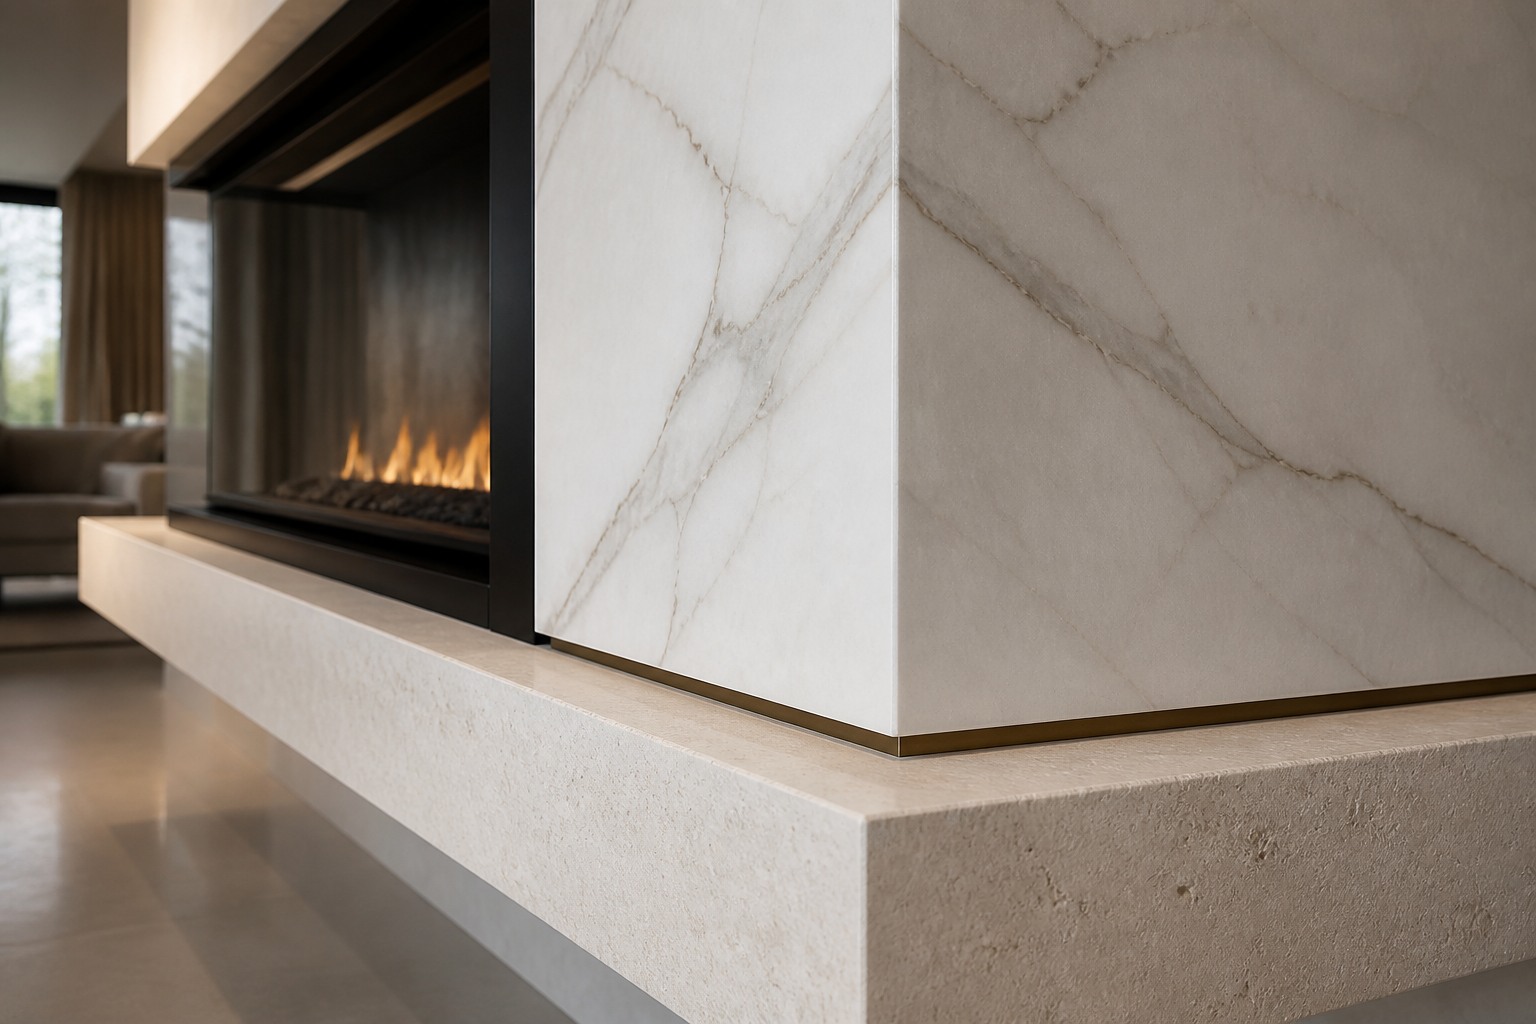
Compare the overall tile layout with closer views of the joints, edges and transitions.
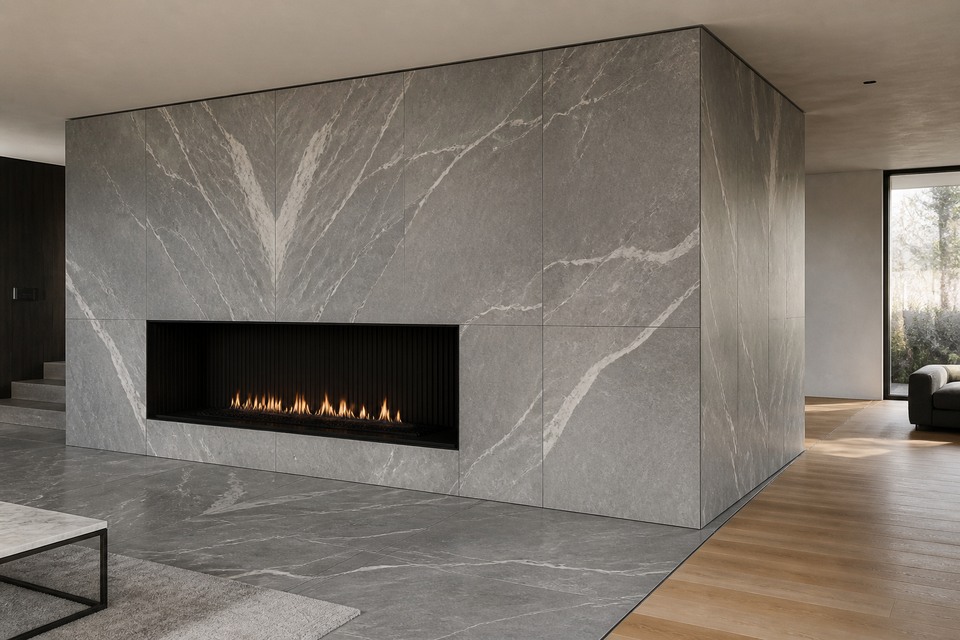
the full fireplace shows panel planning, outside returns and the change from tile to wood.
Change the material, grout colour and layout to compare the look.
 Warm limestone-look porcelain with light grout in a stacked layout.
Warm limestone tile, warm white grout and a stacked layout.
Colours on screen are approximate; confirm them against the chosen tile and grout samples. Layouts use compatible tile shapes. Mallet Tile installs the products you select. Final cuts and joint positions depend on the room measurements and chosen material.
Tell us what you want tiled, your city, the approximate area and timing. If you have chosen a tile, mention its size or product link in your message. You can email photos if you have them. We use these details for your preliminary written estimate.

Your written estimate shows the tile work and price included. After you book, we confirm the layout, grout and edge details before installation begins.
You do not need every finish decision made before you request an estimate.
Tell us what you want tiled, your city, approximate area and timing. Tile details and emailed photos help if you have them.
We review what you send and provide a preliminary estimate showing the tile work and price included.
When you are ready to proceed, approve the estimate and we will arrange an installation date.
After booking, we confirm the layout, grout and edge details with you before the installation begins.
Selected five-star Google reviews, grouped by the topics customers mention. Open Google to read the full review history.
Review topic 1 of 4
Answers about tile installation, preparation and planning.
The exact definition varies, but larger tile generally needs a flatter surface and more careful handling. Send the tile size or product link so we can account for it in the estimate.
No. Clips can help keep neighbouring tile edges aligned, but the surface still has to be properly prepared first.
Your written estimate will state the preparation included based on the information available. We confirm the final condition before installation and explain any concealed issue that could not reasonably be seen earlier.
Those details are confirmed after booking using the selected tile and room layout. You do not need to settle them before requesting an estimate.
Tell us what you’d like tiled, your city, the approximate area and timing. Include the tile size if you know it. We’ll ask if we need anything else for your preliminary estimate.