Planning and permits
Bathrooms and everyday surfaces

Specialty tile work

Plan the installation

York Region and Toronto

Halton and Peel

Hamilton and Niagara

Mallet Tile guides
Start with the part of the project you are trying to settle: the base, material, layout, wet-area details, care or approval path. Each guide should help you make one clearer decision before installation.
Explore our services
Planning and permits
Check when changes to walls, plumbing, electrical work or room use may need municipal or ESA review before tile dates are set.
Read the permit guidePlanning library
Filter by topic or move through the full set of installation, material and care guides.
Planning and permits
Floors and heated floors
Floors and heated floors
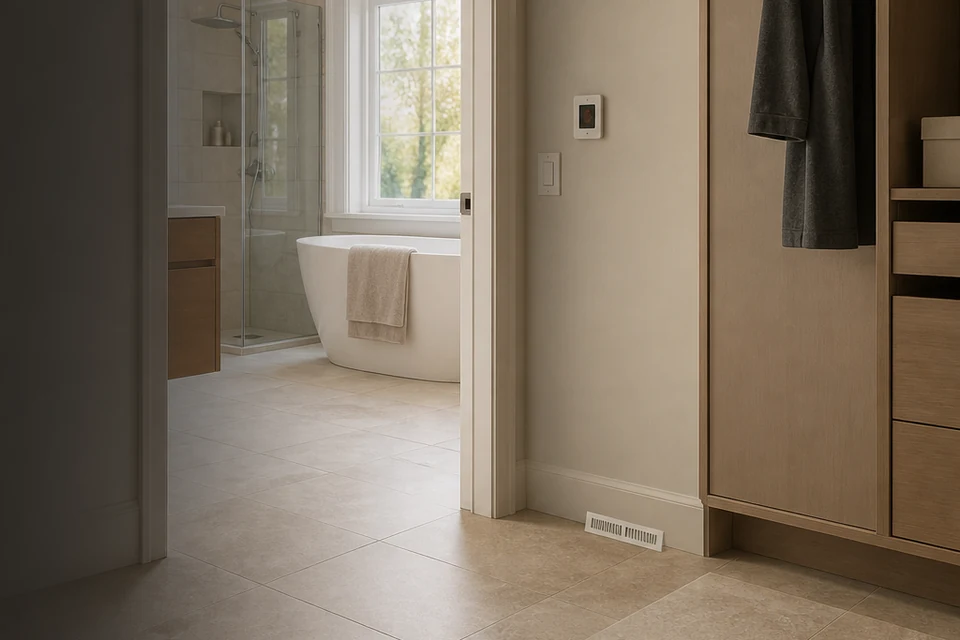
Floors and heated floors
Planning and permits
Planning and permits
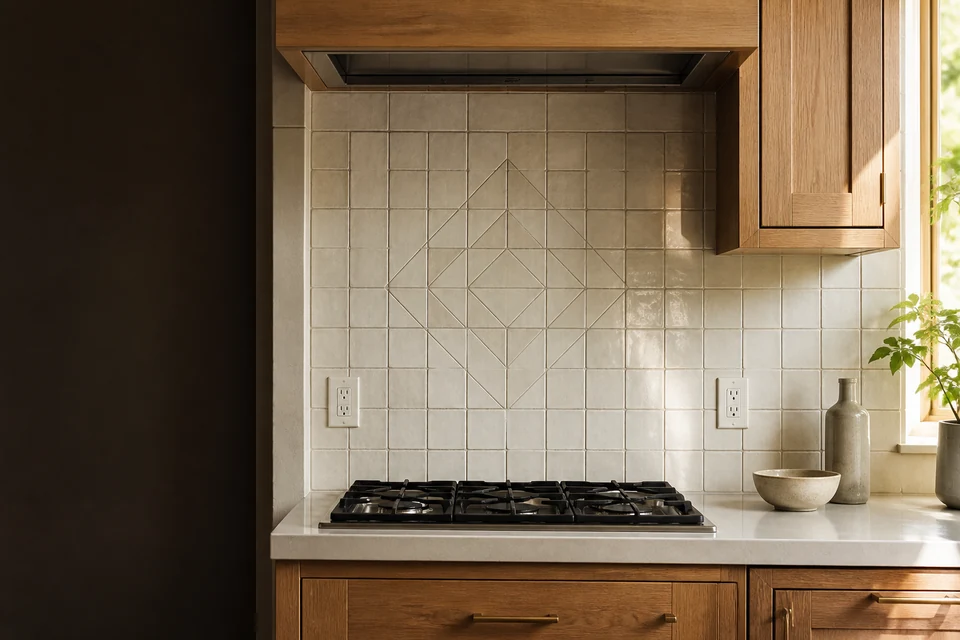
Backsplashes and fireplaces
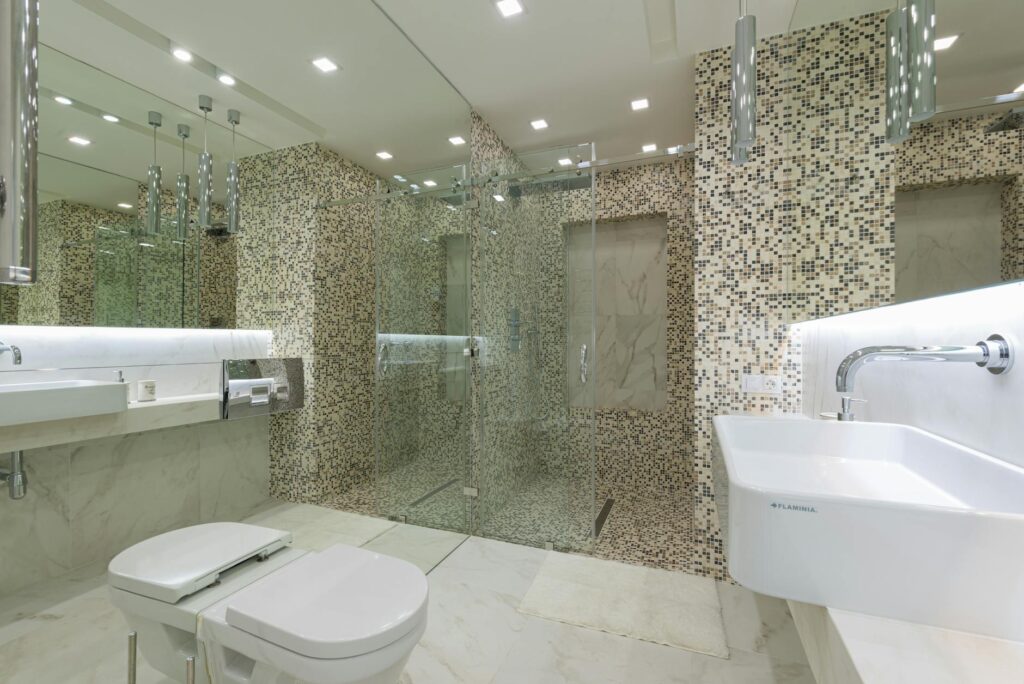
Bathrooms and showers
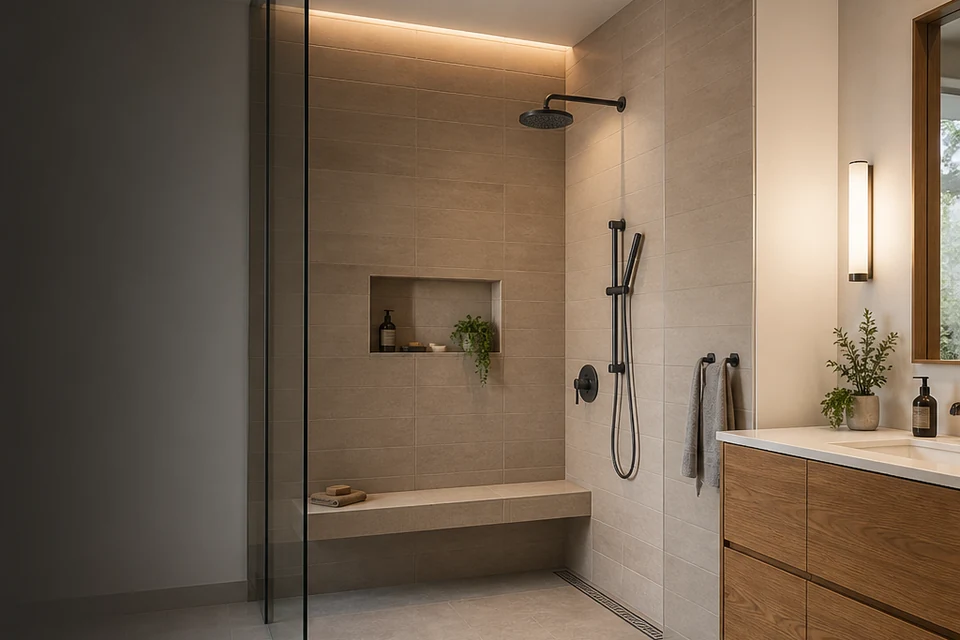
Bathrooms and showers
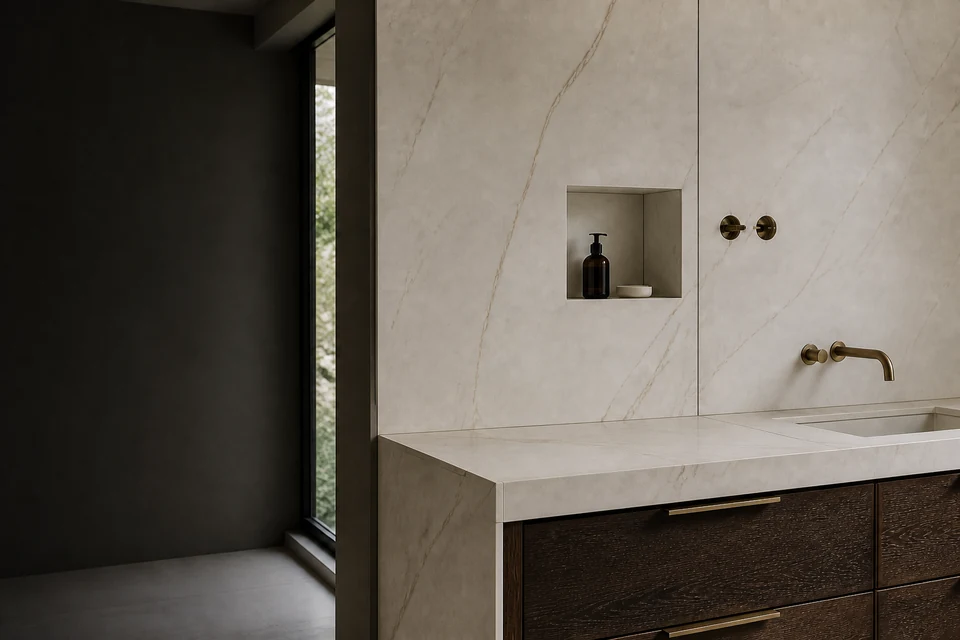
Materials, layout and care
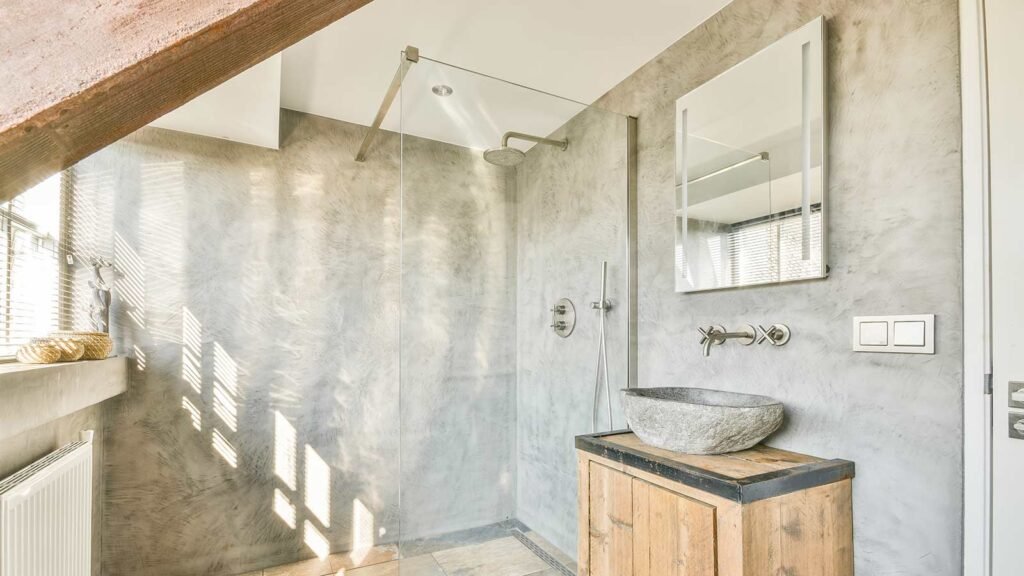
Planning and permits
Backsplashes and fireplaces
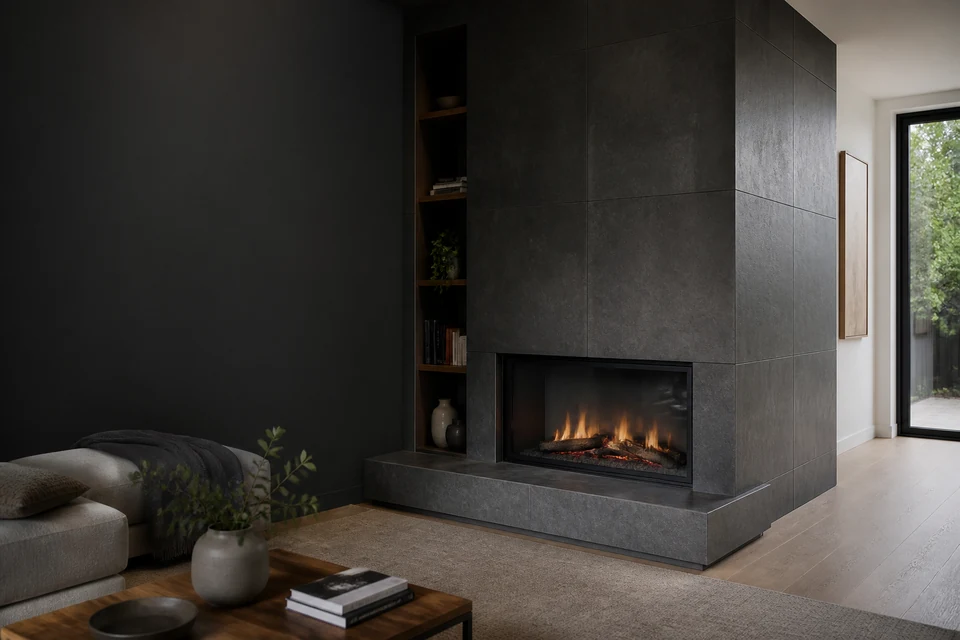
Backsplashes and fireplaces
Bathrooms and showers

Floors and heated floors

Bathrooms and showers

Planning and permits

Floors and heated floors
Floors and heated floors

Materials, layout and care

Planning and permits
Materials, layout and care
Planning and permits

Bathrooms and showers

Materials, layout and care

Planning and permits
Planning and permits

Materials, layout and care
Showing all guides
When the room is ready to discuss
Send your project address, measurements and selected tile information. Email room photos to office@mallettile.ca. We can then prepare your preliminary estimate.
Request an estimate
Tell us what you'd like tiled, the project location and the measurements of each area. Include the tile size or product link if selected. We'll review the details for your preliminary estimate.
Email your project photos to office@mallettile.ca.