Get an estimate

Mallet Tile portfolio

Tile installation portfolio

Browse the Mallet Tile project gallery, then compare a separate set of tile design ideas for materials, layouts and details you may want to discuss.

View our work
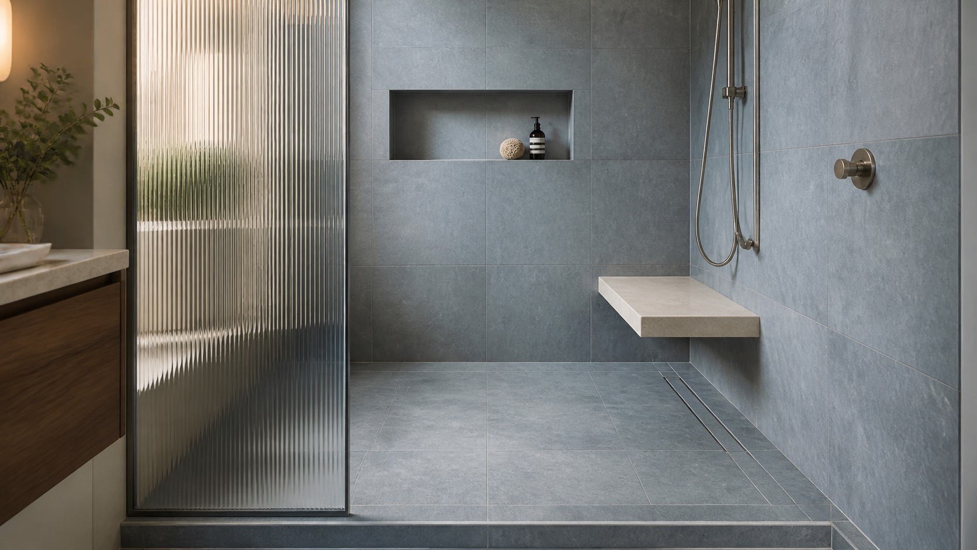
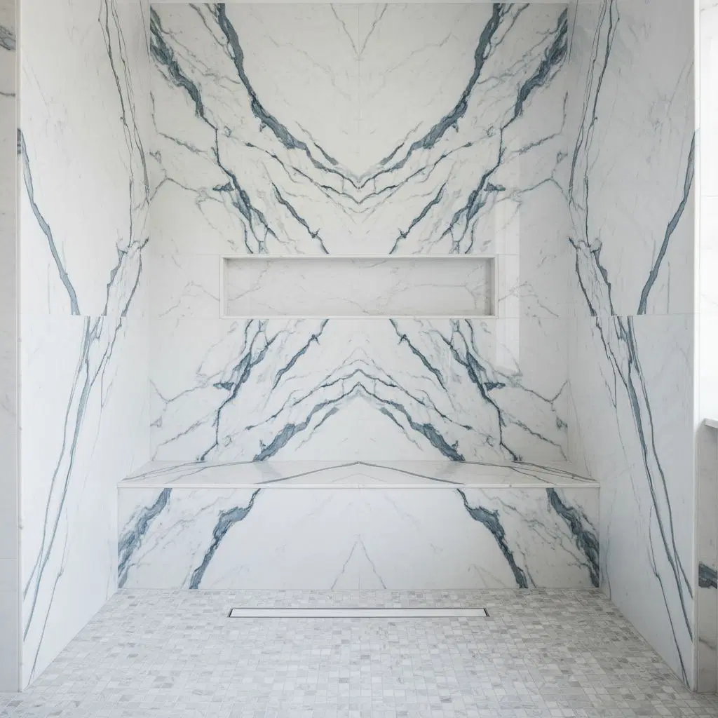
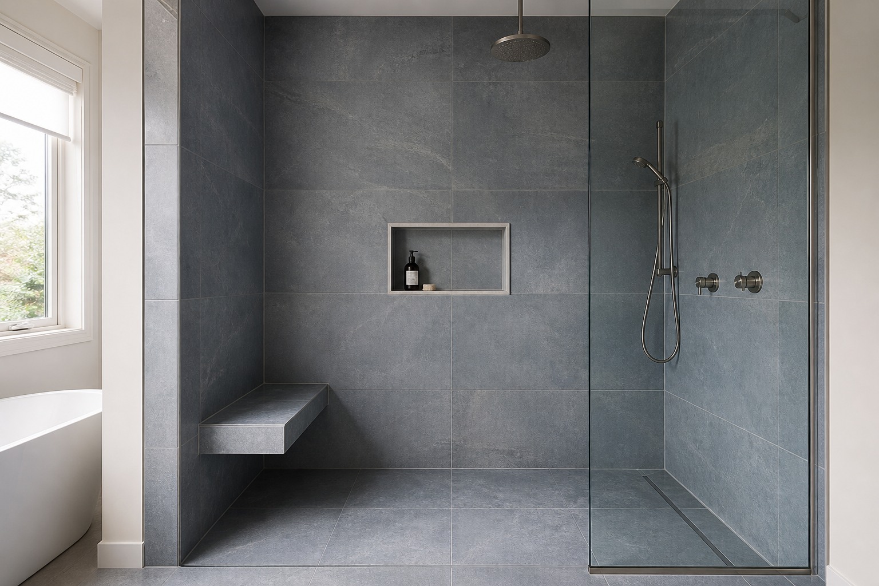
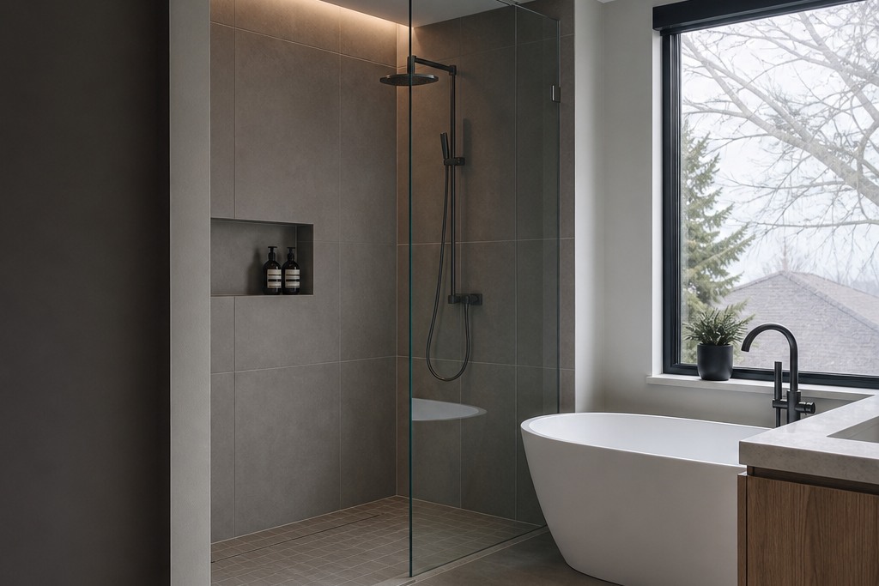
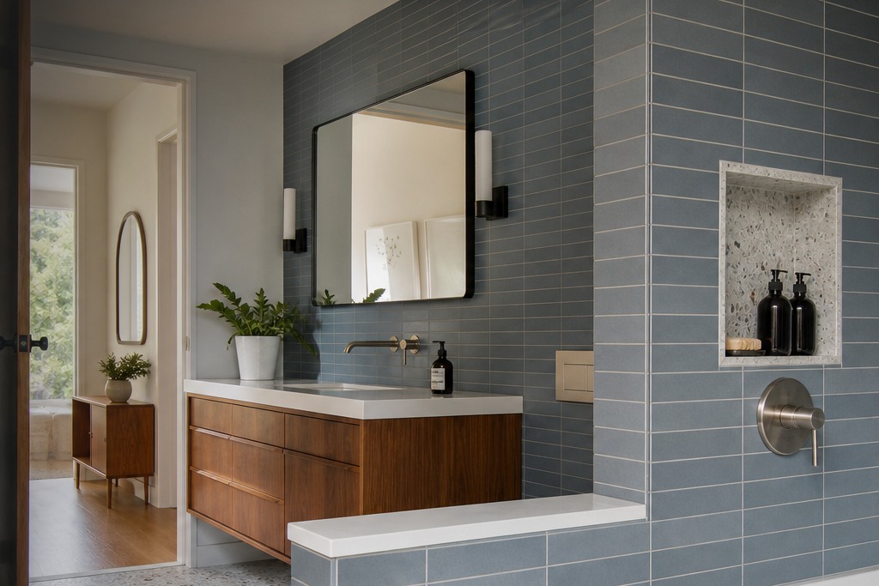
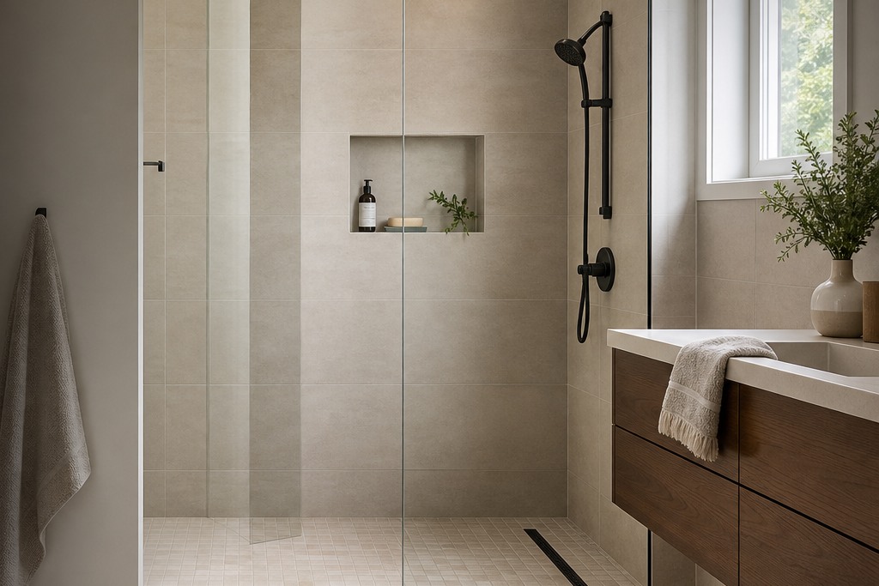
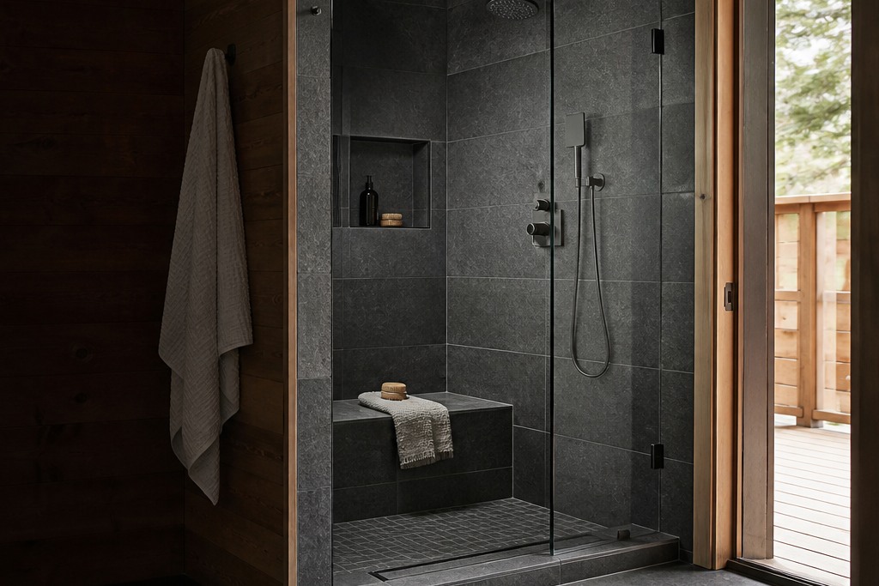
Walk-in shower design with blue-grey tile, a floating bench and a recessed niche
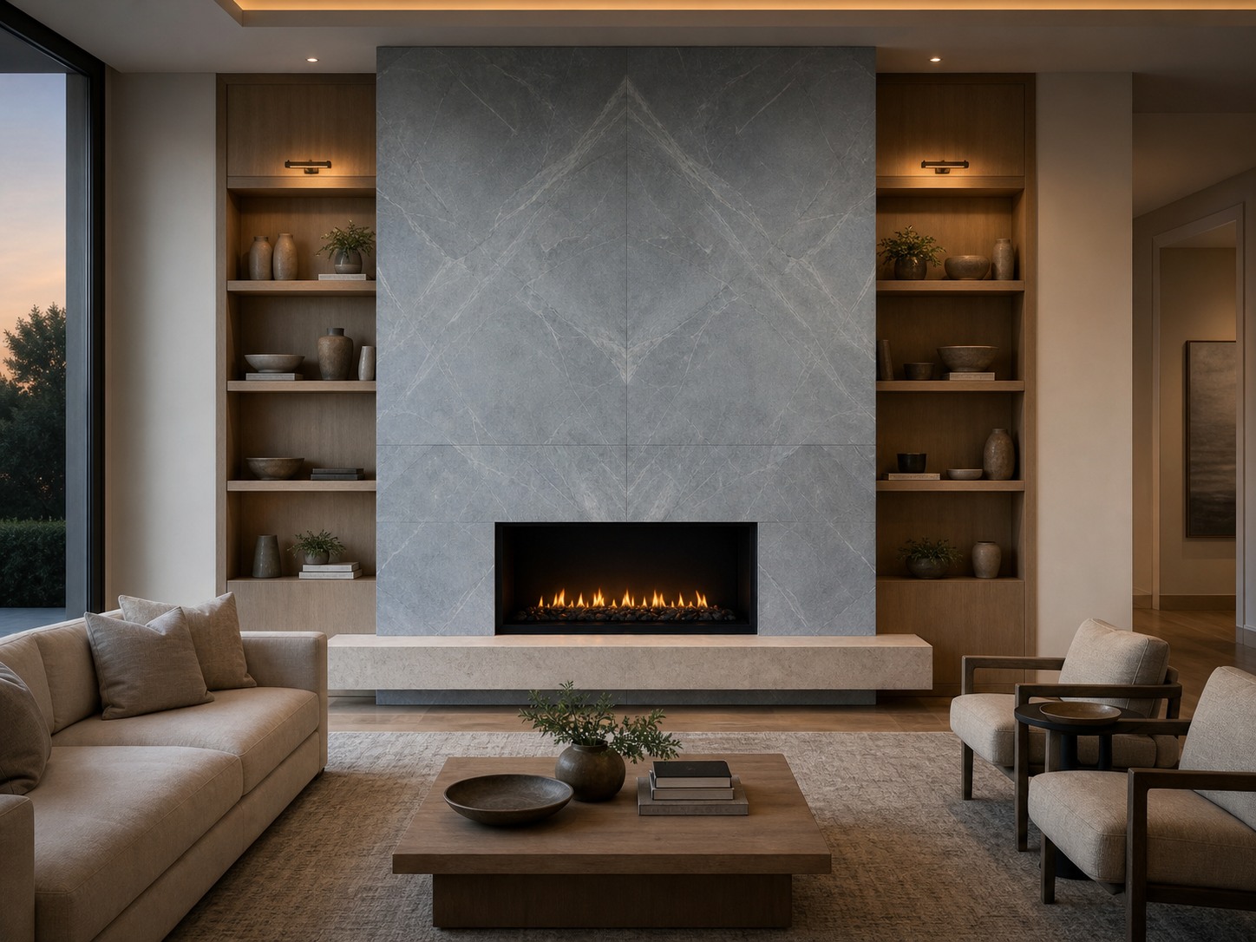
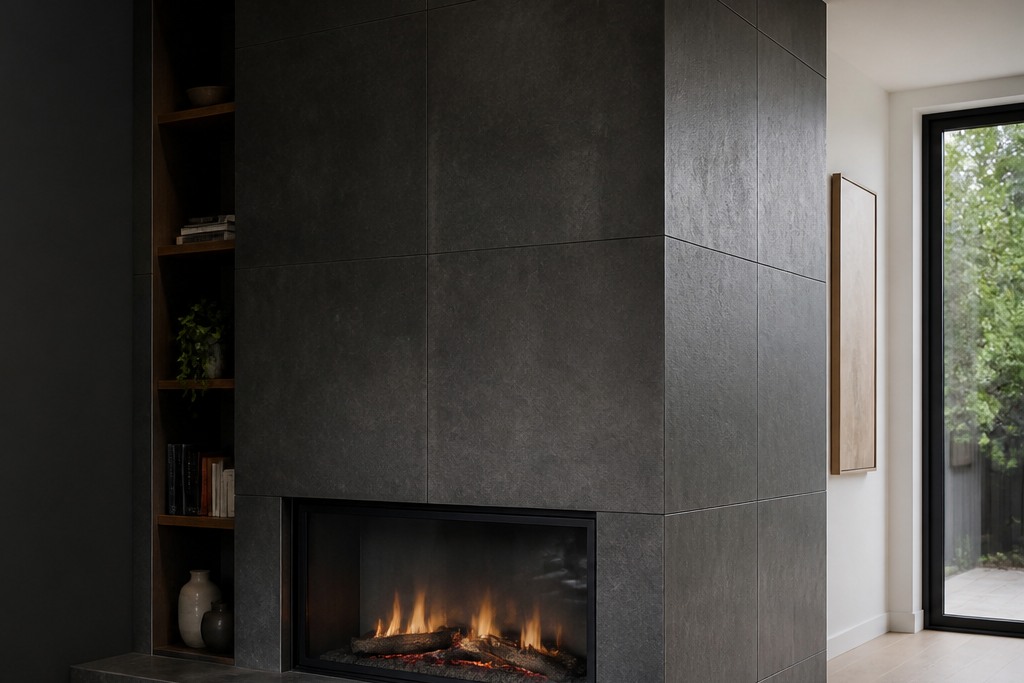
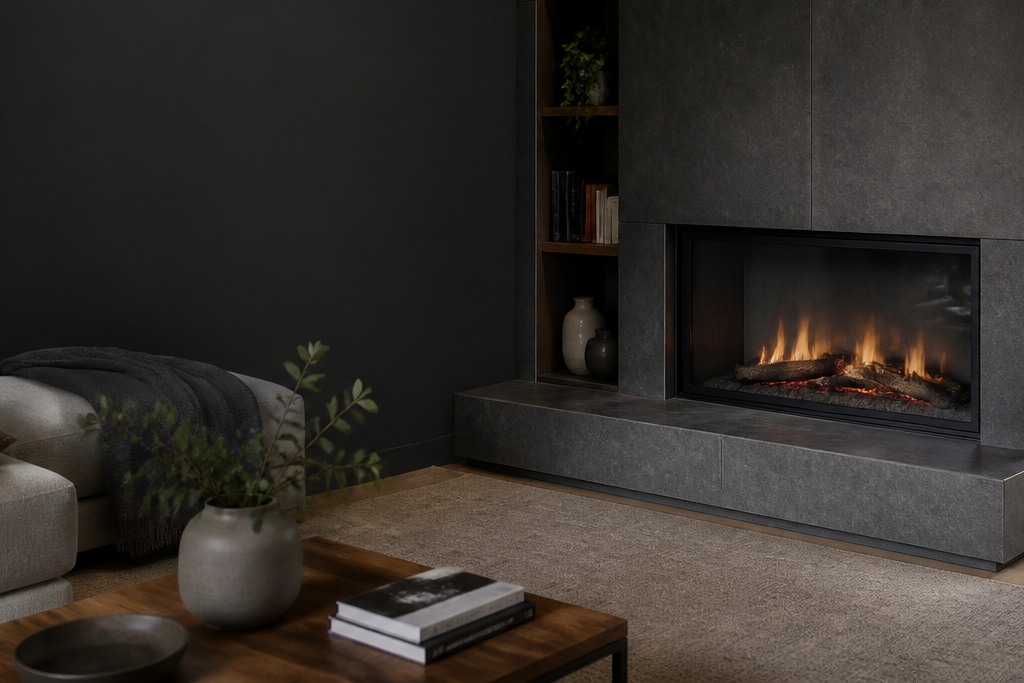
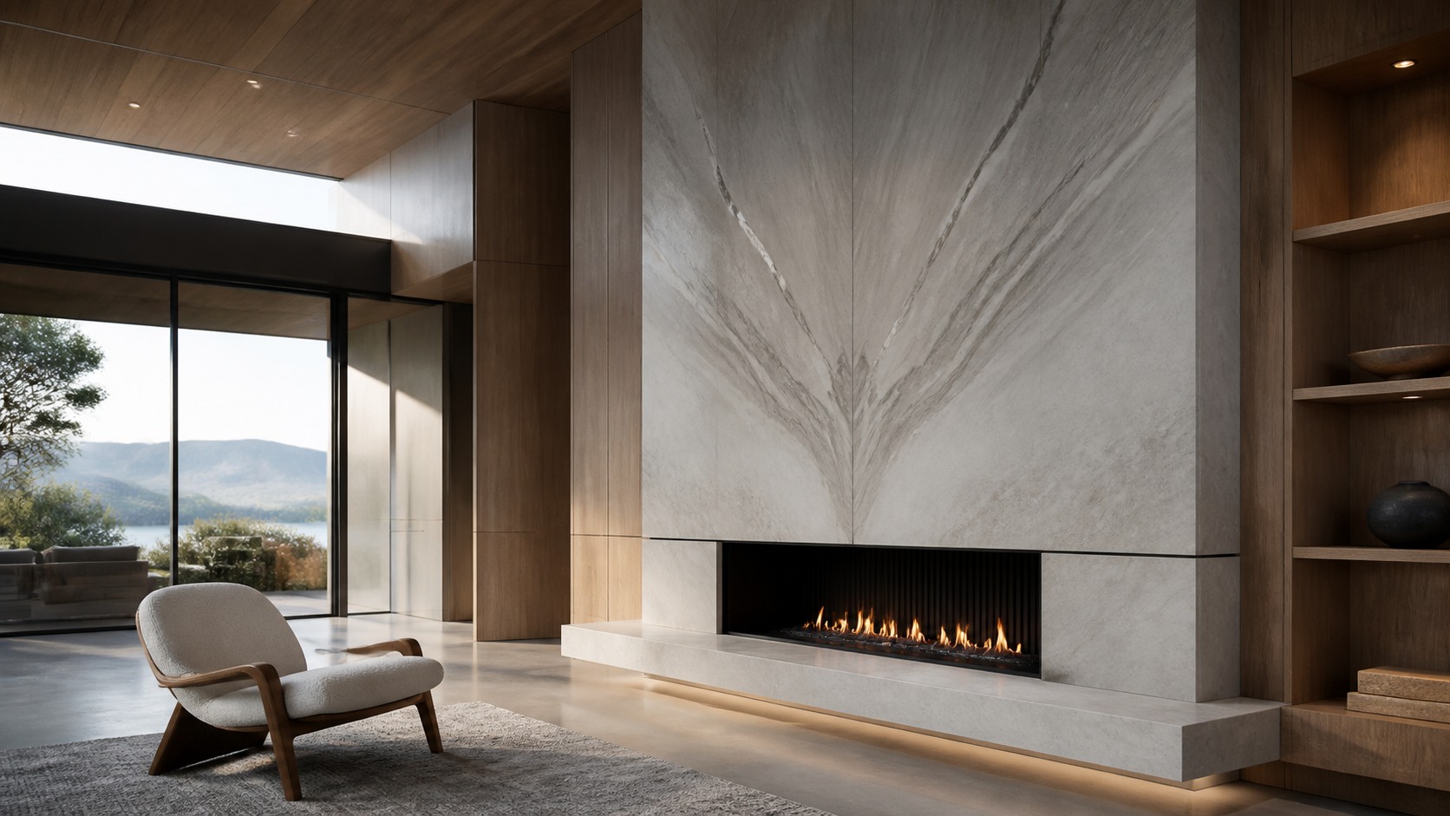
Large-format porcelain fireplace design with bookmatched veining and a slim hearth
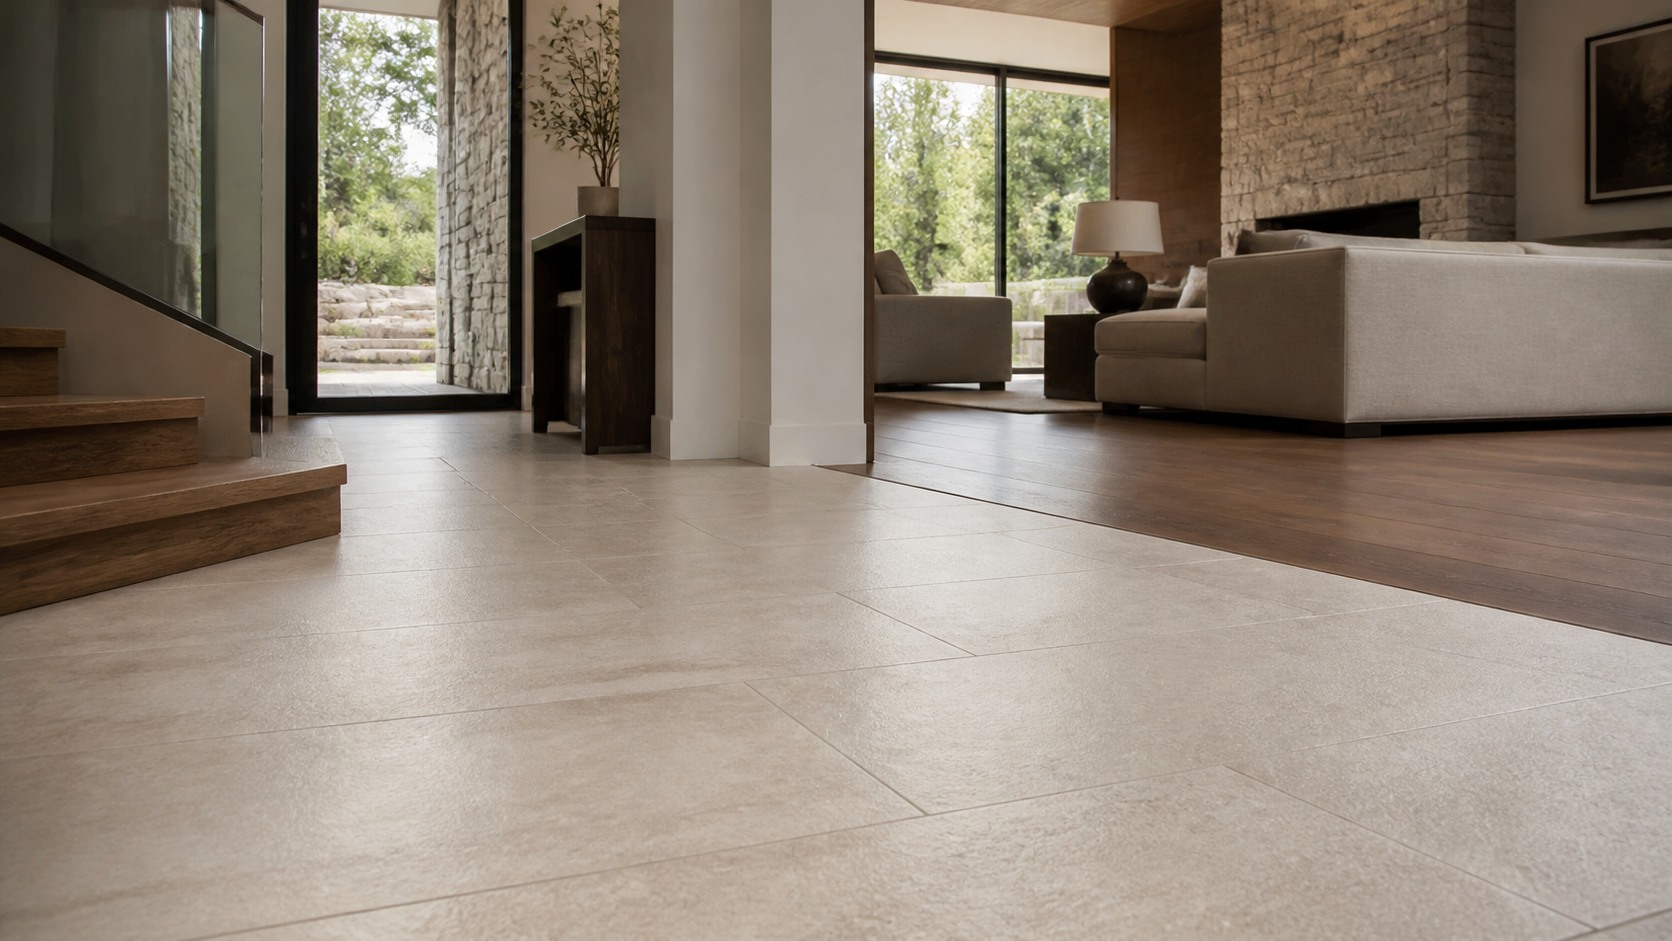
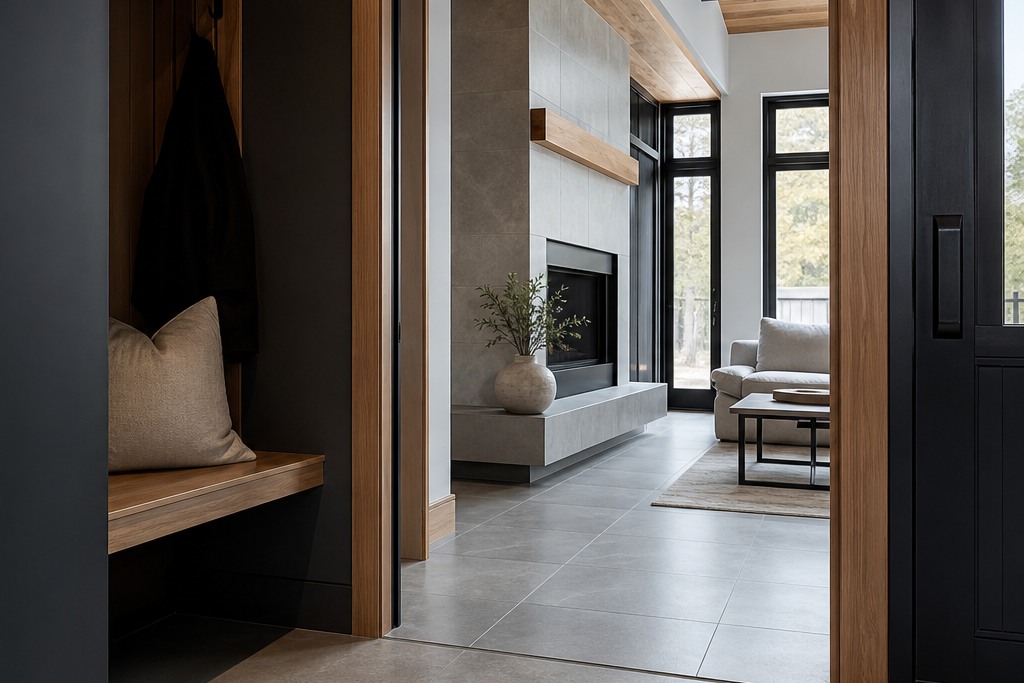
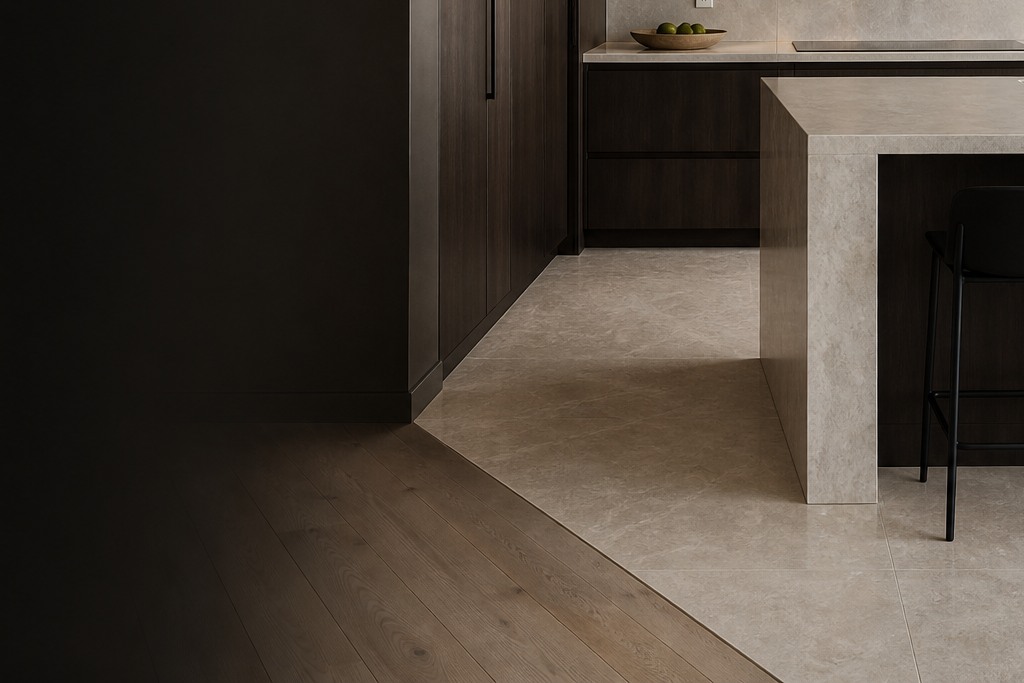
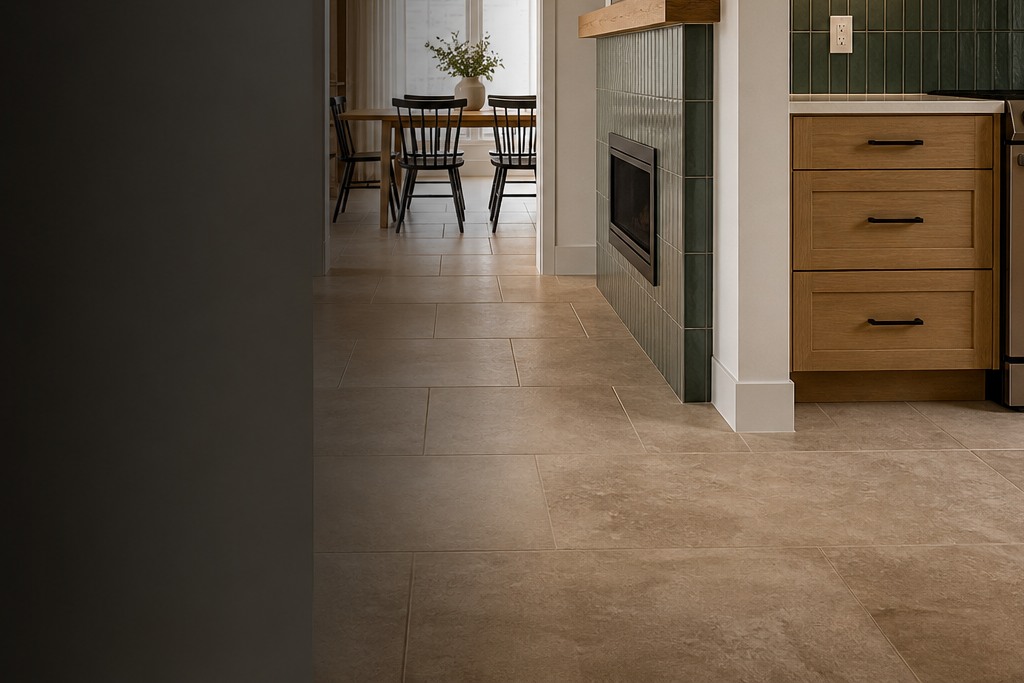
Large-format limestone-look floor design crossing a bright entry and living space
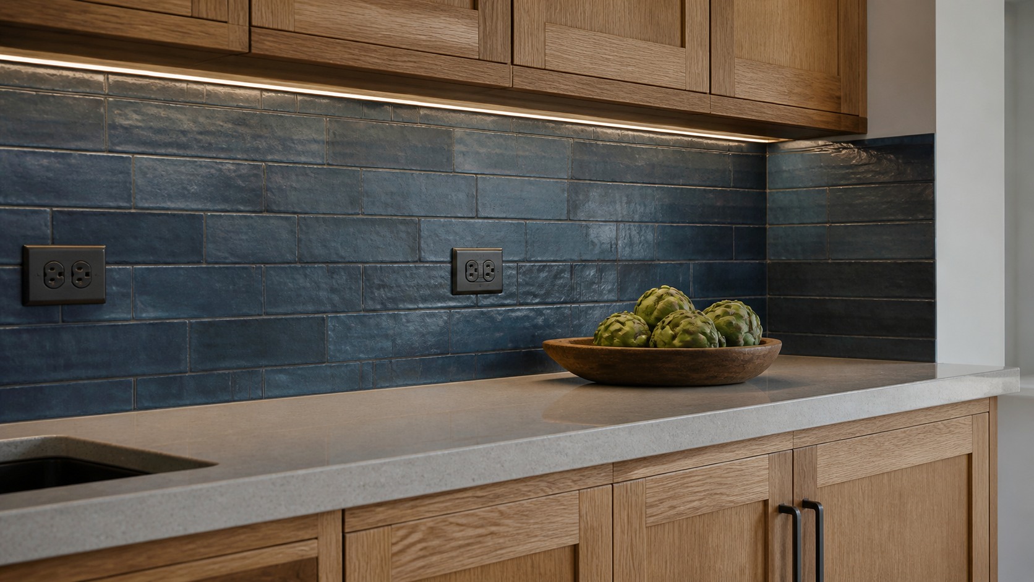
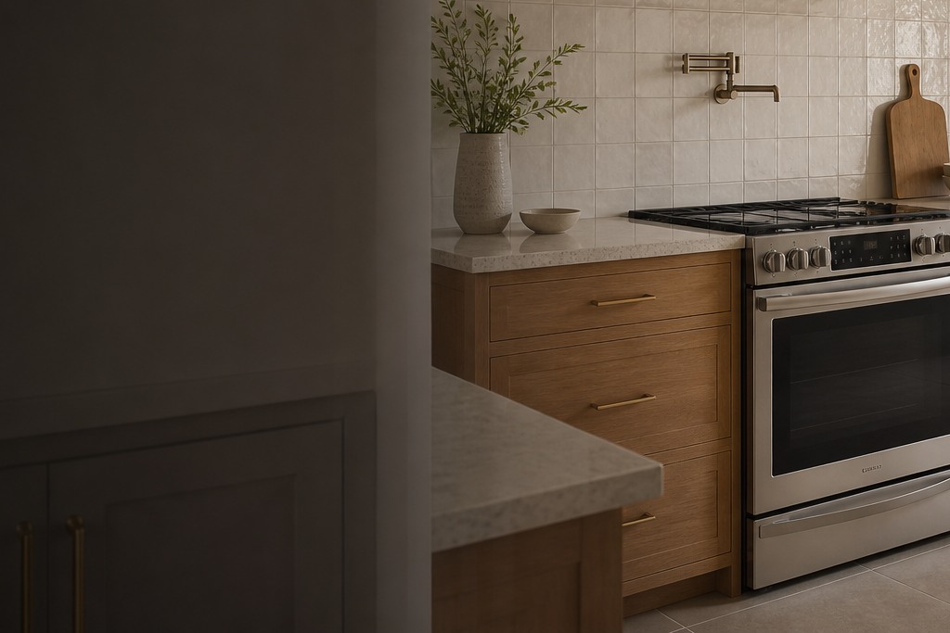
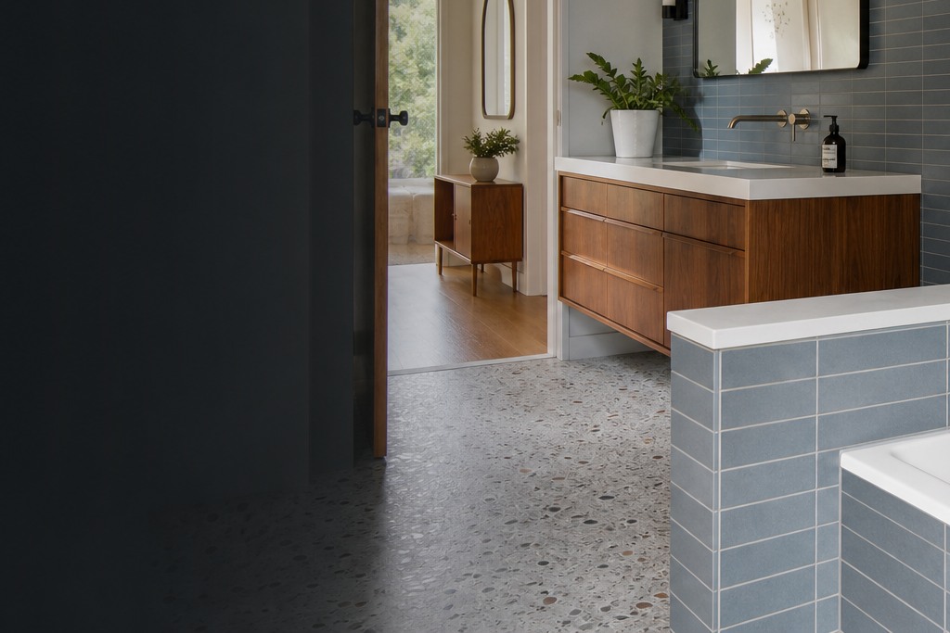
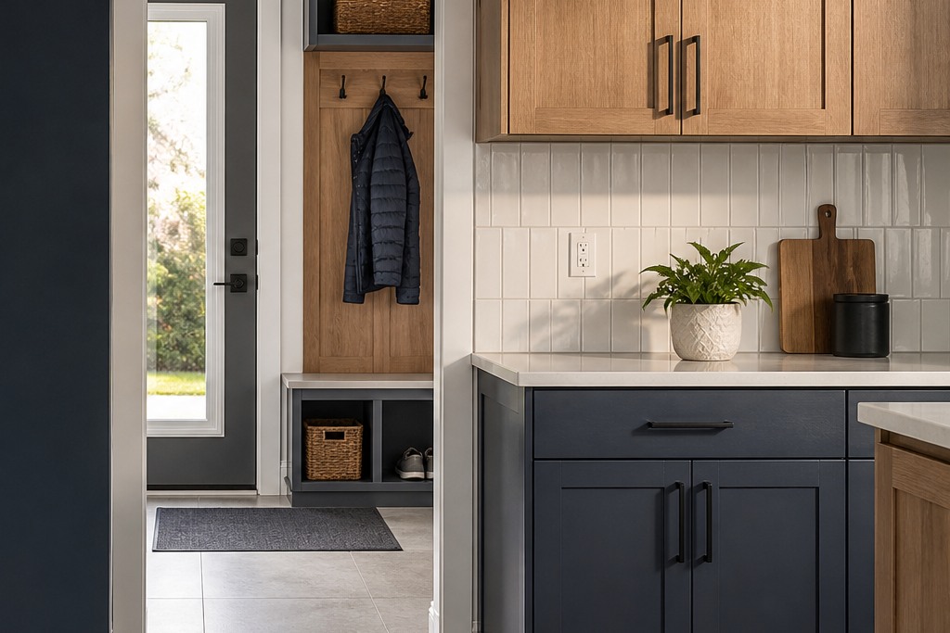
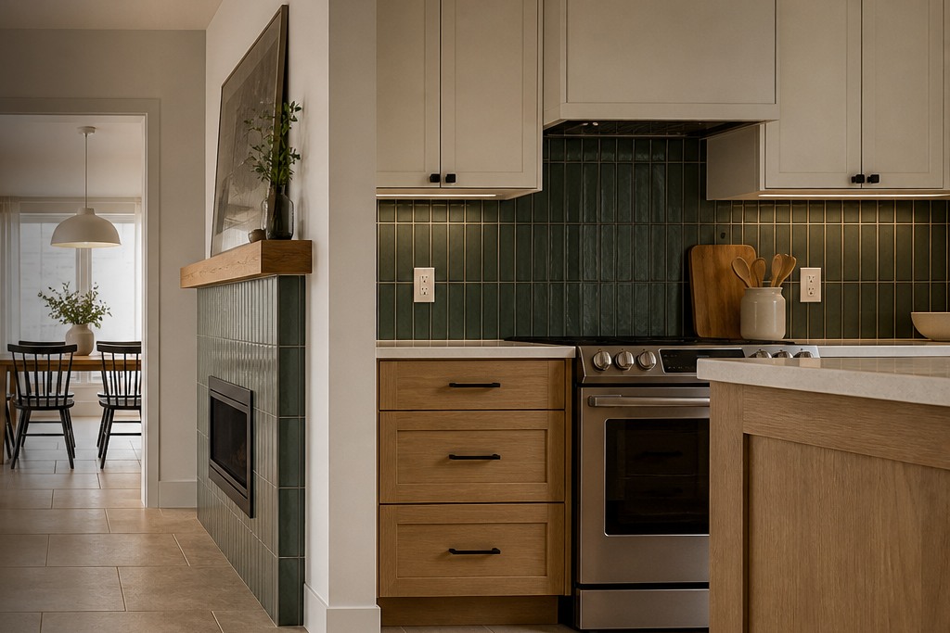
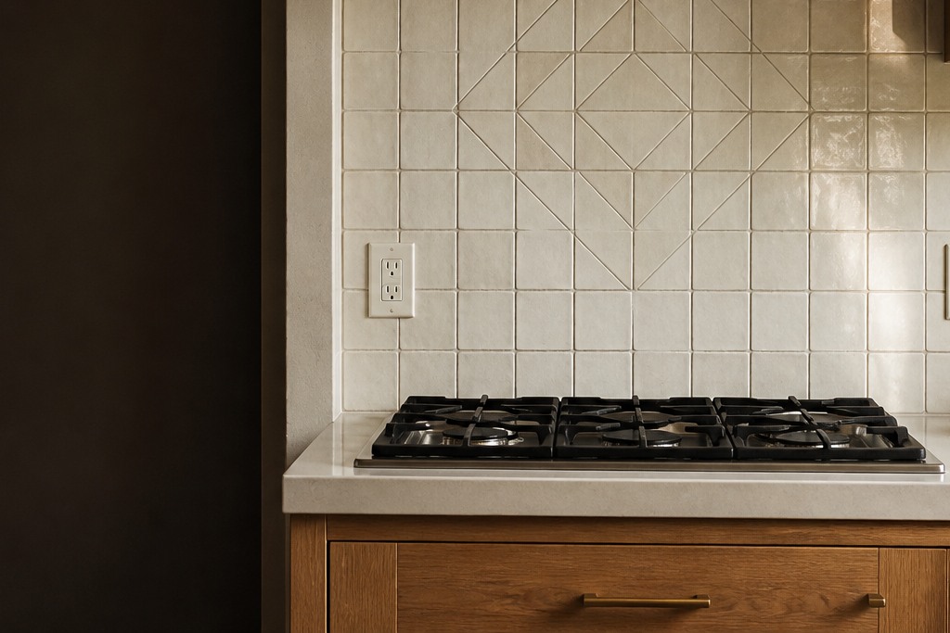
Handmade blue tile backsplash design with warm oak cabinetry and a stone counter
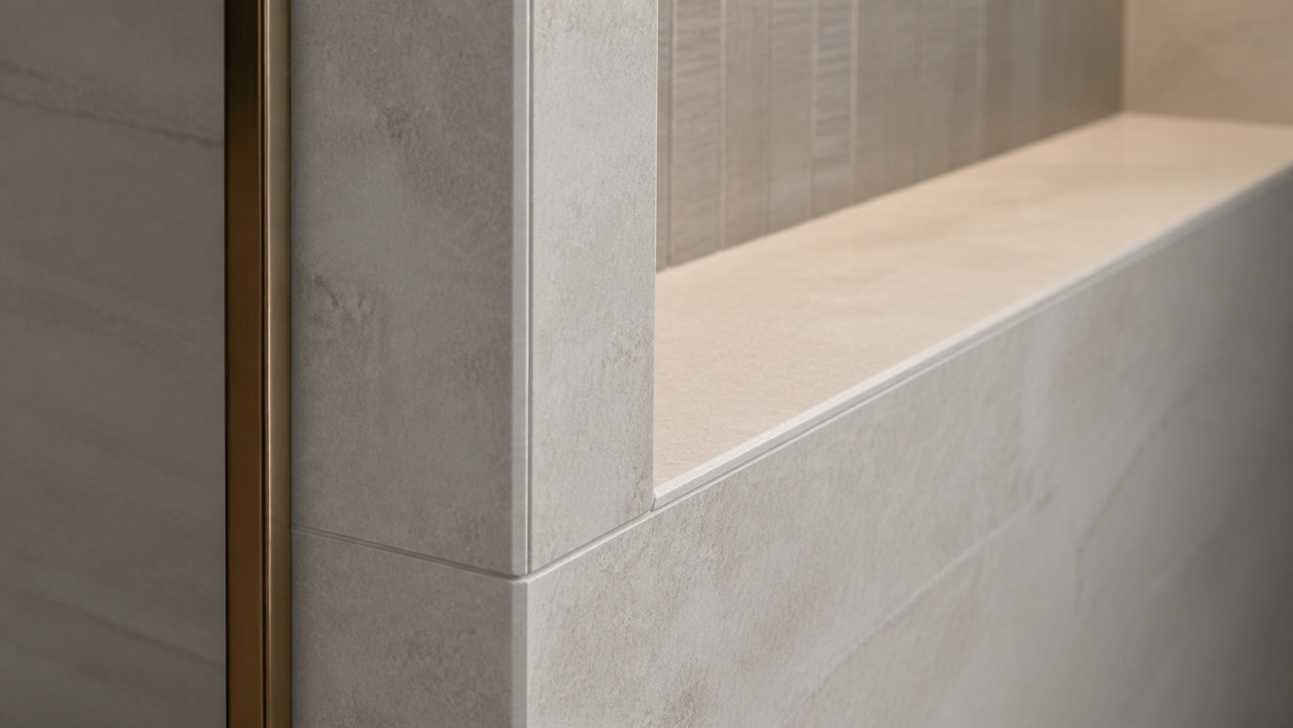
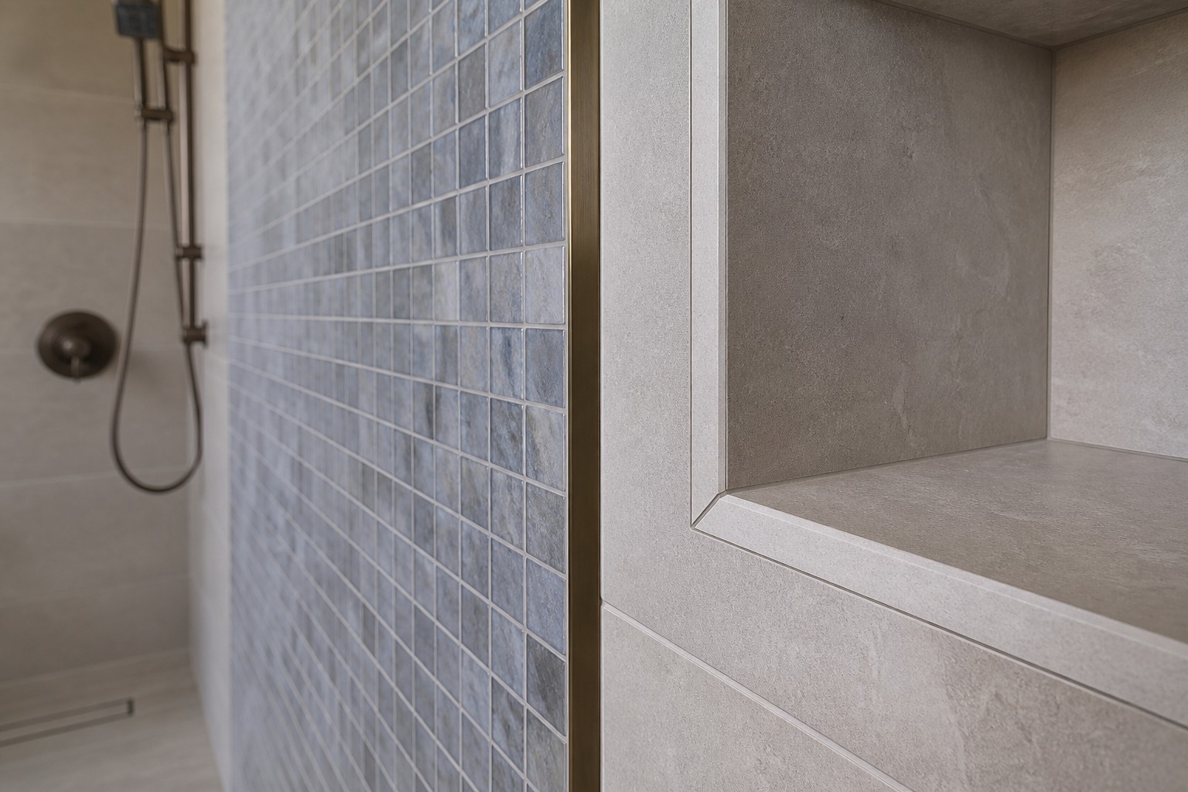
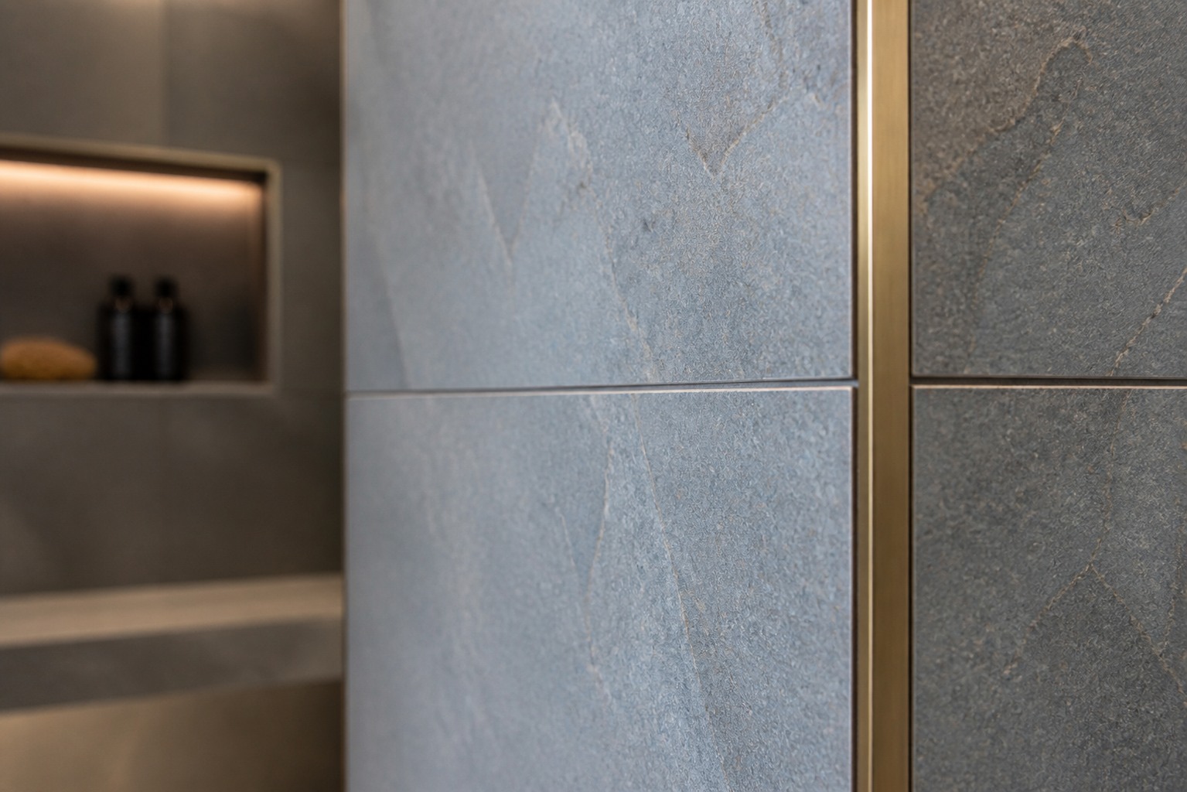
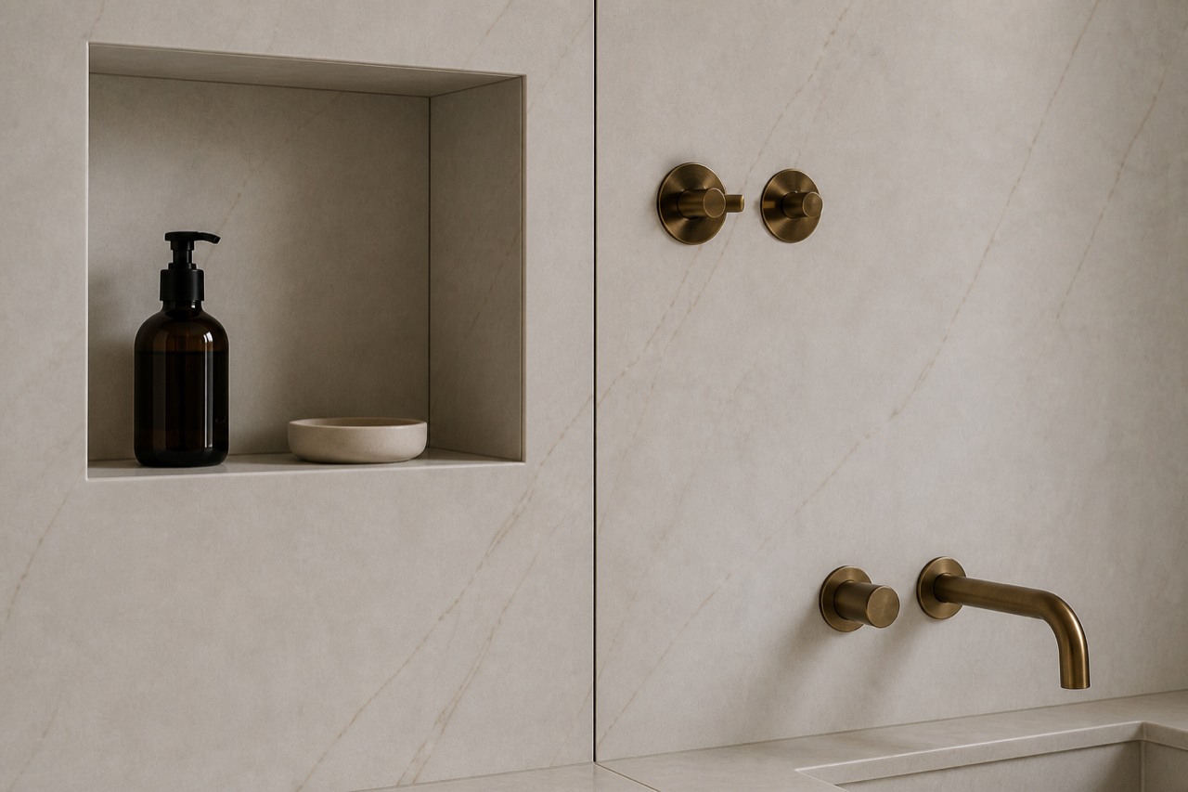
Close tile detail showing a mitred stone edge, niche return and fine grout joint
Tile design ideas

One room, three views

Look closely at the tile layout.

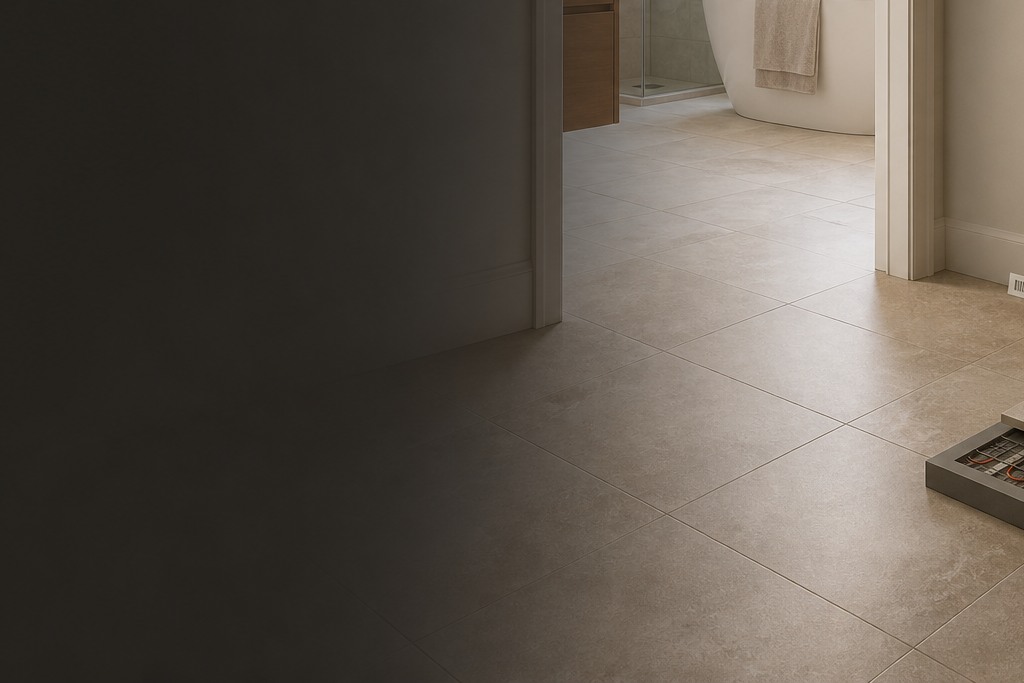
Use the overview and two close views to compare joints, edges, drains and transitions before deciding what belongs in your estimate.

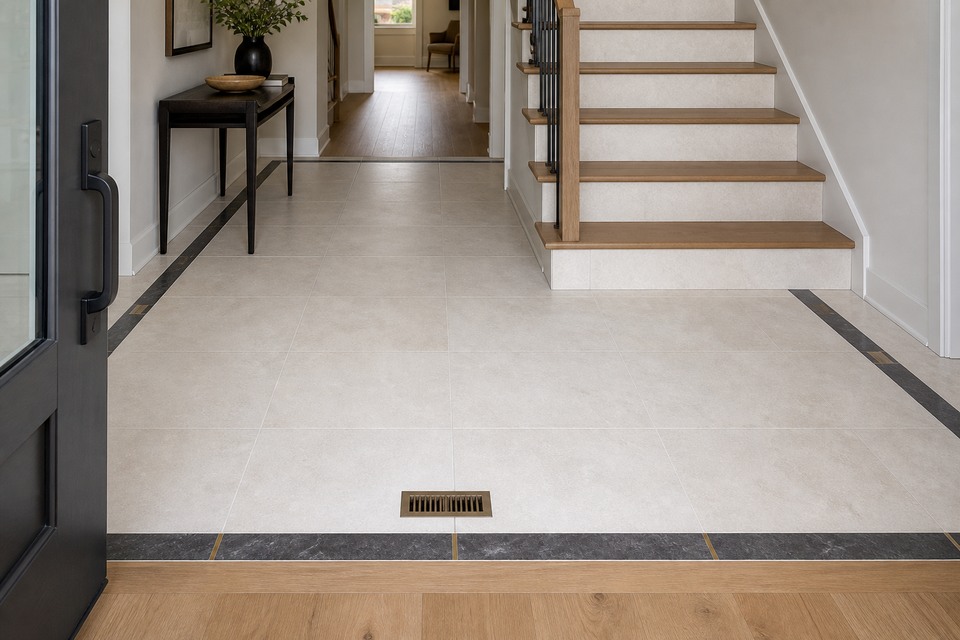
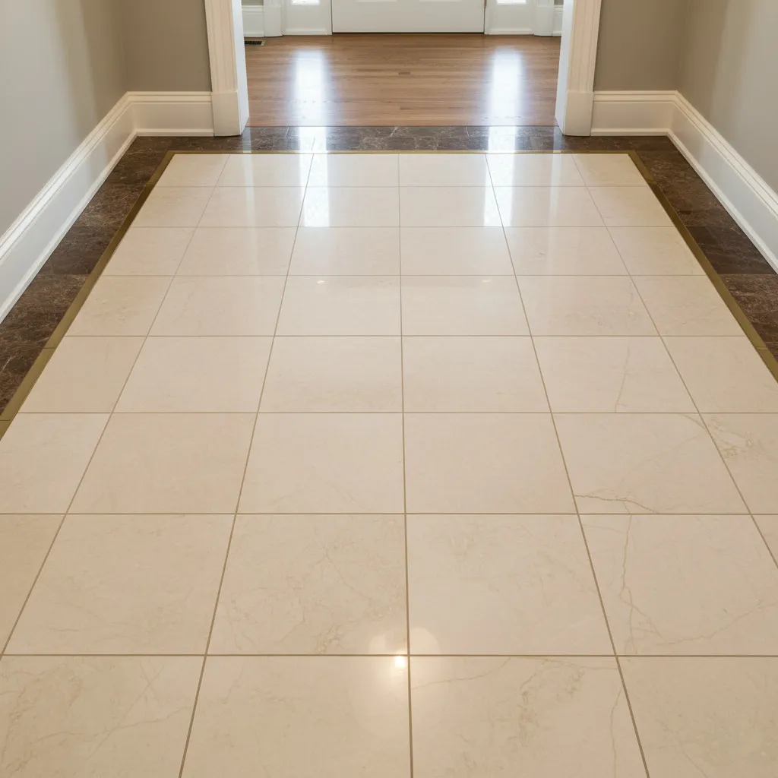
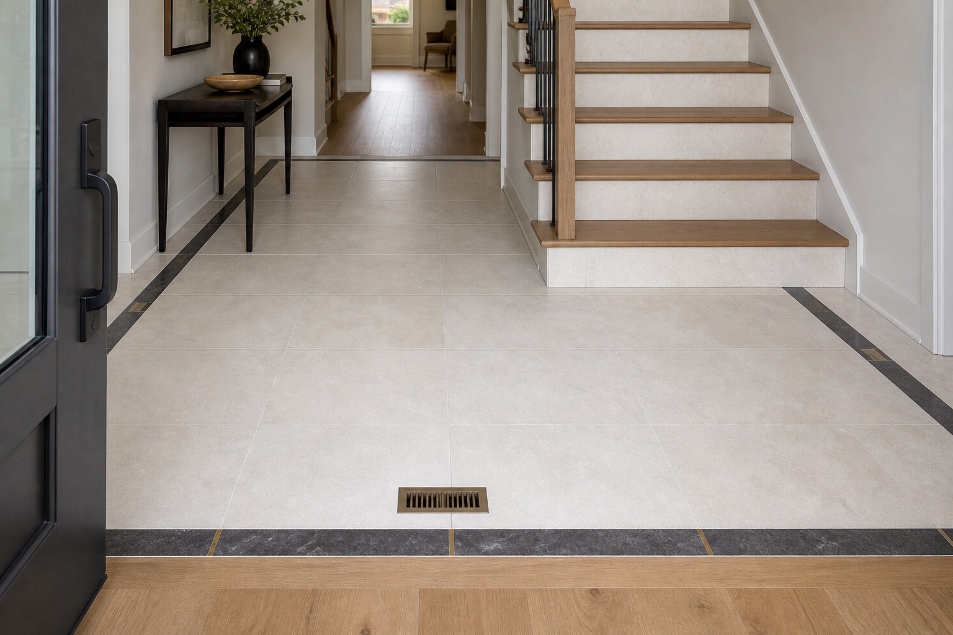
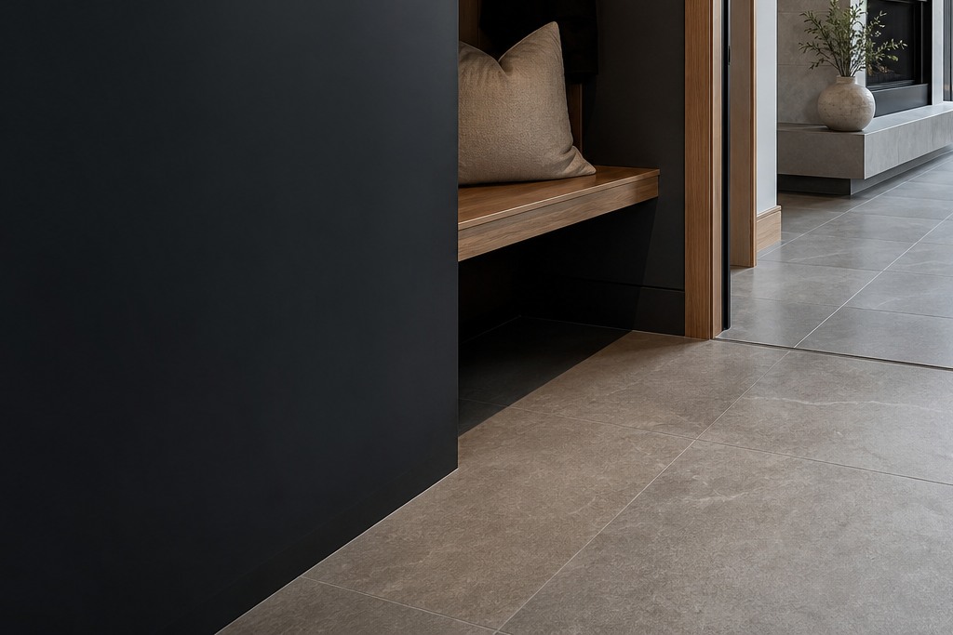
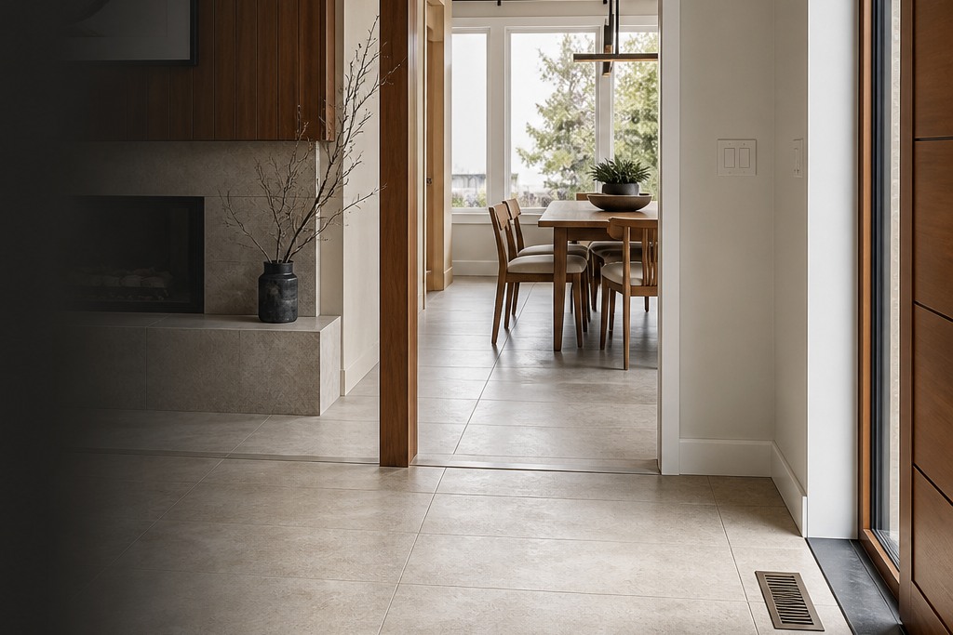
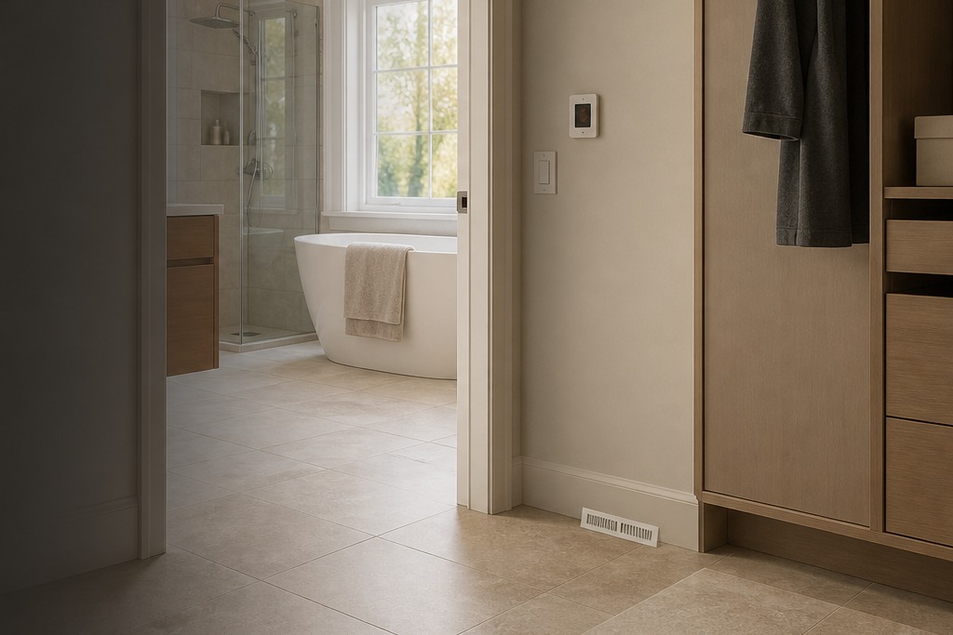
Room view of a large-format entrance floor with a dark border, brass accents and floor register

the entrance overview shows the field layout, perimeter border, doorway transitions and register together.

Open larger view
View by

Showing all 126 images in two collections

Mallet Tile Project Gallery

Tile details and finished surfaces from the Mallet Tile gallery.
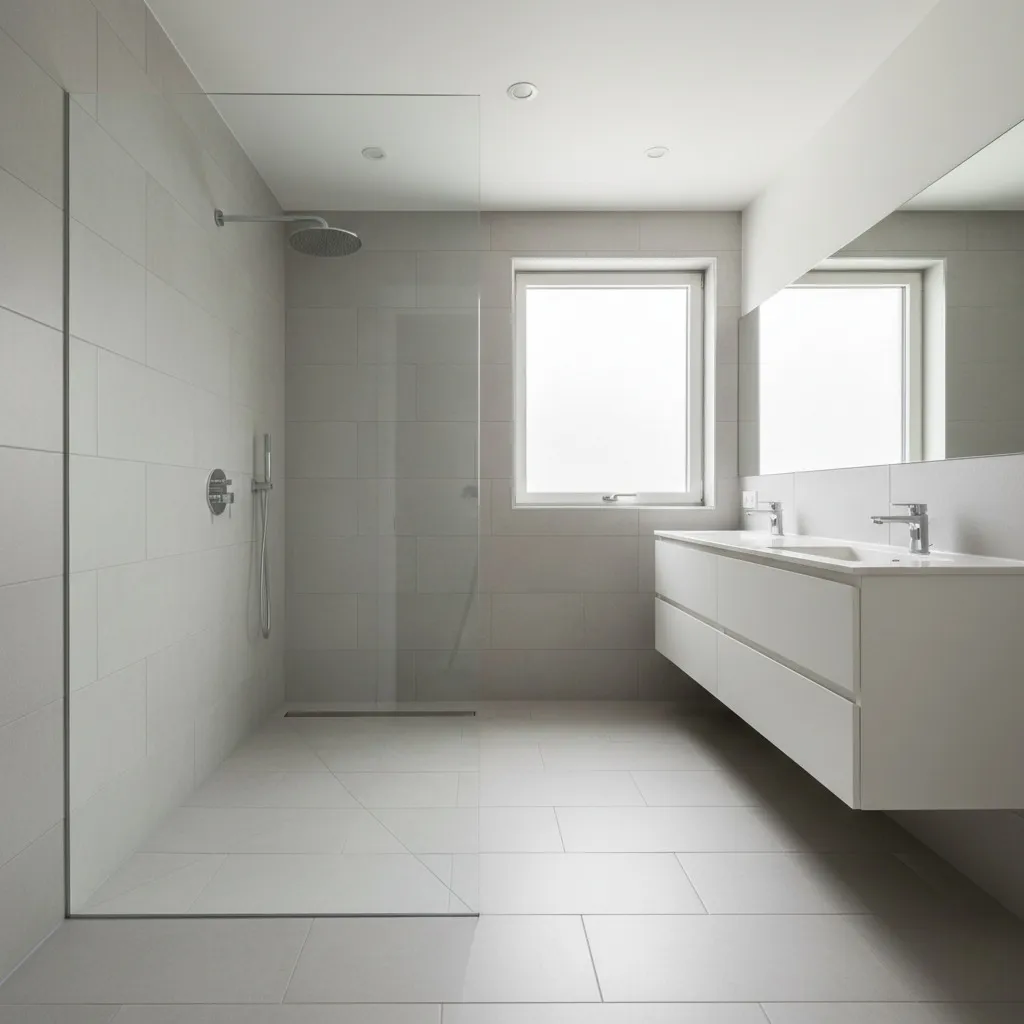
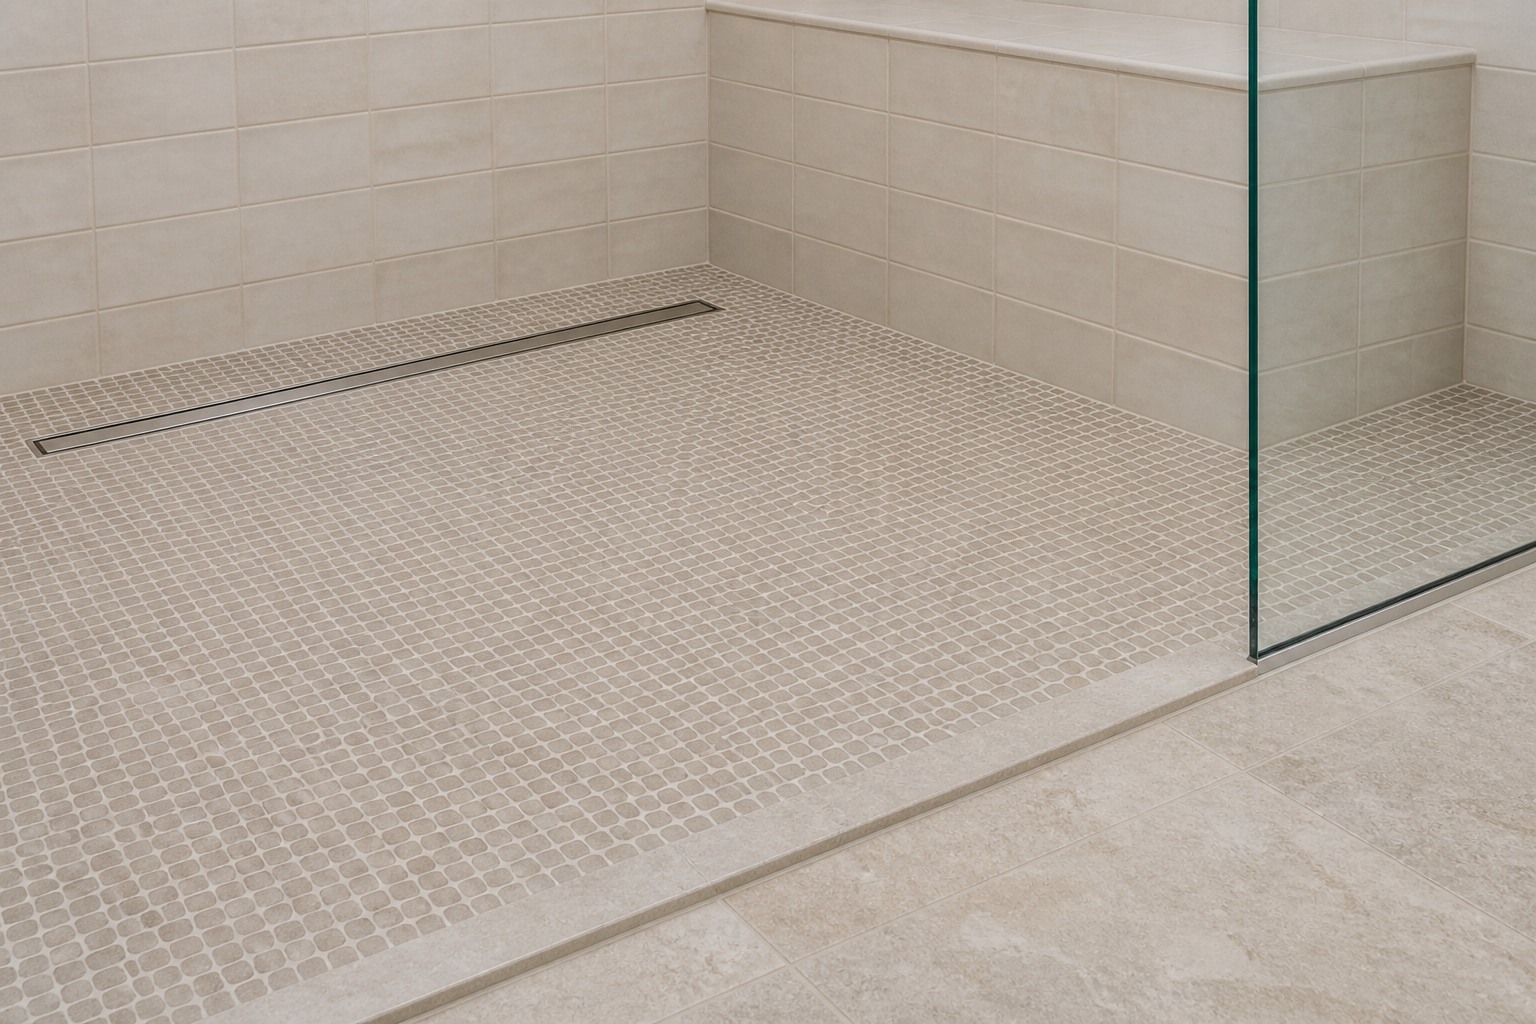
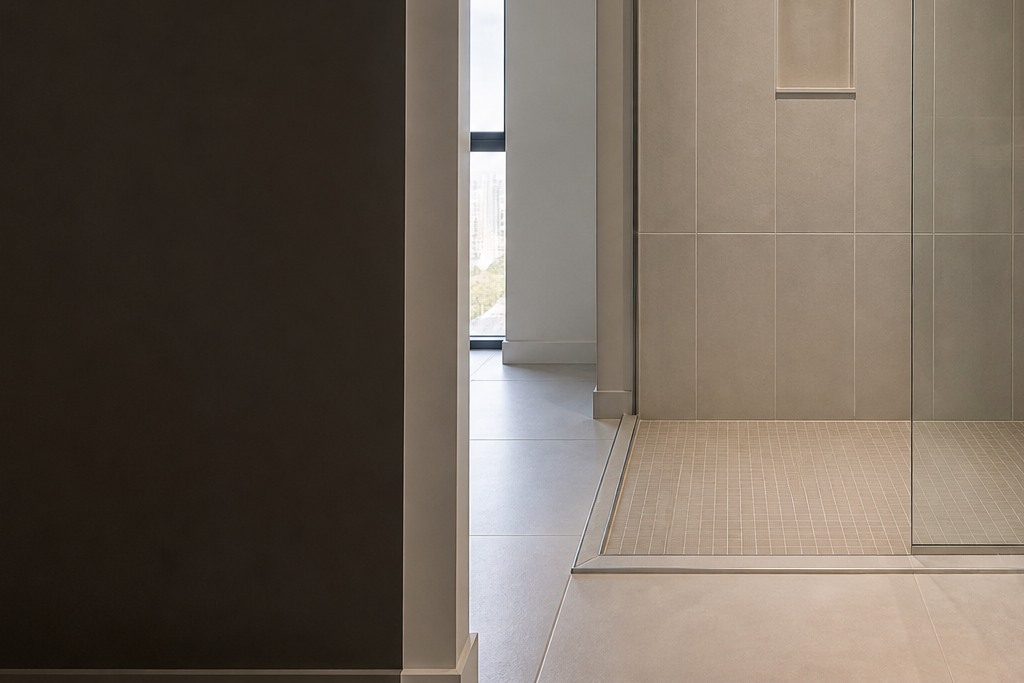
Wet-room tile floor, drain and glass transition
showersDrain, glass channel and floor transition
Bookmatched marble-look shower wall tile
showersVein alignment across the shower wall
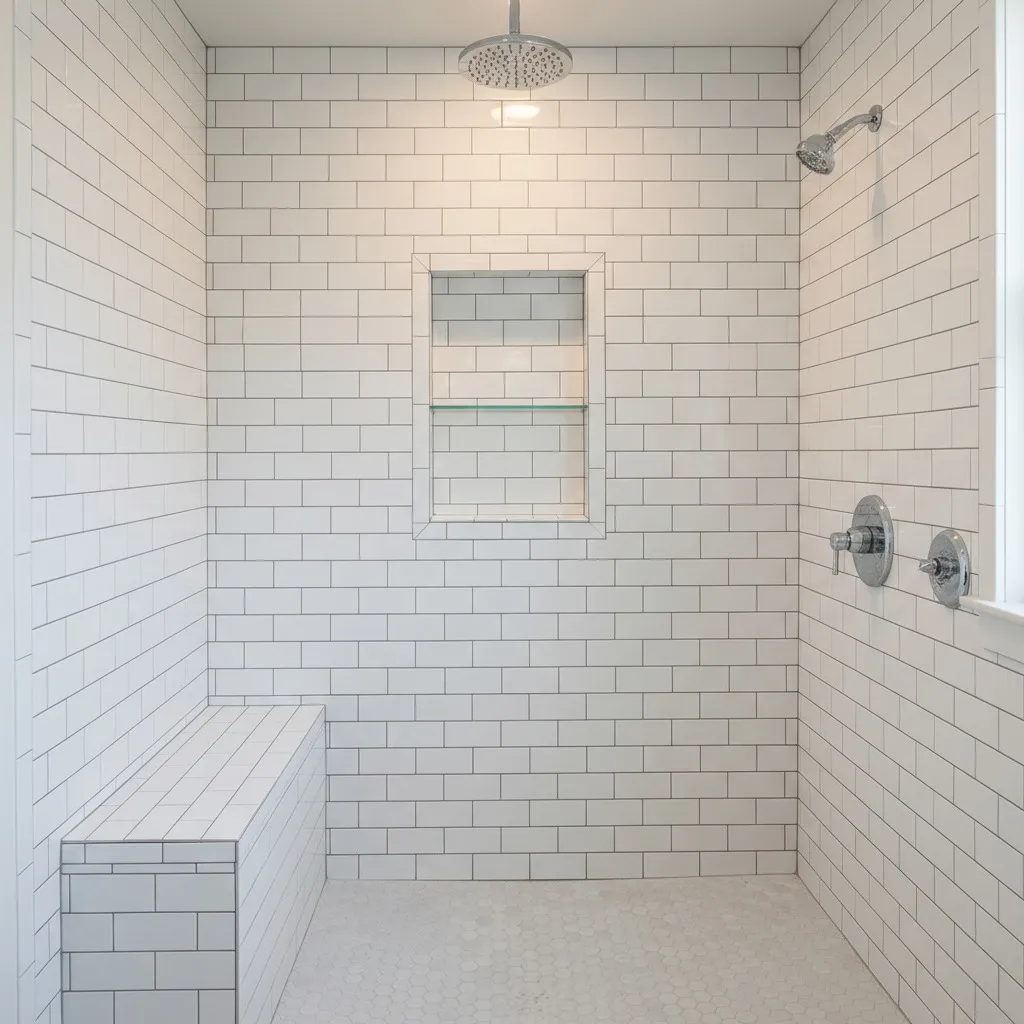
White shower tile with a bench and wall niche
showersBench-to-wall joints and niche alignment
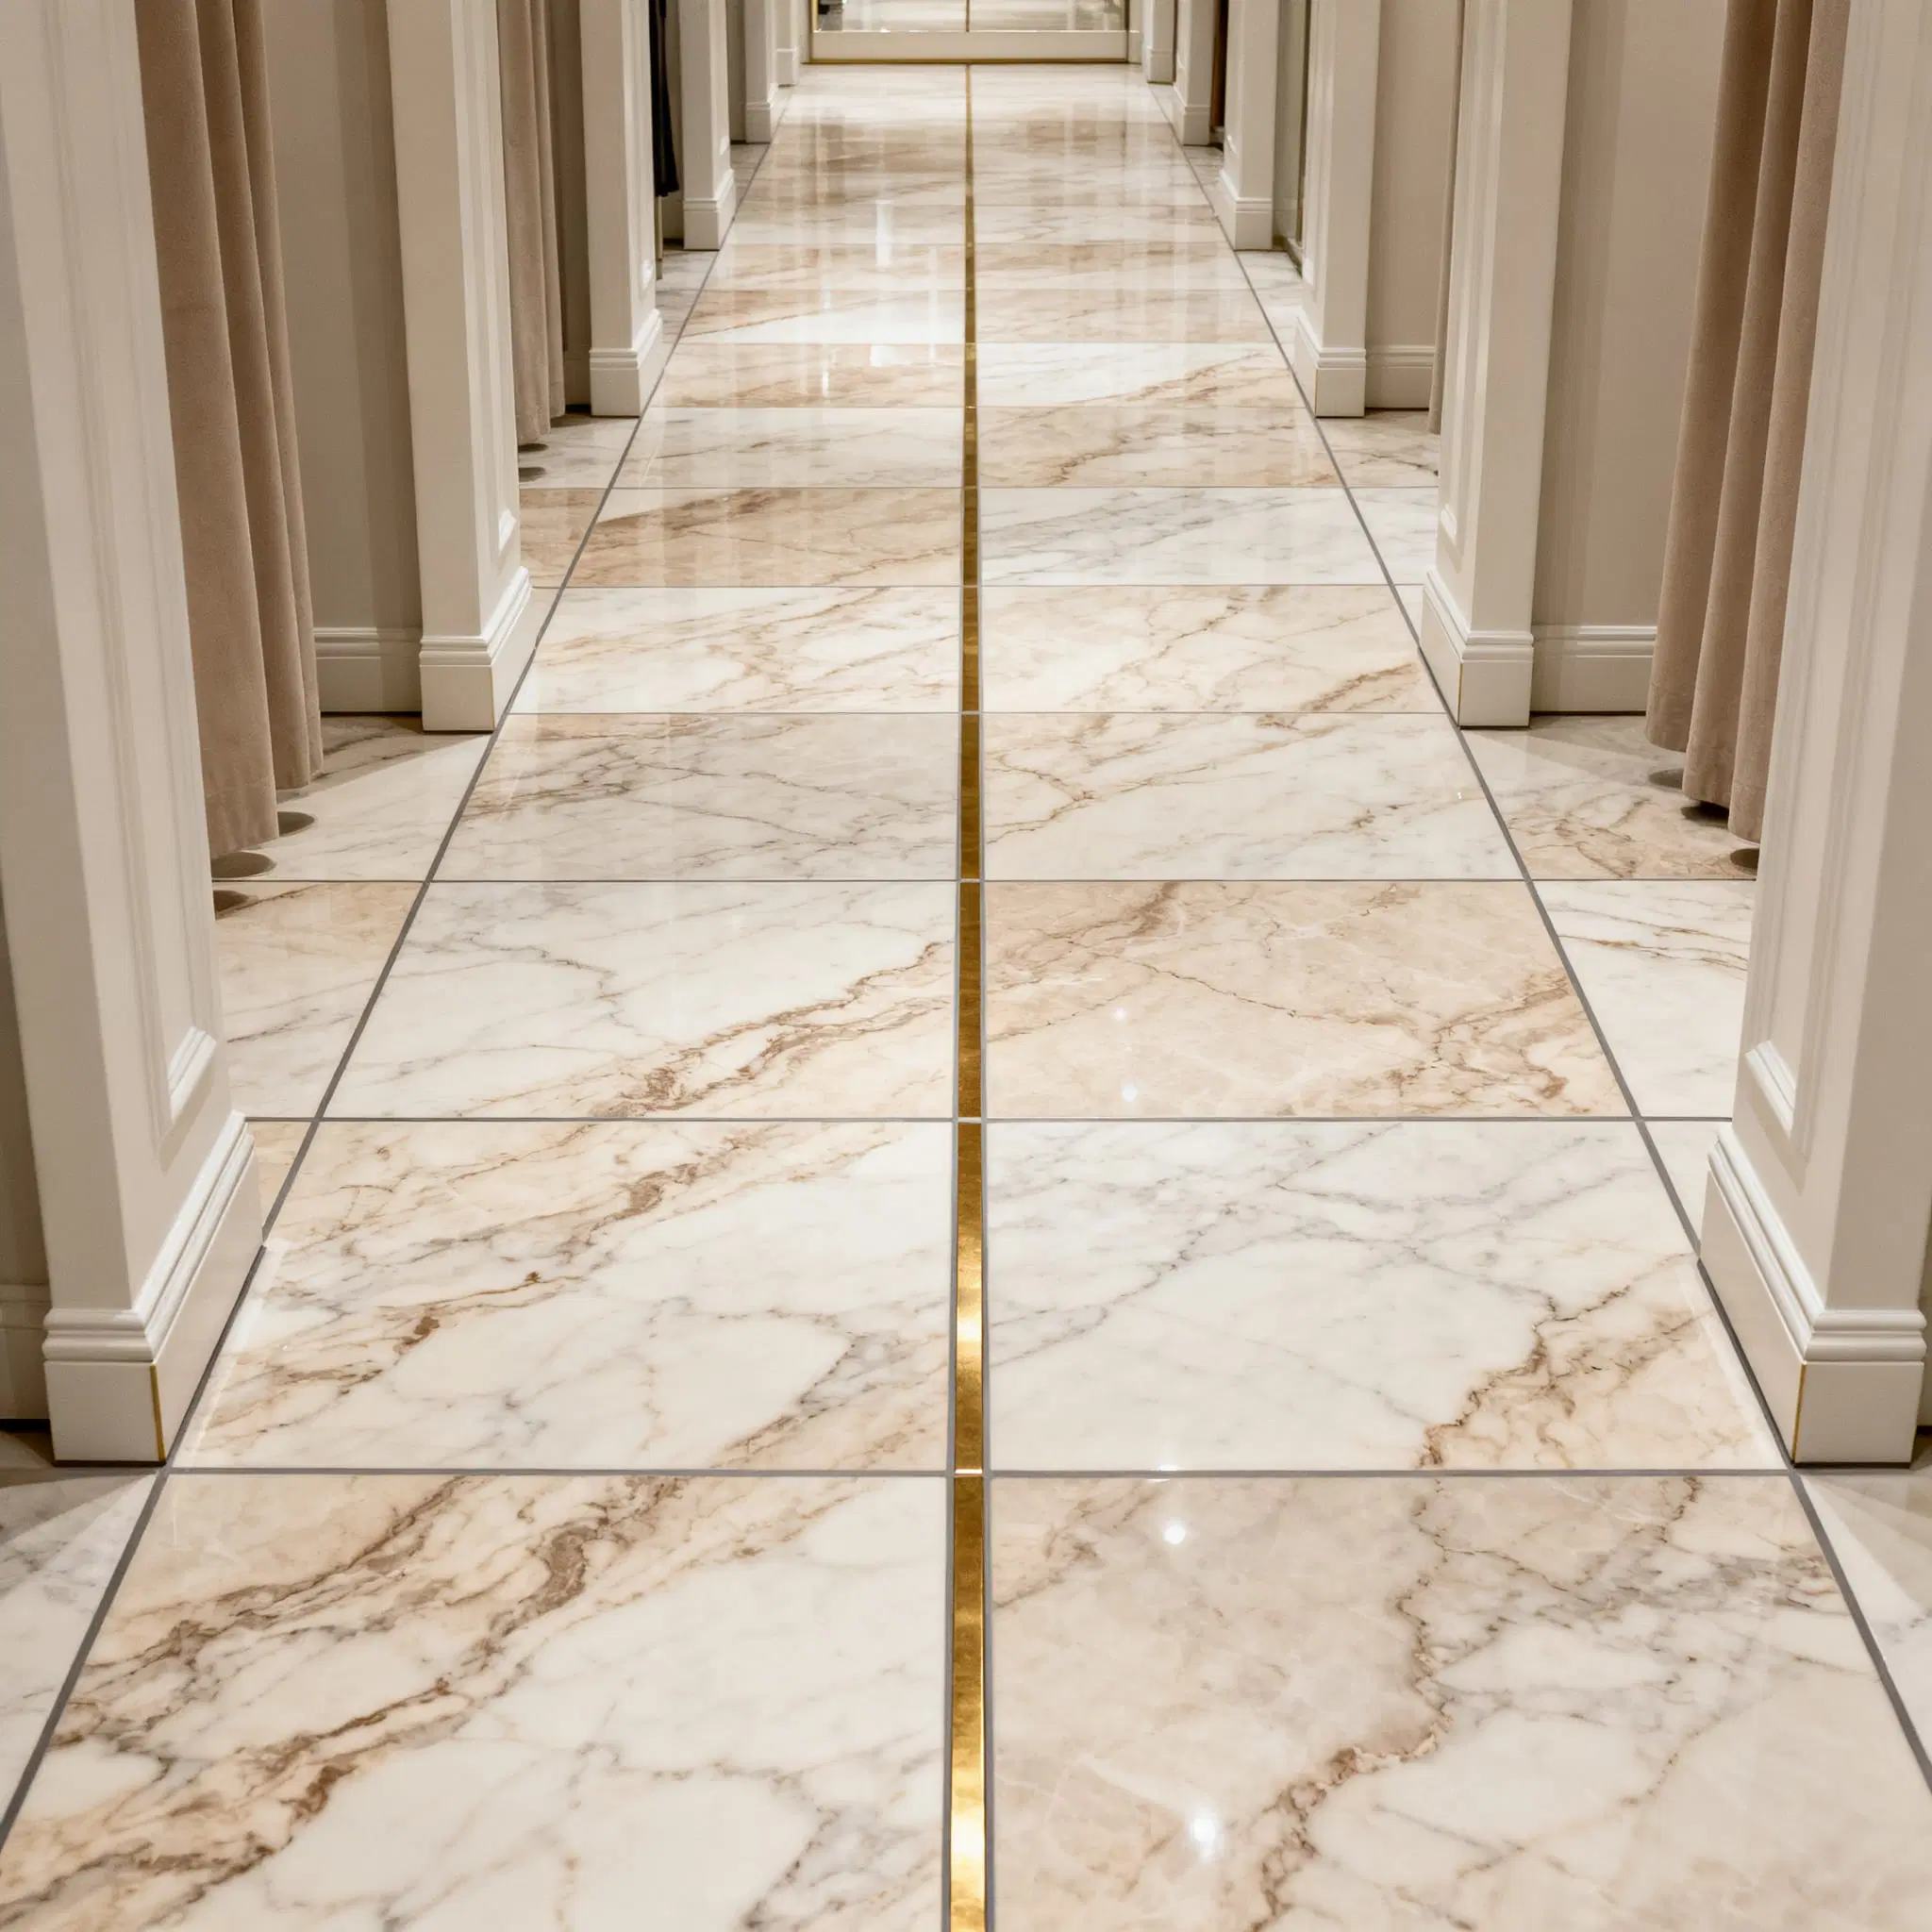
Marble floor tile with a narrow brass inlay
floorsJoint alignment beside the metal inlay
Entry floor tile with a contrasting border
floorsBorder corners and field-tile alignment
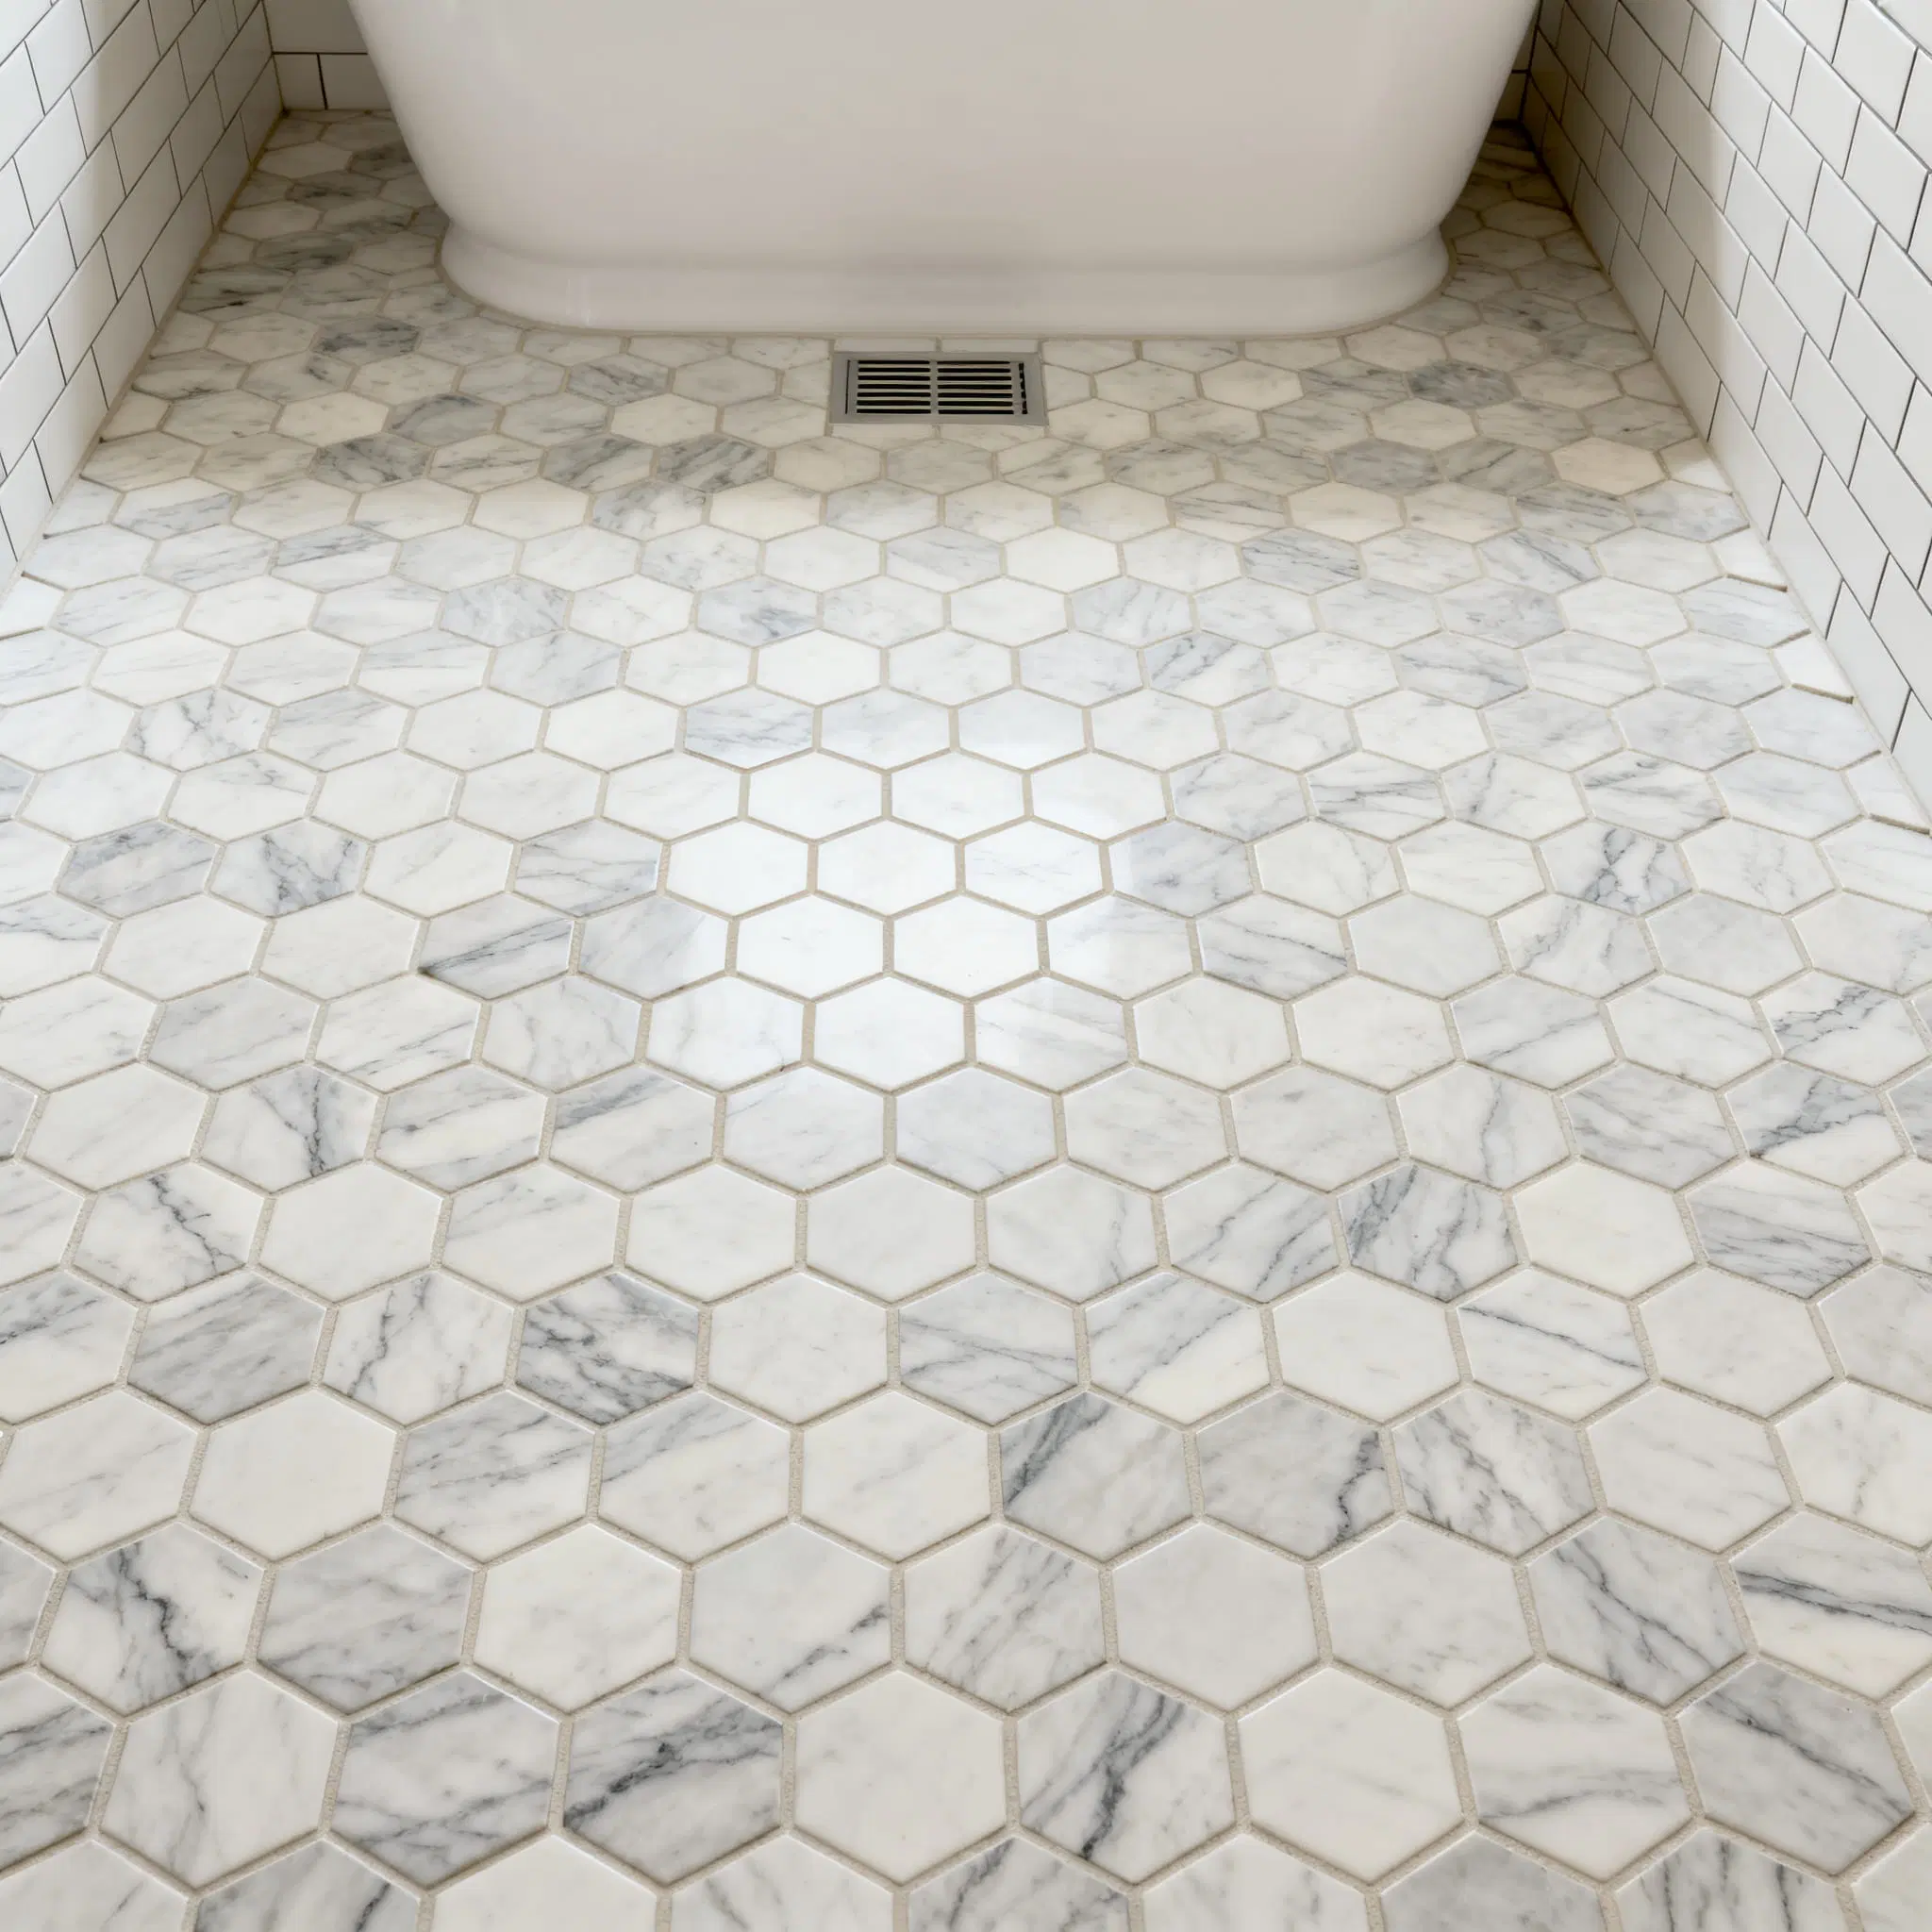
White hexagon mosaic bathroom floor tile
mosaicsMosaic spacing and cuts at the room edge
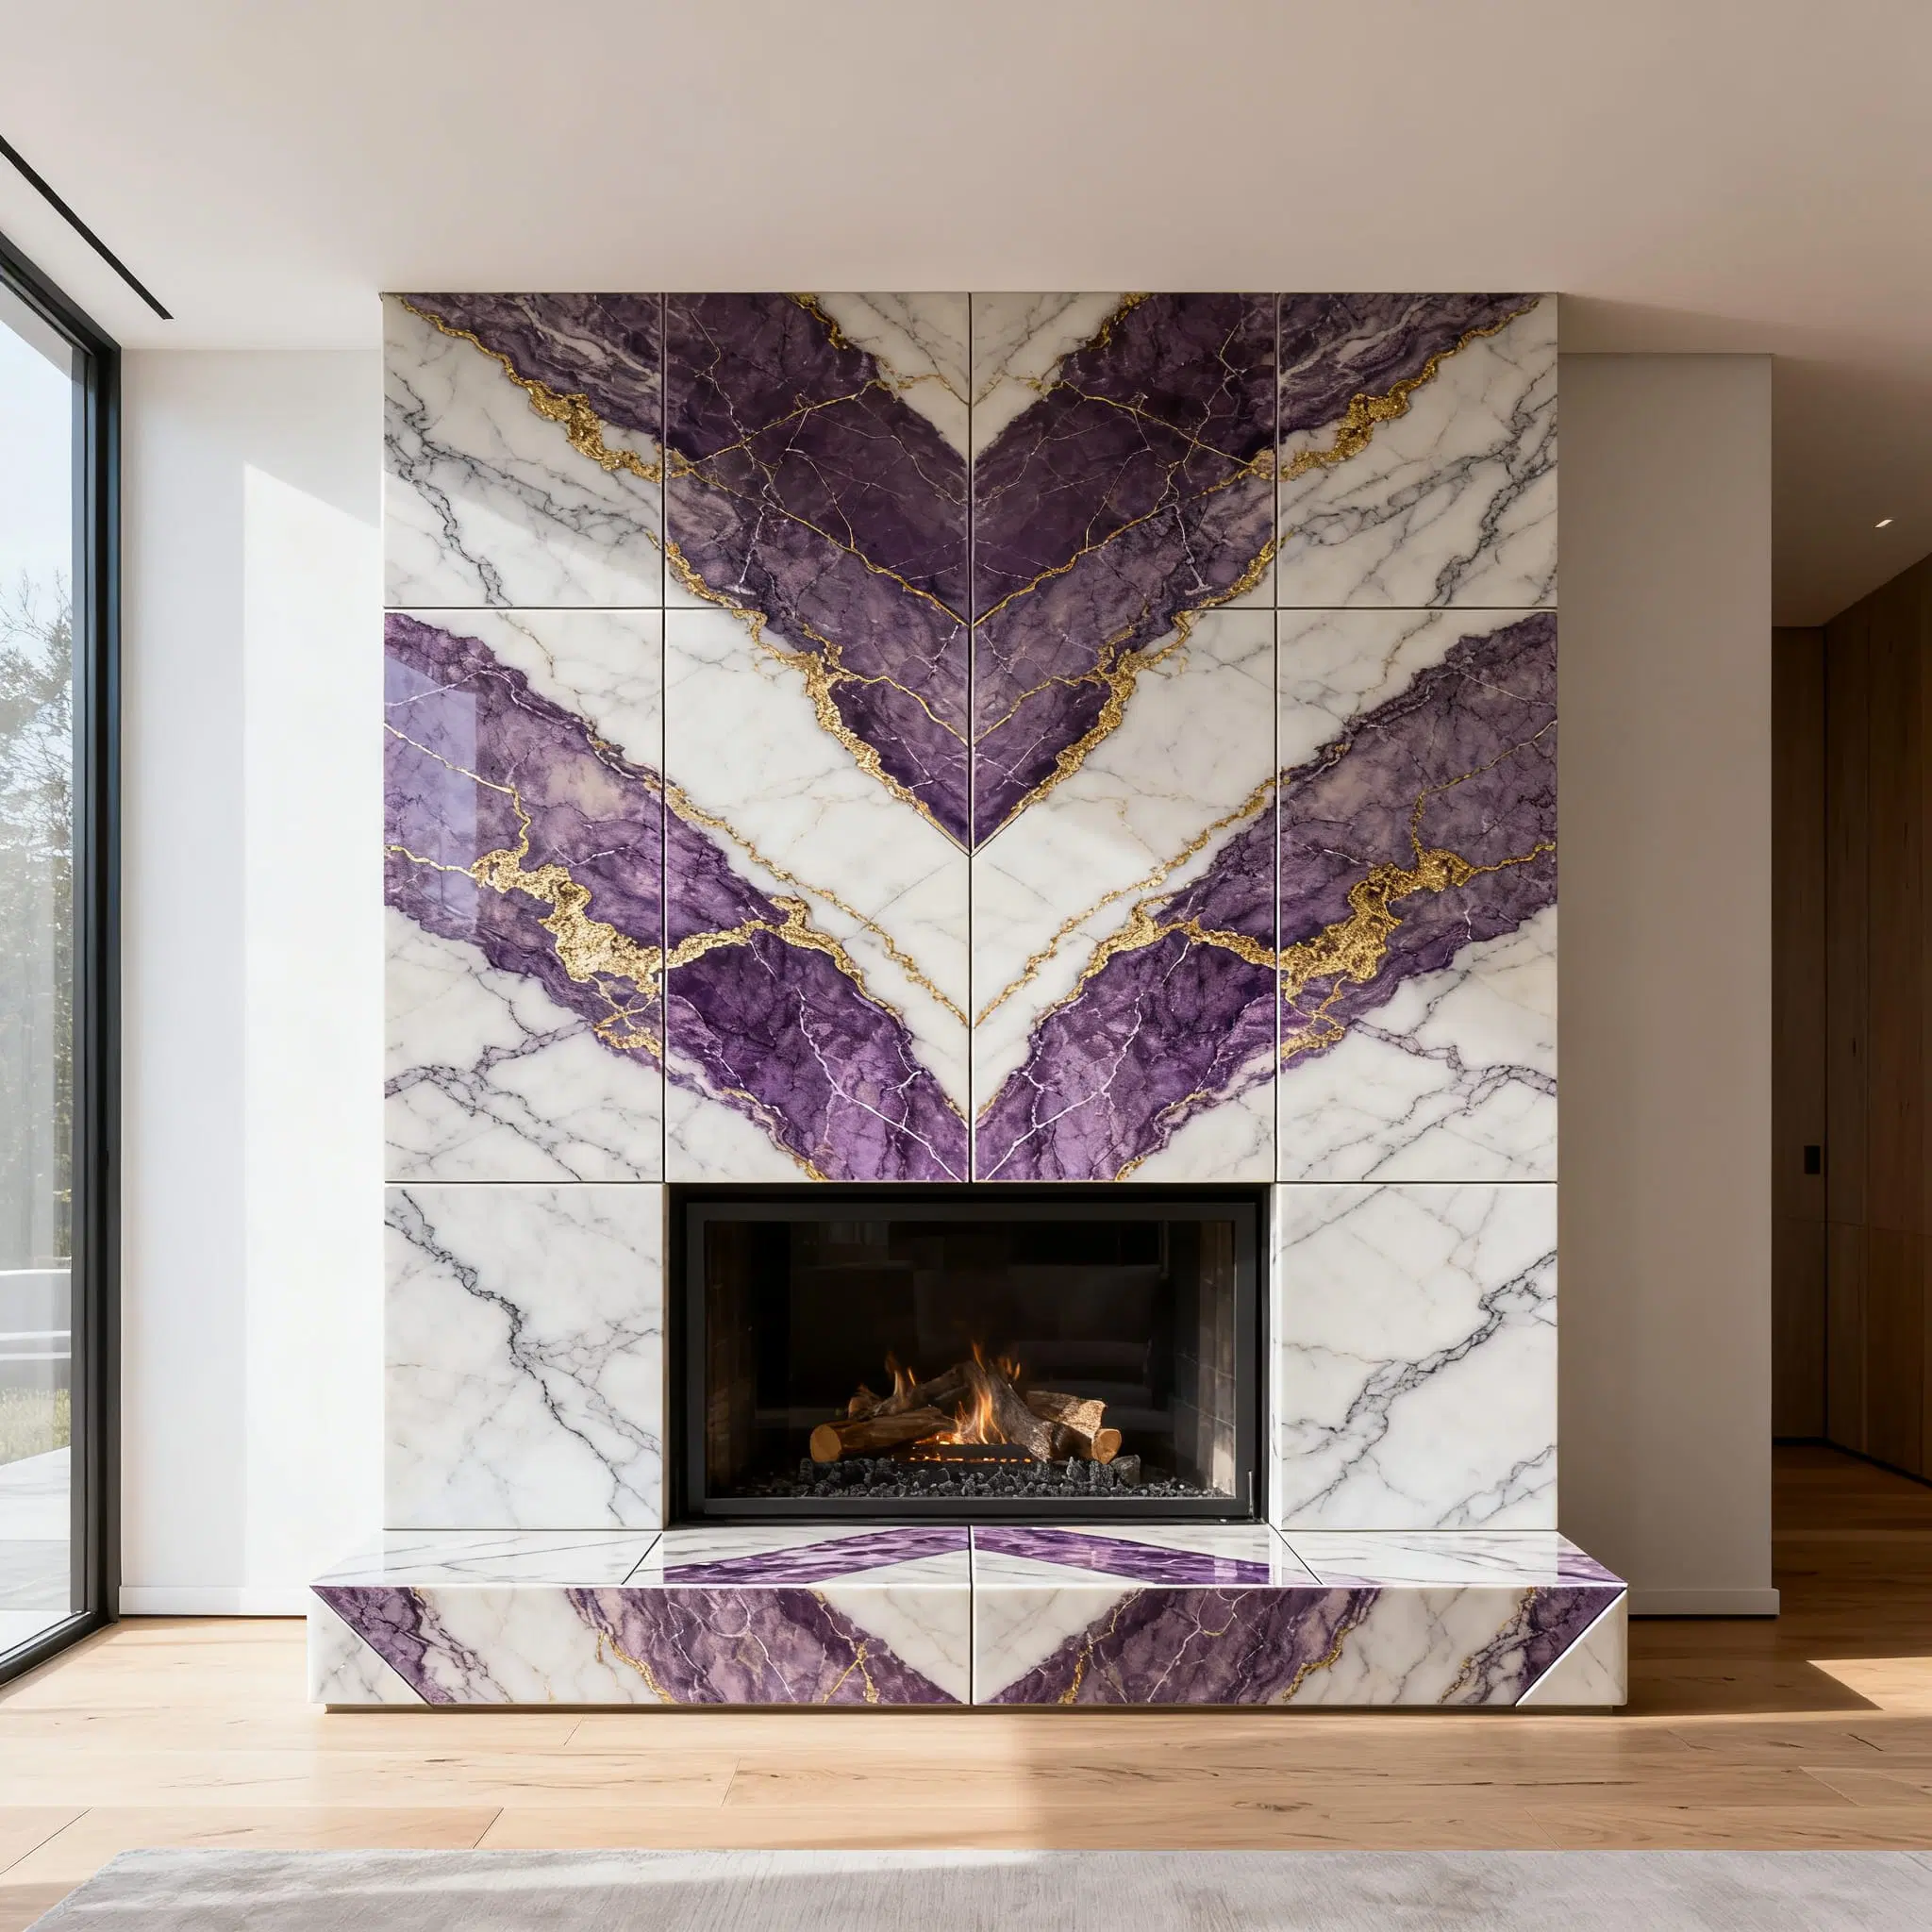
Chevron marble-look tile on a fireplace surround
slabs fireplacesChevron alignment at the fireplace opening
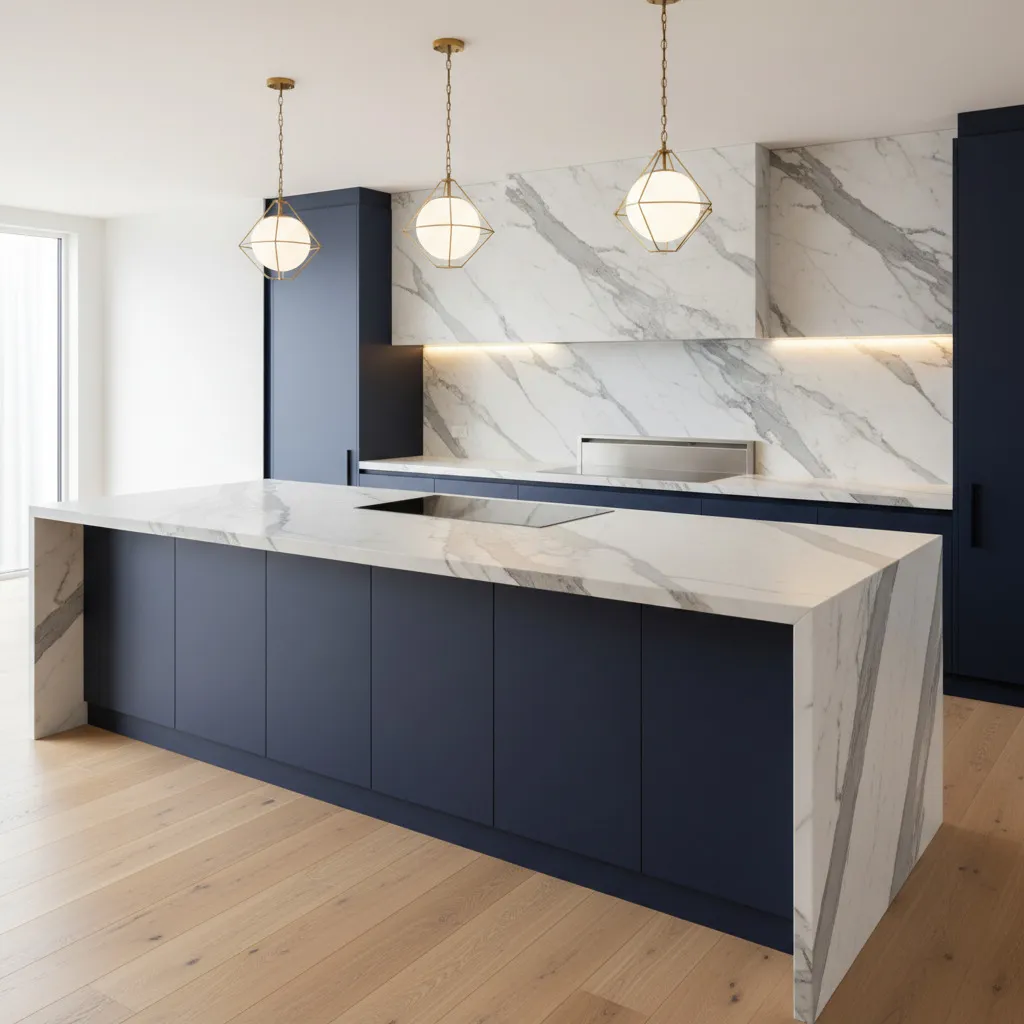
Marble-look kitchen backsplash beside a waterfall countertop
kitchens mosaicsBacksplash joints at the waterfall counter
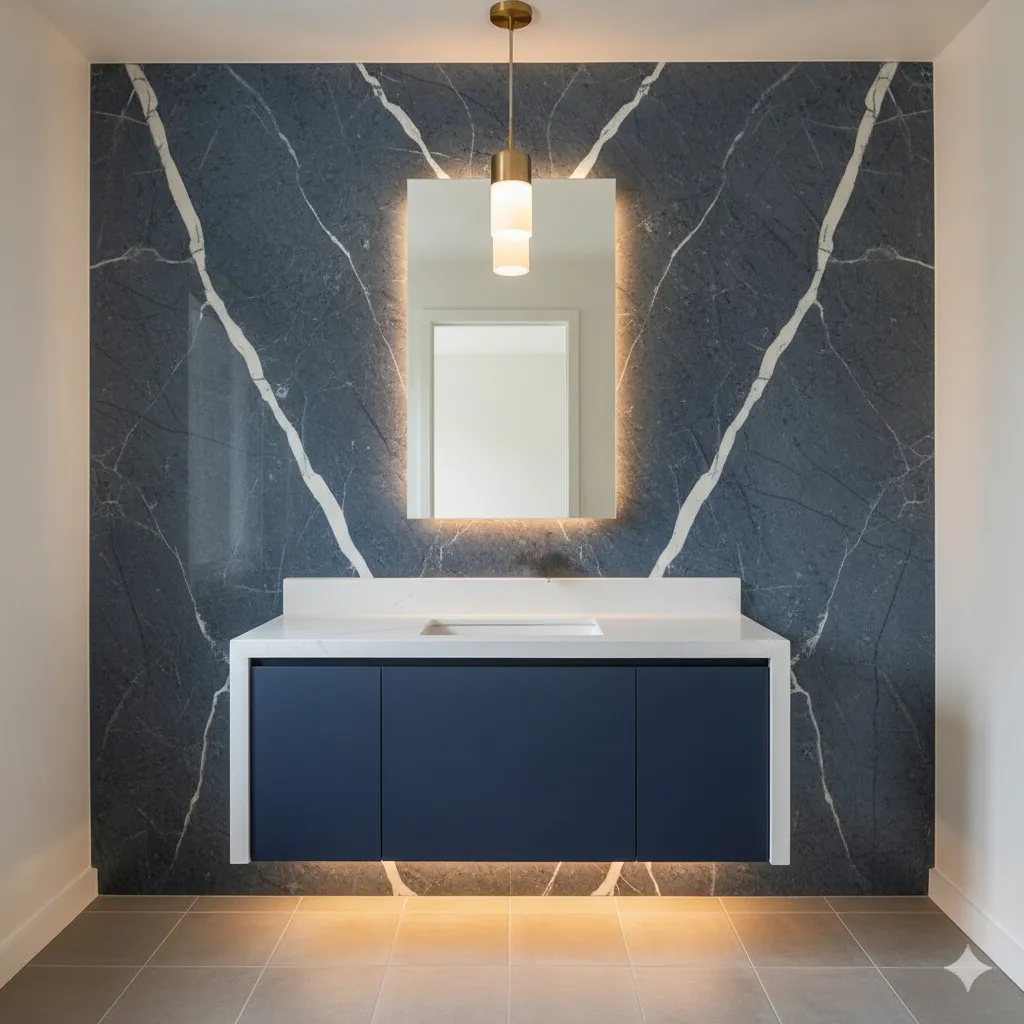
Marble-look tile on a powder-room feature wall
detailsFeature-wall joints around the vanity

Tile Design Ideas

Compare materials, layouts, joints and transitions before choosing a direction. These are design ideas, not completed Mallet Tile work.
Walk-in shower design with blue-grey tile, a floating bench and a recessed niche
showersWalk-in shower design with blue-grey tile, a floating bench and a recessed niche
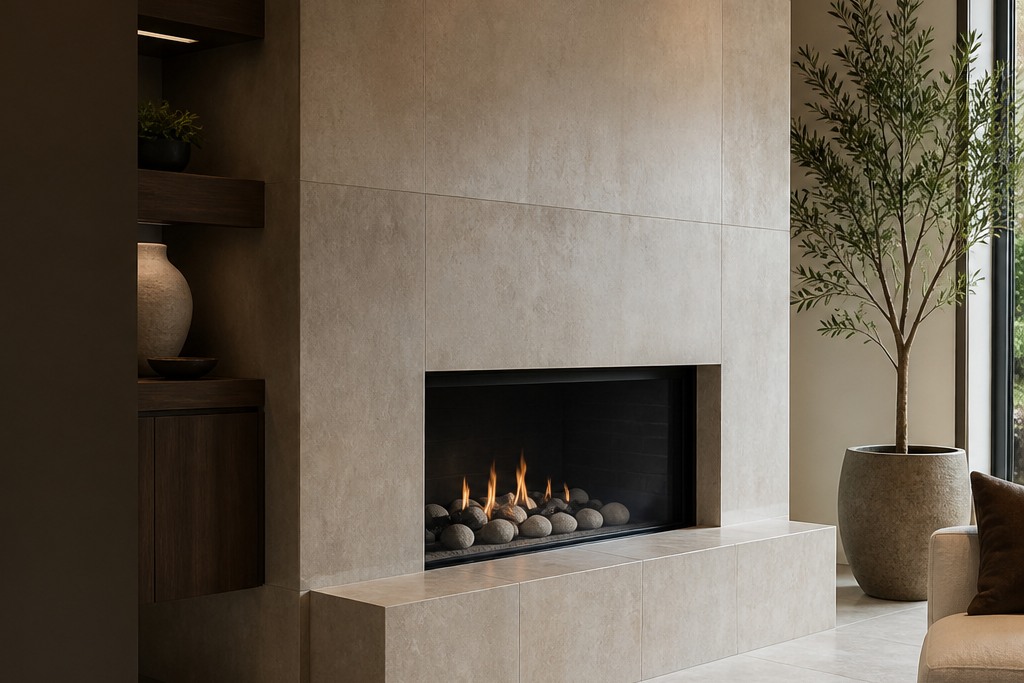
Large-format porcelain fireplace design with bookmatched veining and a slim hearth
slabs fireplacesLarge-format porcelain fireplace design with bookmatched veining and a slim hearth
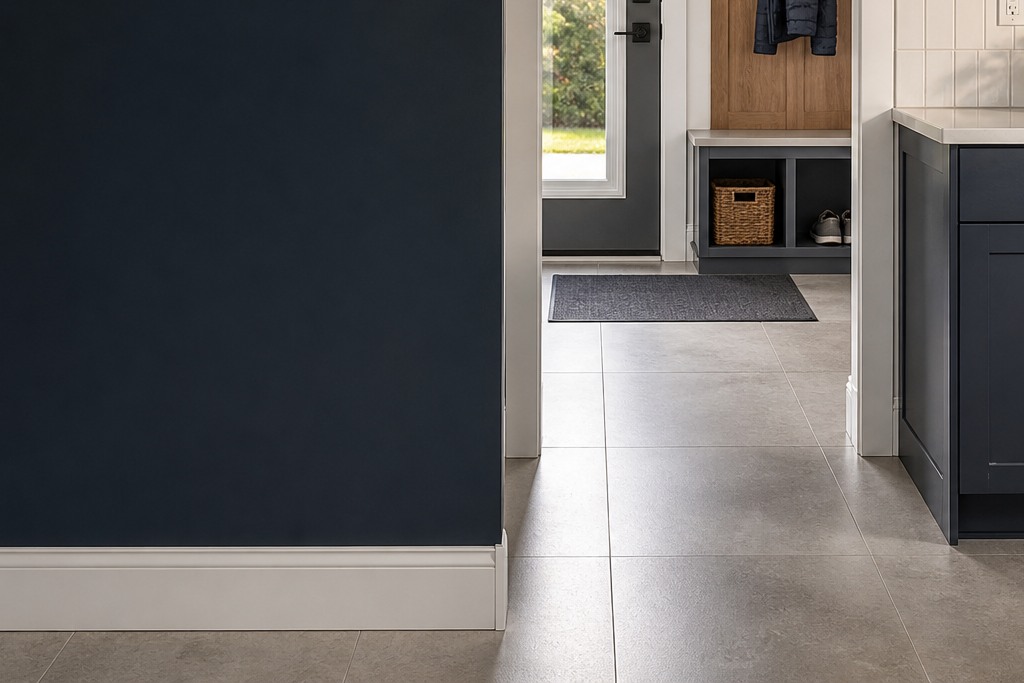
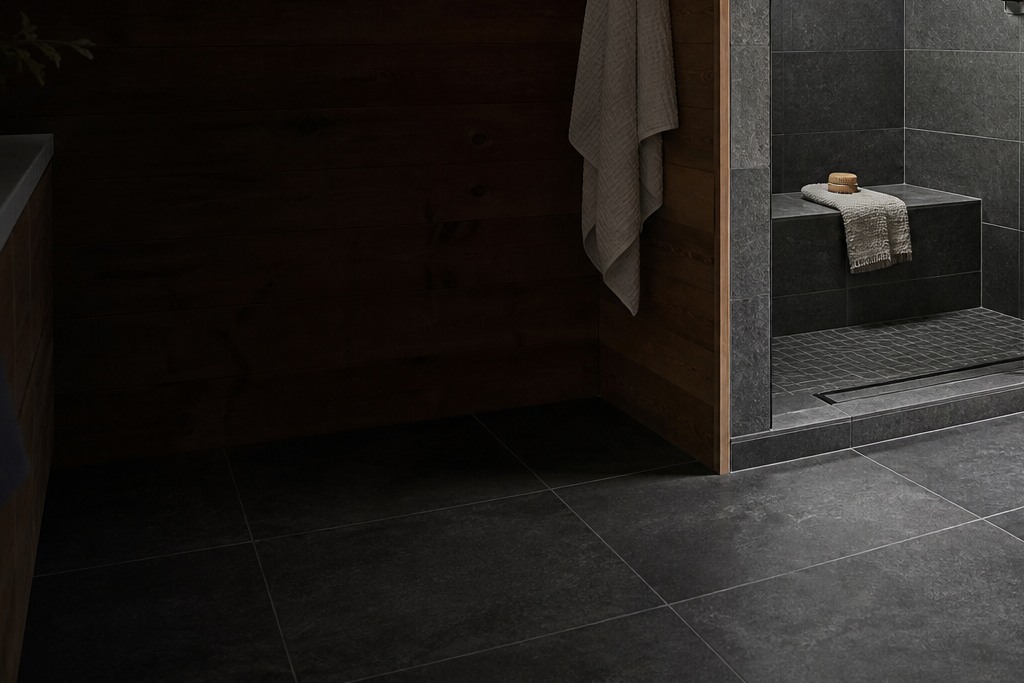
Large-format limestone-look floor design crossing a bright entry and living space
floorsLarge-format limestone-look floor design crossing a bright entry and living space
Handmade blue tile backsplash design with warm oak cabinetry and a stone counter
kitchens mosaicsHandmade blue tile backsplash design with warm oak cabinetry and a stone counter
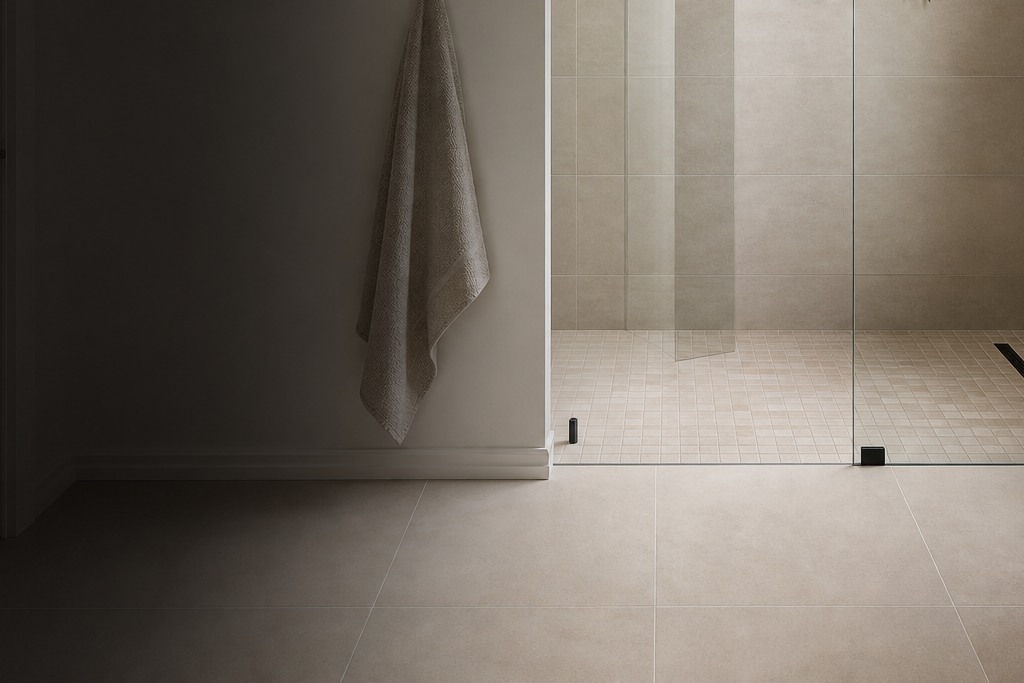
Close tile detail showing a mitred stone edge, niche return and fine grout joint
detailsClose tile detail showing a mitred stone edge, niche return and fine grout joint
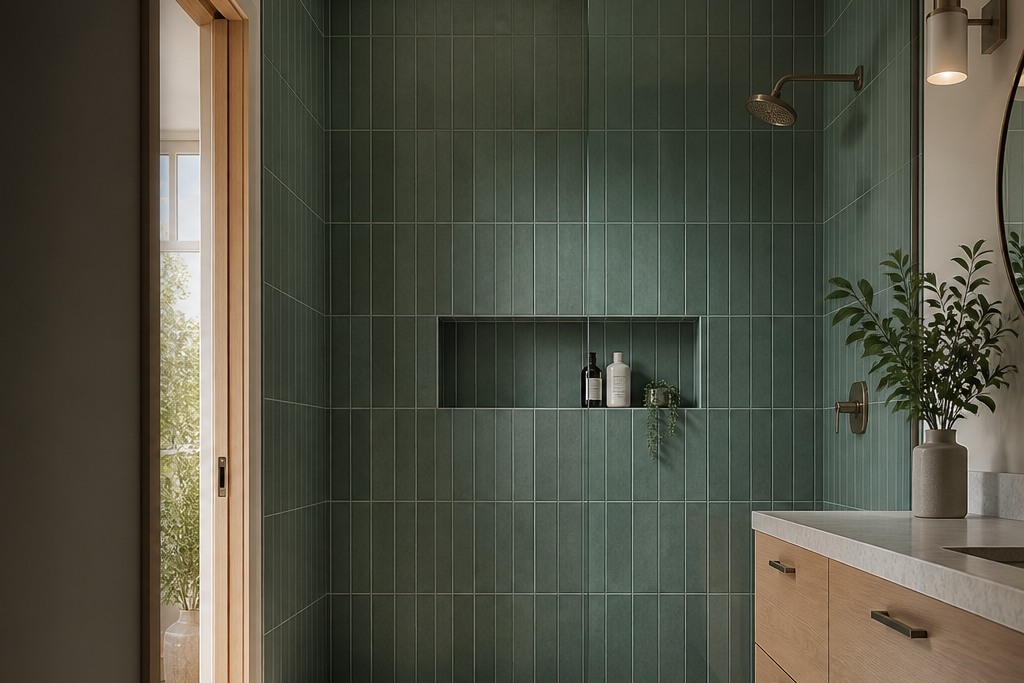
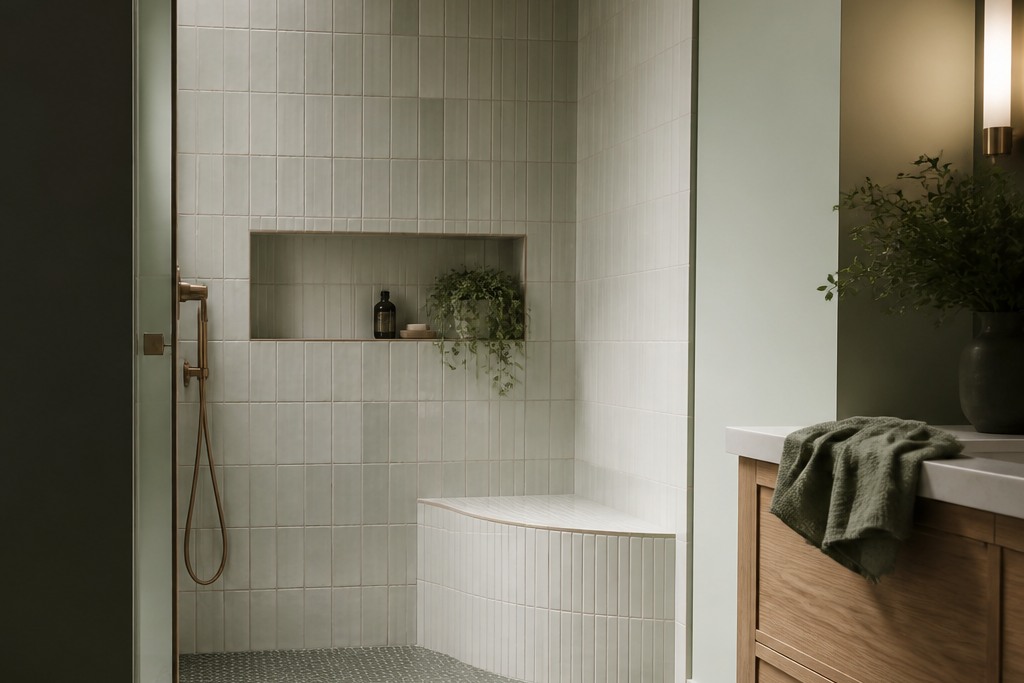
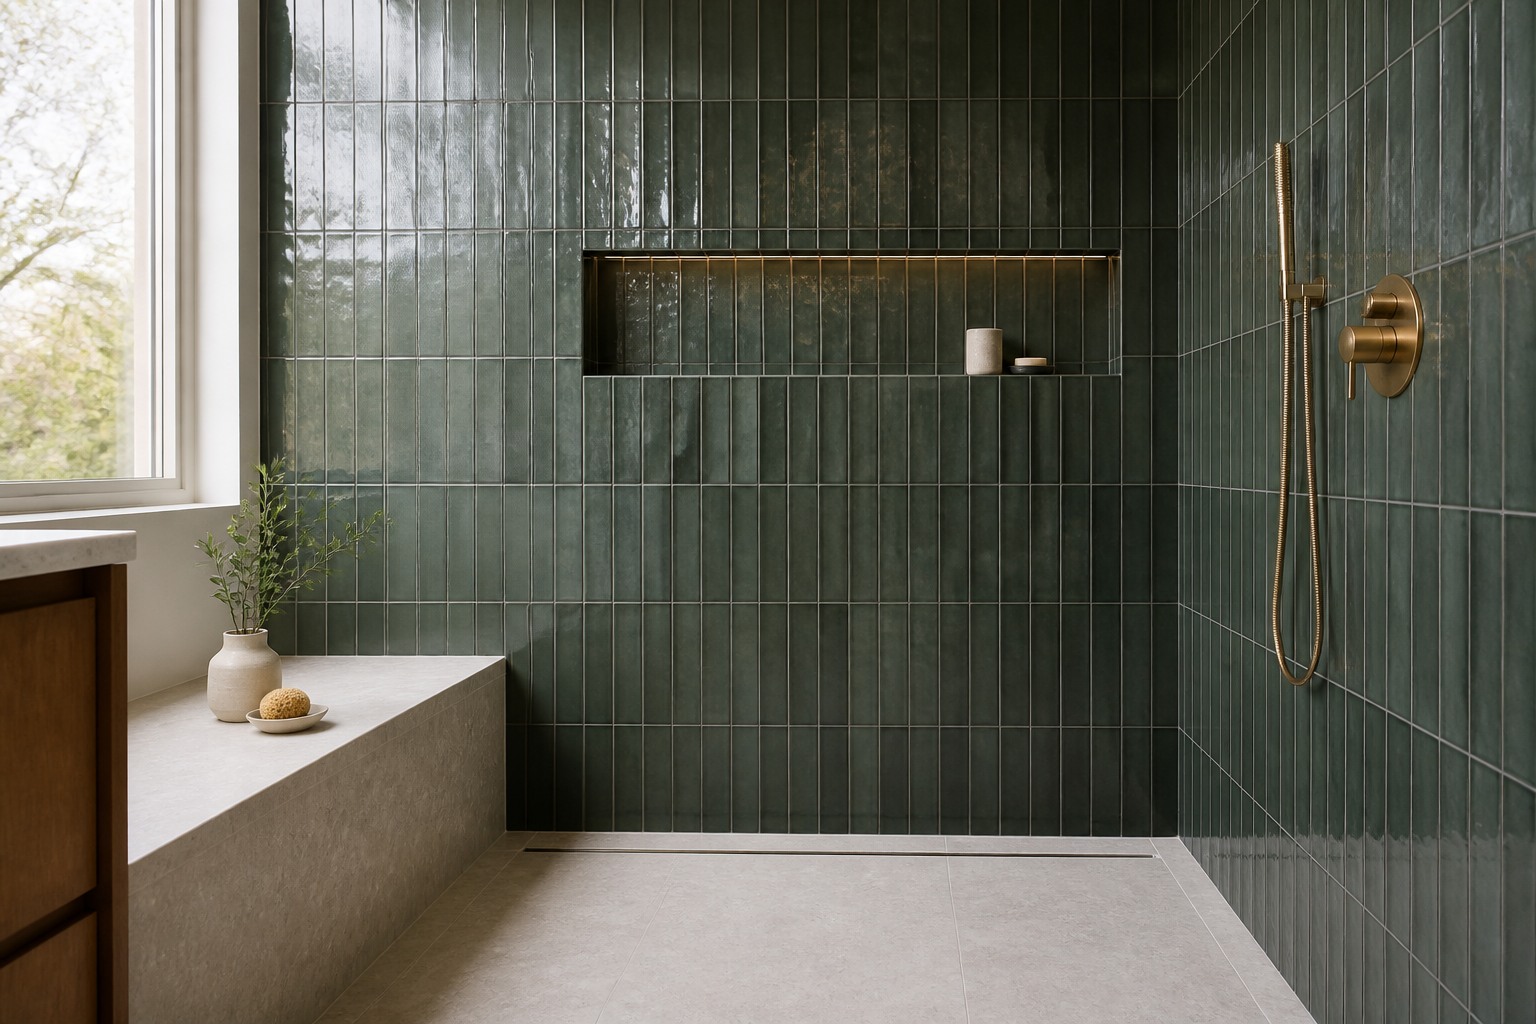
Deep green tiled walk-in shower with a stone bench and brass fixtures
showersDeep green tiled walk-in shower with a stone bench and brass fixtures
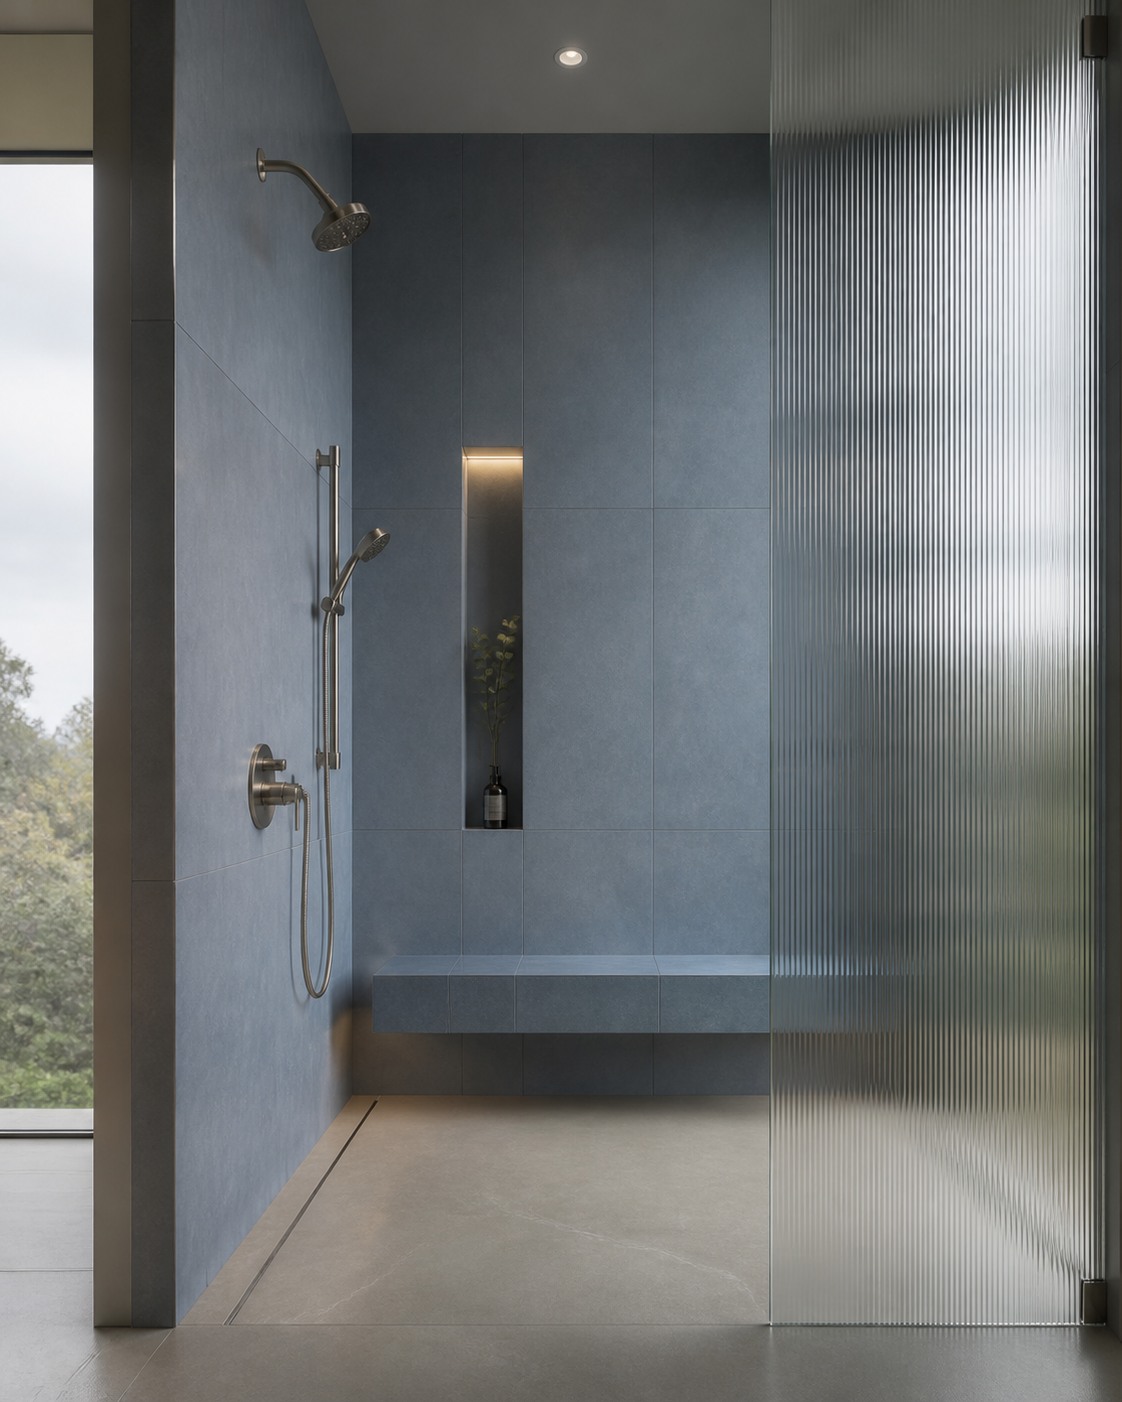
Tall blue-grey shower with fluted glass, a floating bench and slim niche
showersTall blue-grey shower with fluted glass, a floating bench and slim niche
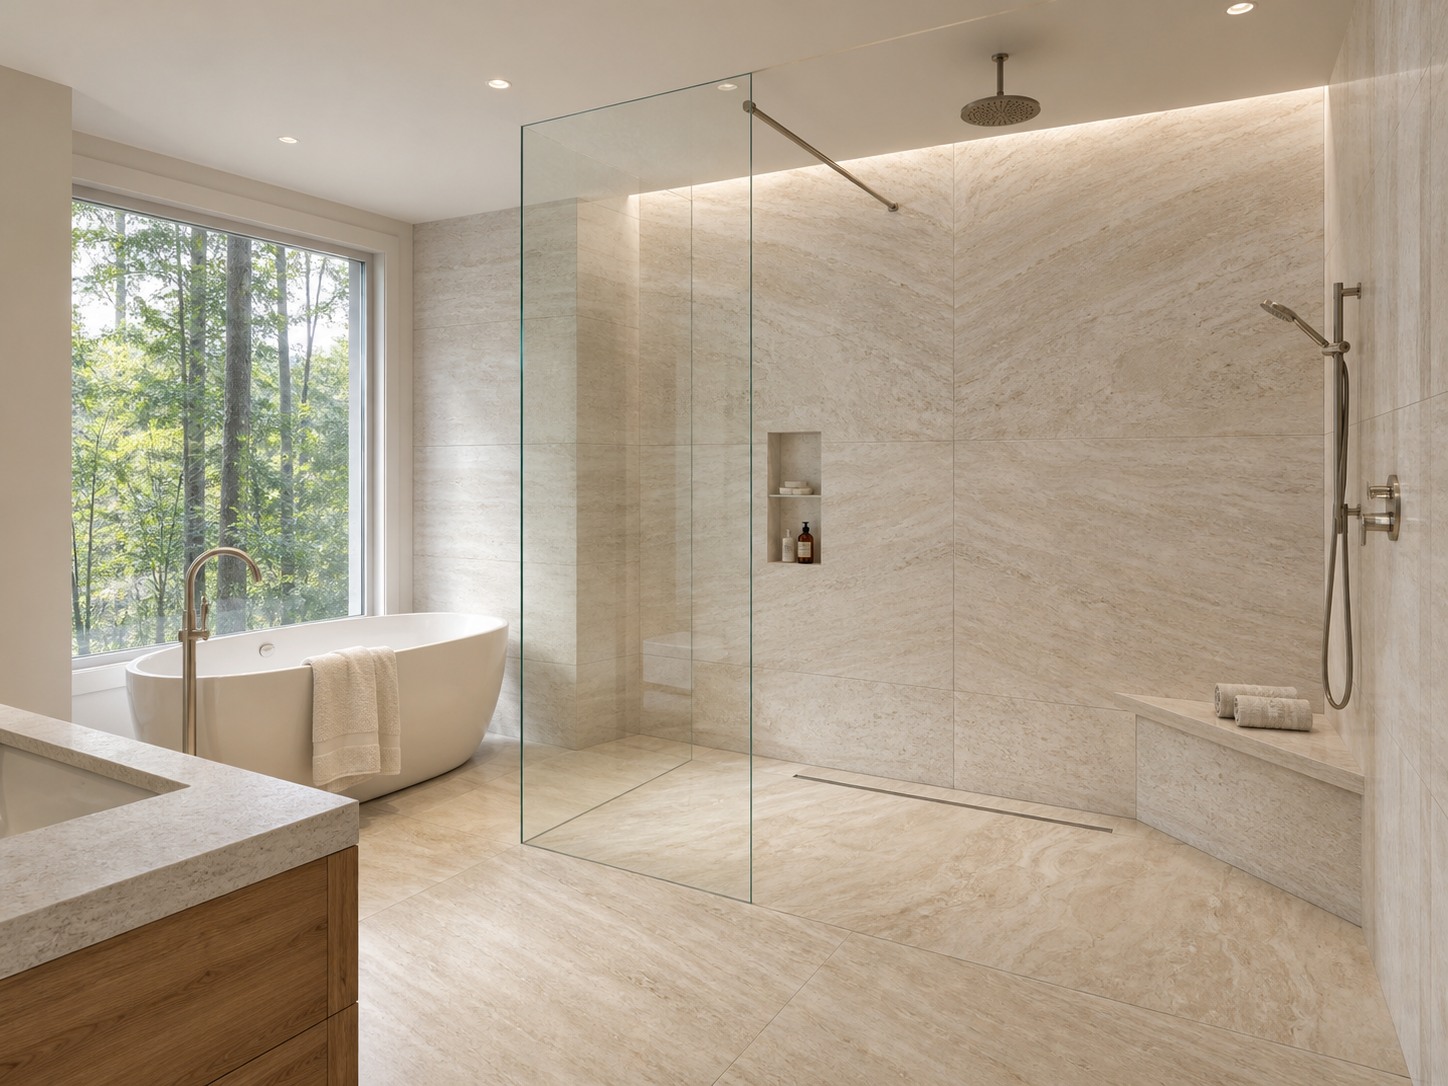
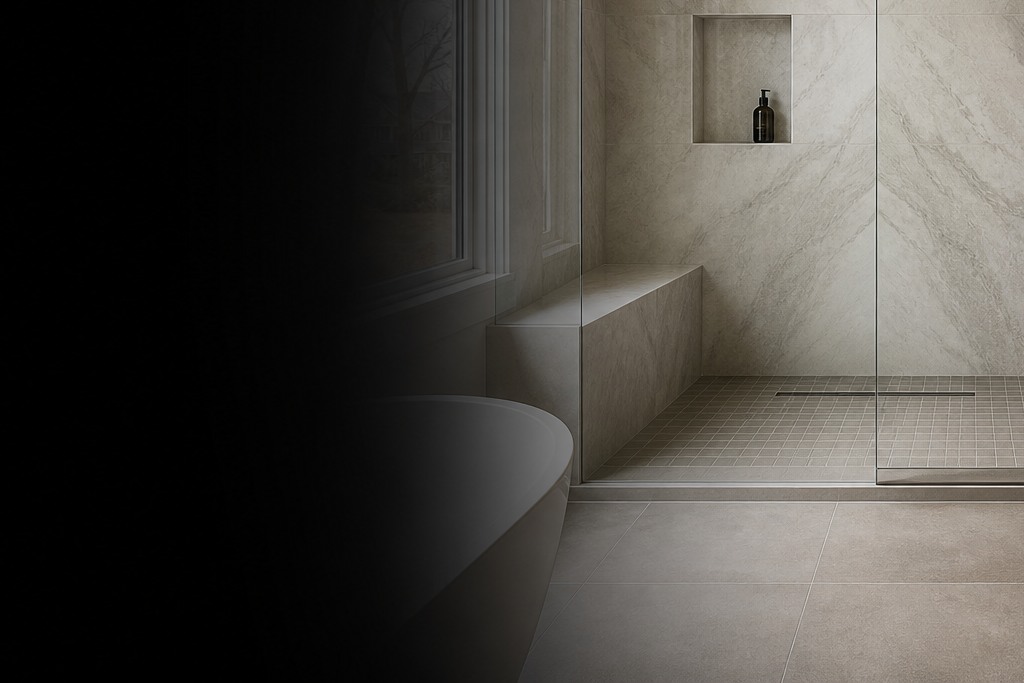
Ivory travertine-look wet room with a curbless shower, bench and tub
showersIvory travertine-look wet room with a curbless shower, bench and tub
Blue-grey mosaic shower wall meeting a pale porcelain niche and bronze trim
showersBlue-grey mosaic shower wall meeting a pale porcelain niche and bronze trim
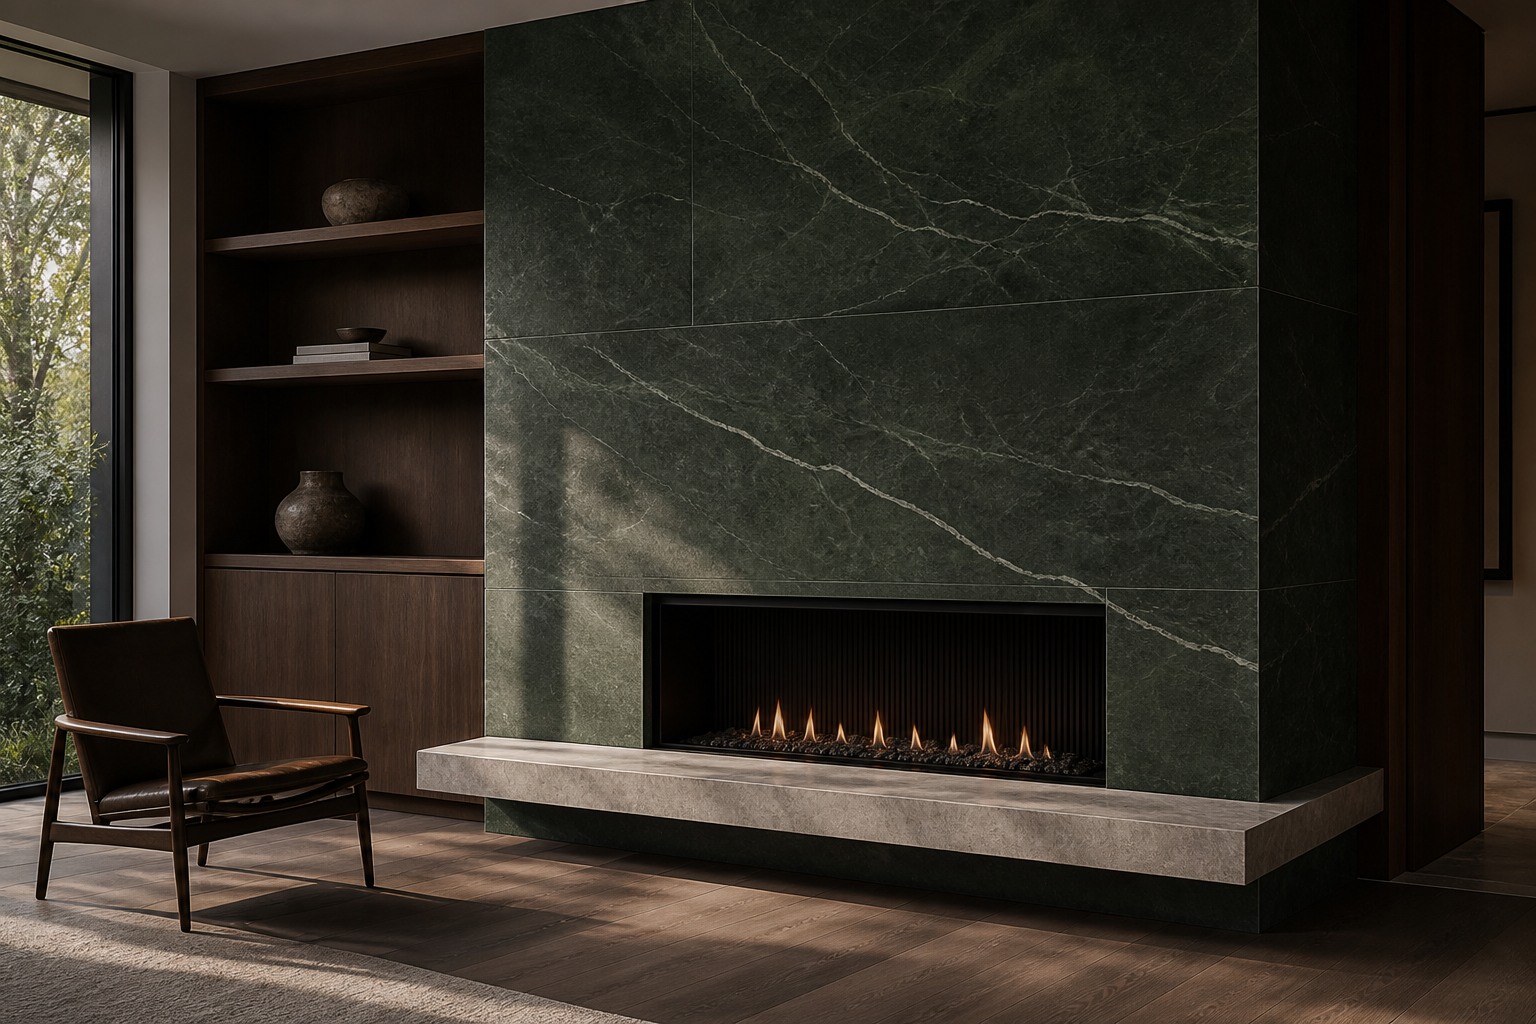
Forest-green porcelain-slab fireplace with a pale floating hearth
slabs fireplacesForest-green porcelain-slab fireplace with a pale floating hearth
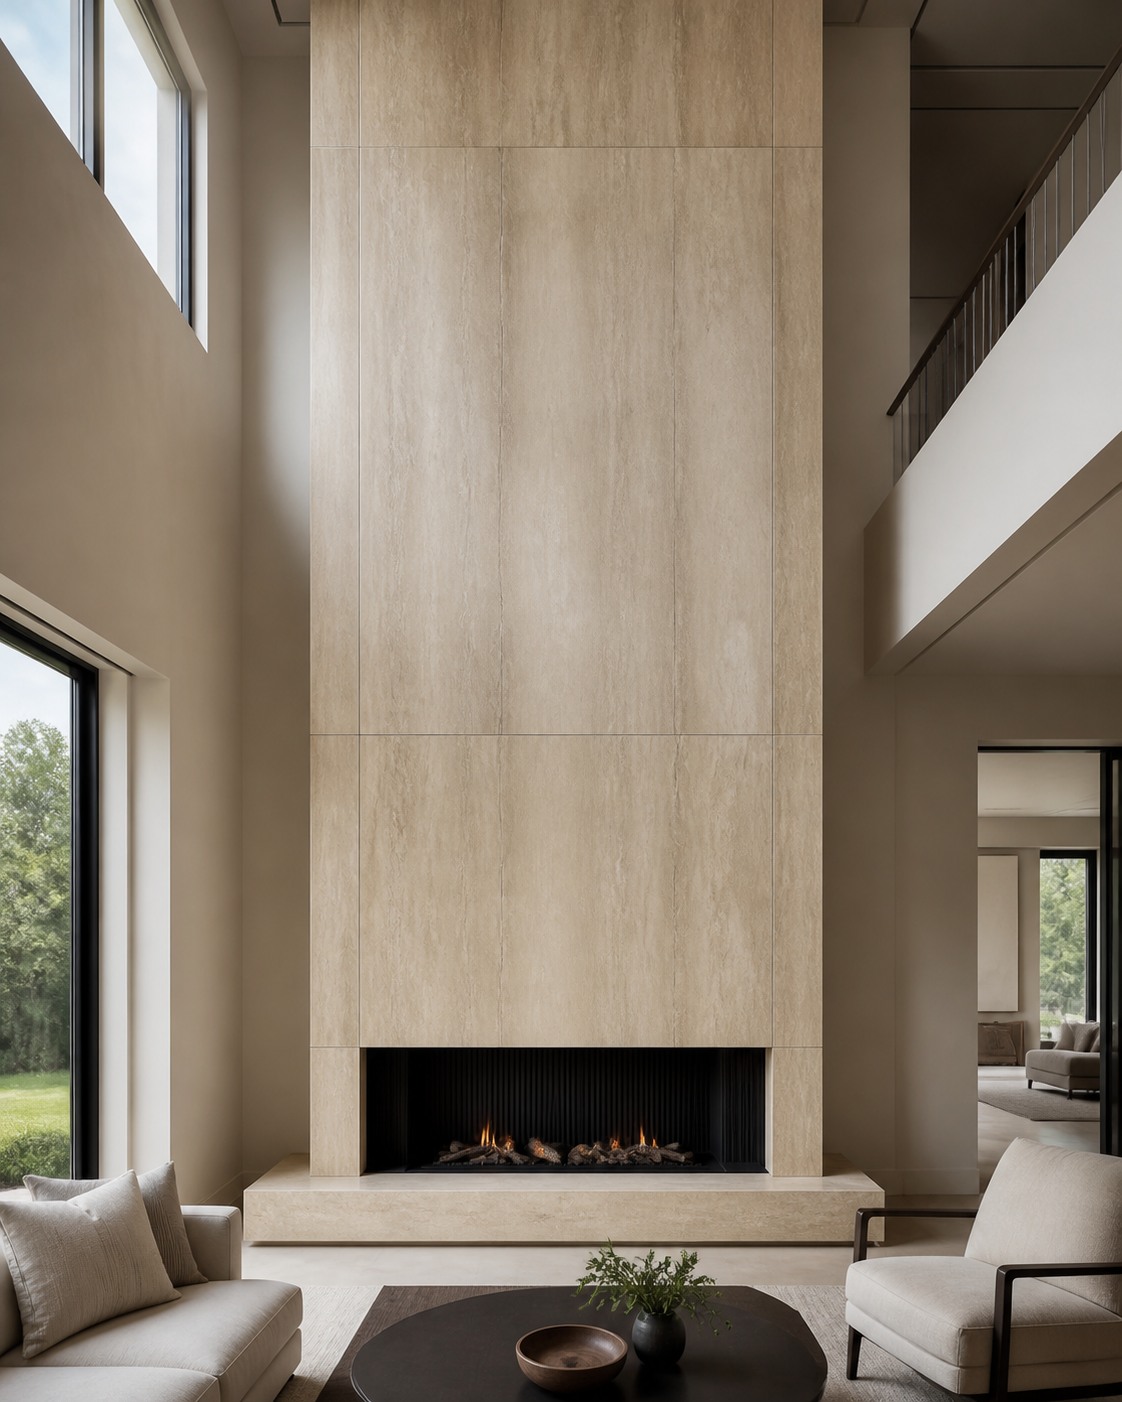
Double-height travertine-look porcelain fireplace in a quiet living room
slabs fireplacesDouble-height travertine-look porcelain fireplace in a quiet living room
Bookmatched blue-grey porcelain-slab fireplace framed by oak shelving
slabs fireplacesBookmatched blue-grey porcelain-slab fireplace framed by oak shelving
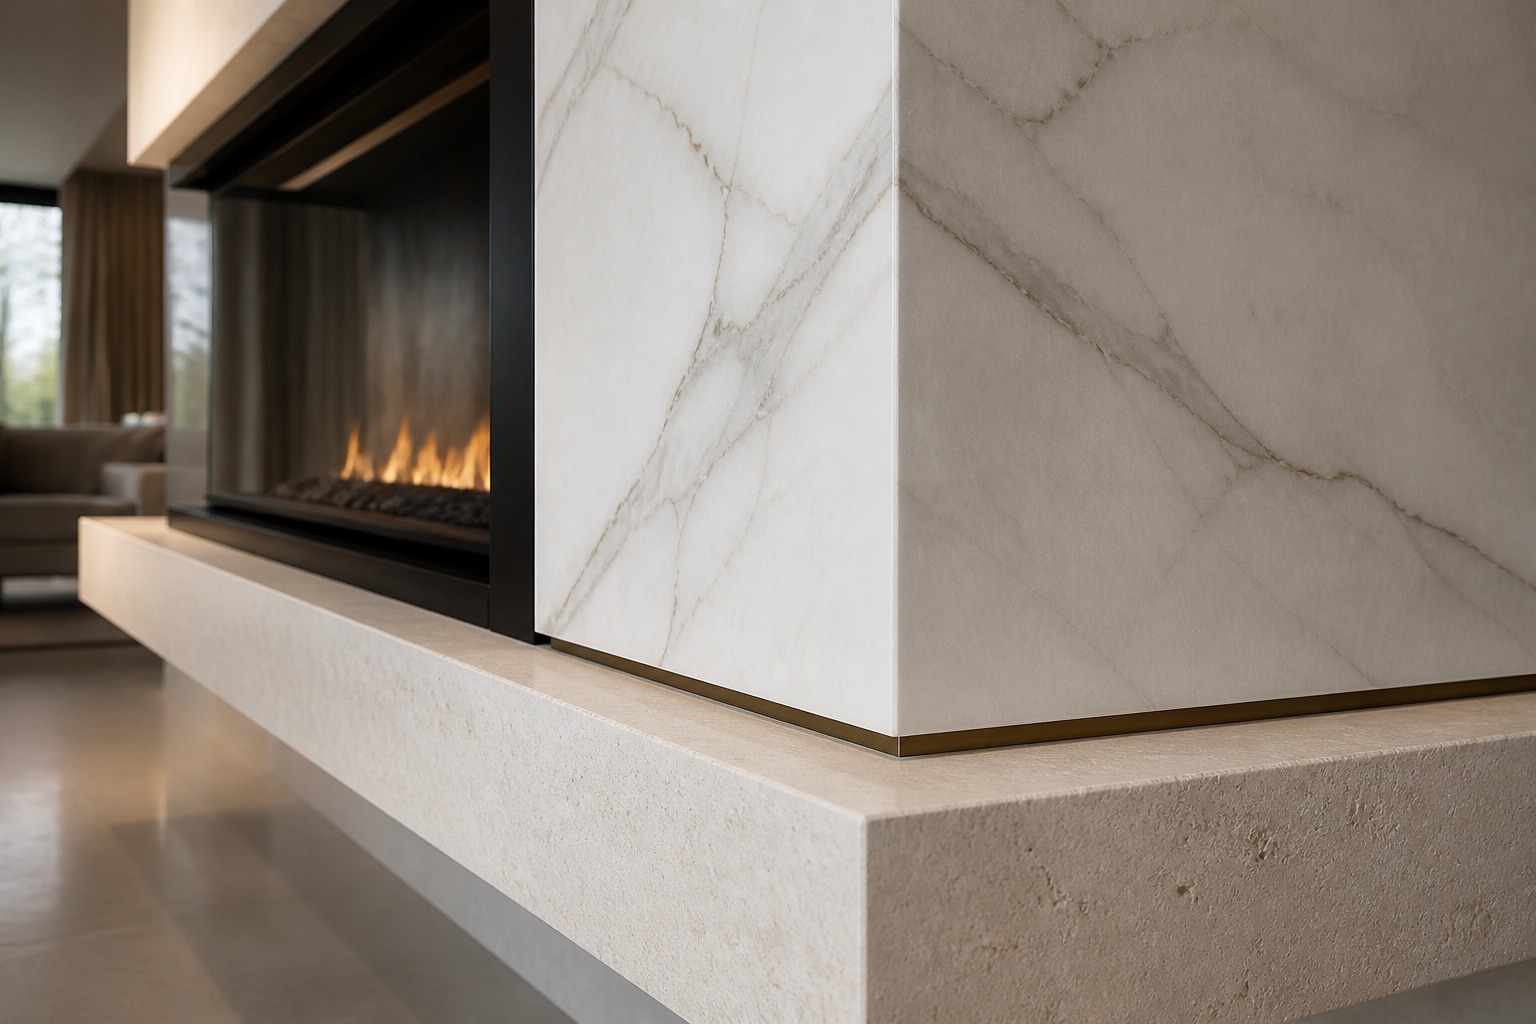
Mitred marble-look porcelain fireplace return with a bronze shadow gap
slabs fireplacesMitred marble-look porcelain fireplace return with a bronze shadow gap
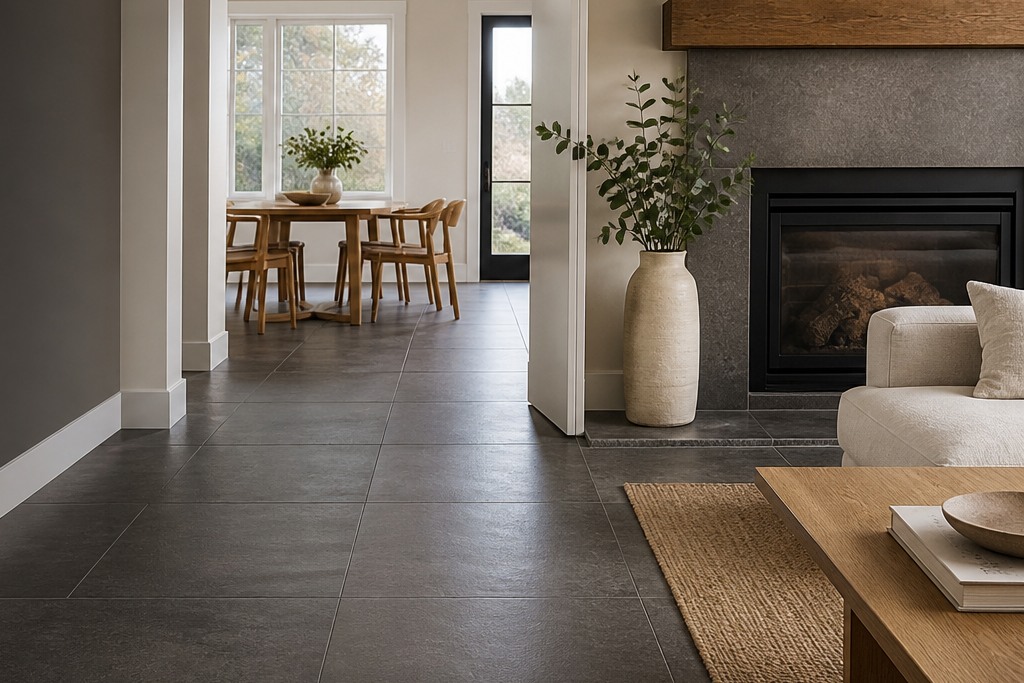
Charcoal large-format porcelain floor through a modern living and dining room
floorsCharcoal large-format porcelain floor through a modern living and dining room
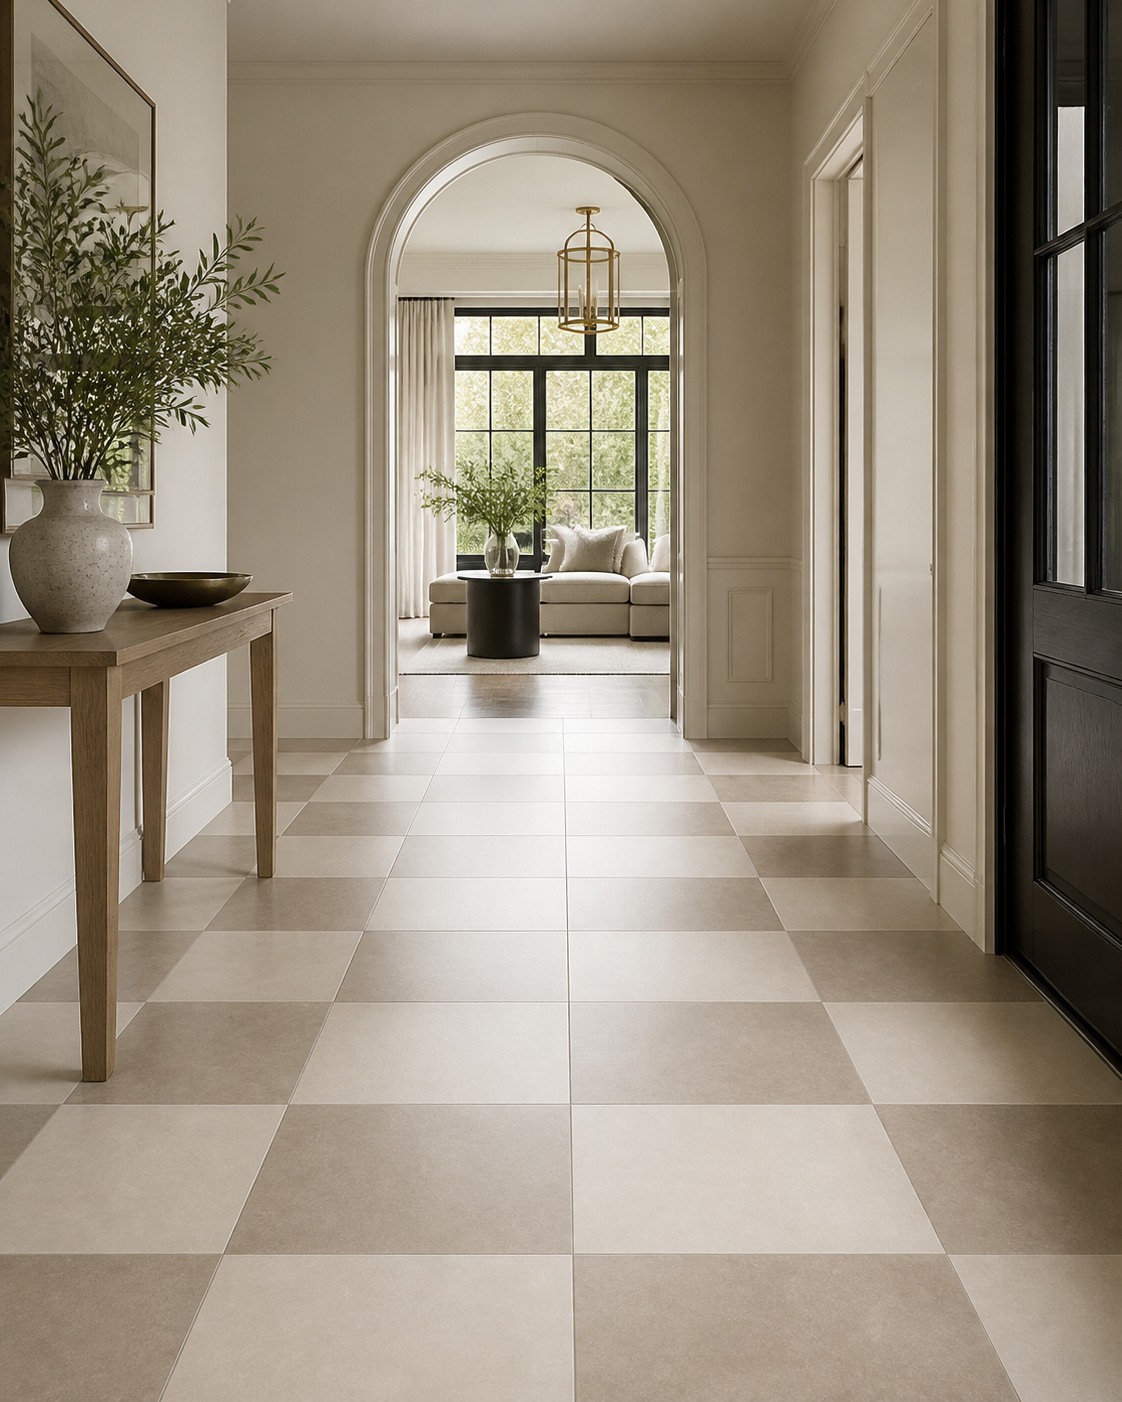
Cream-and-taupe checkerboard porcelain floor centred through an arched foyer
floorsCream-and-taupe checkerboard porcelain floor centred through an arched foyer
Warm-grey large-format porcelain floor across an oak kitchen and family room
floorsWarm-grey large-format porcelain floor across an oak kitchen and family room
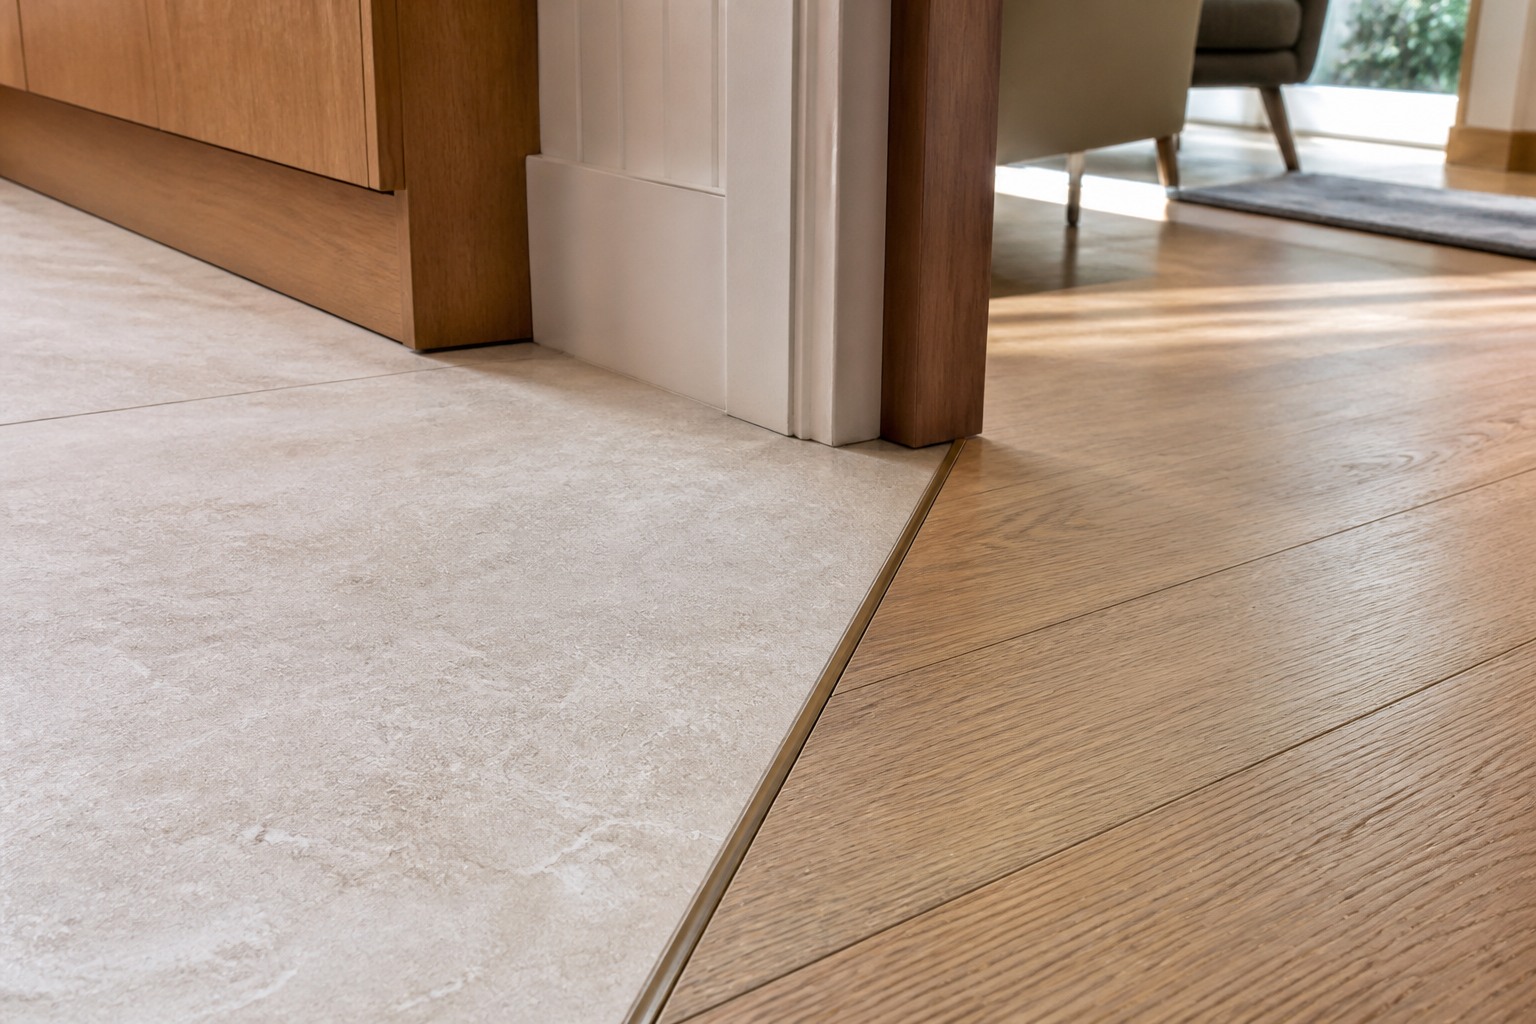
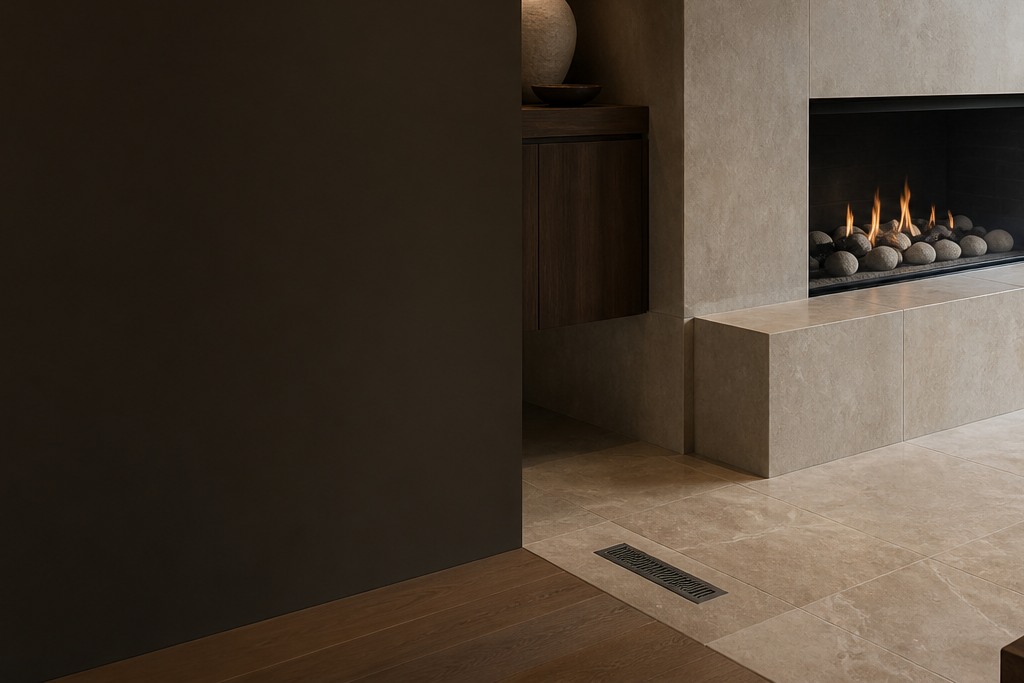
Flush limestone-look porcelain and white-oak floor transition with bronze trim
floorsFlush limestone-look porcelain and white-oak floor transition with bronze trim
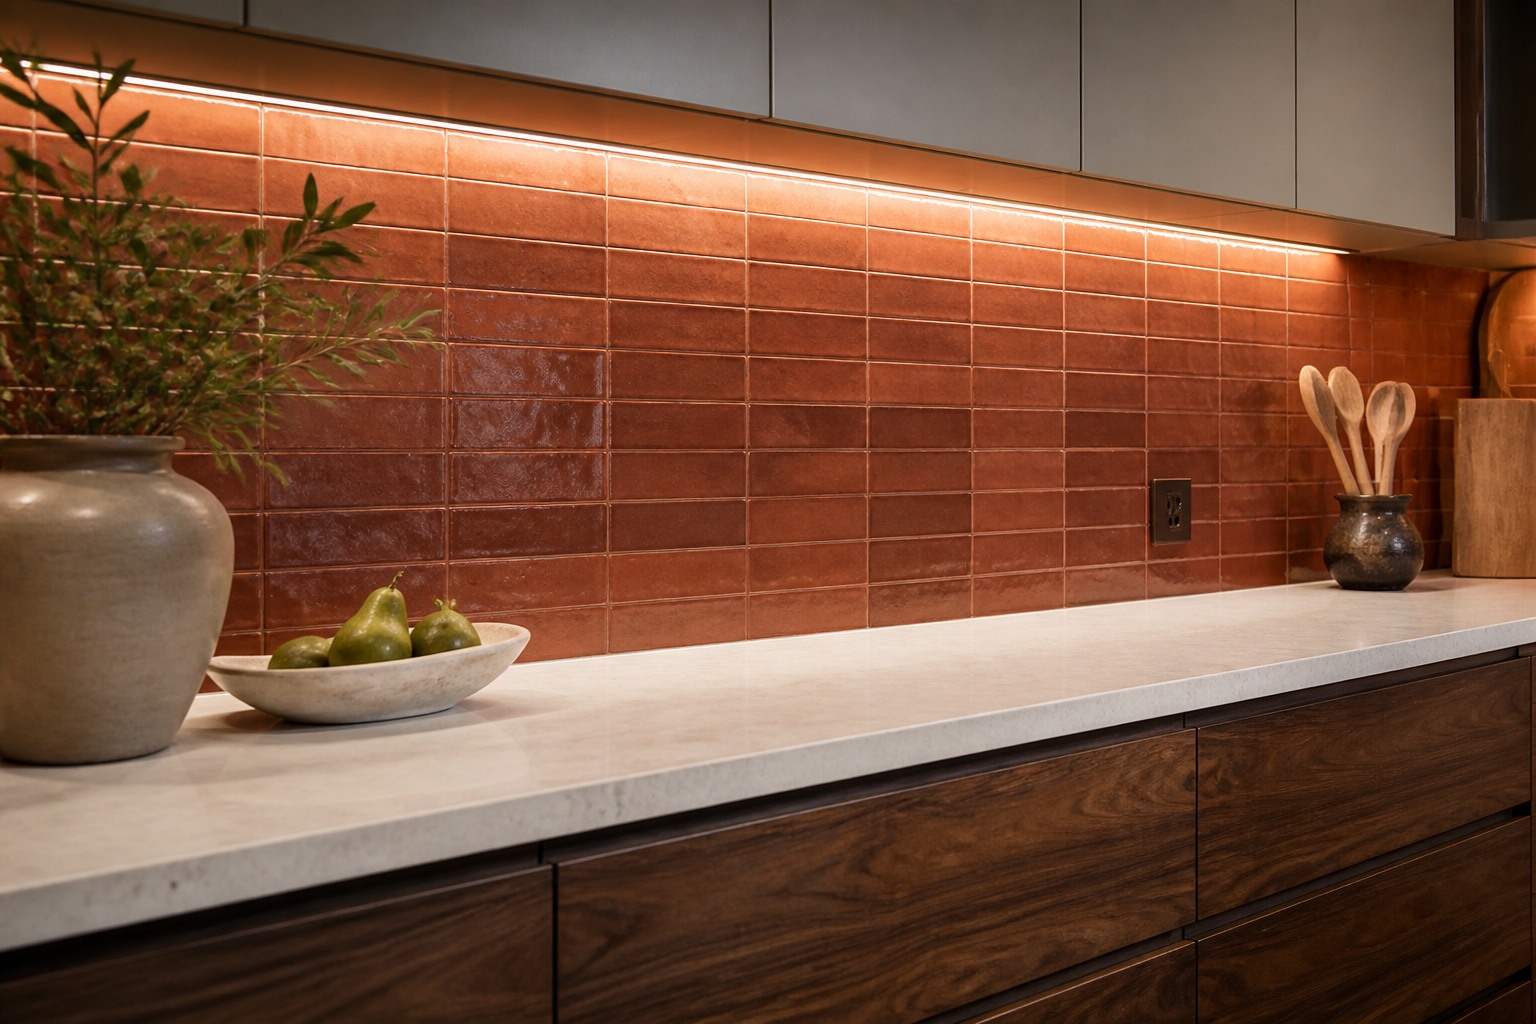
Burnt-sienna handmade tile backsplash above walnut kitchen cabinetry
kitchens mosaicsBurnt-sienna handmade tile backsplash above walnut kitchen cabinetry
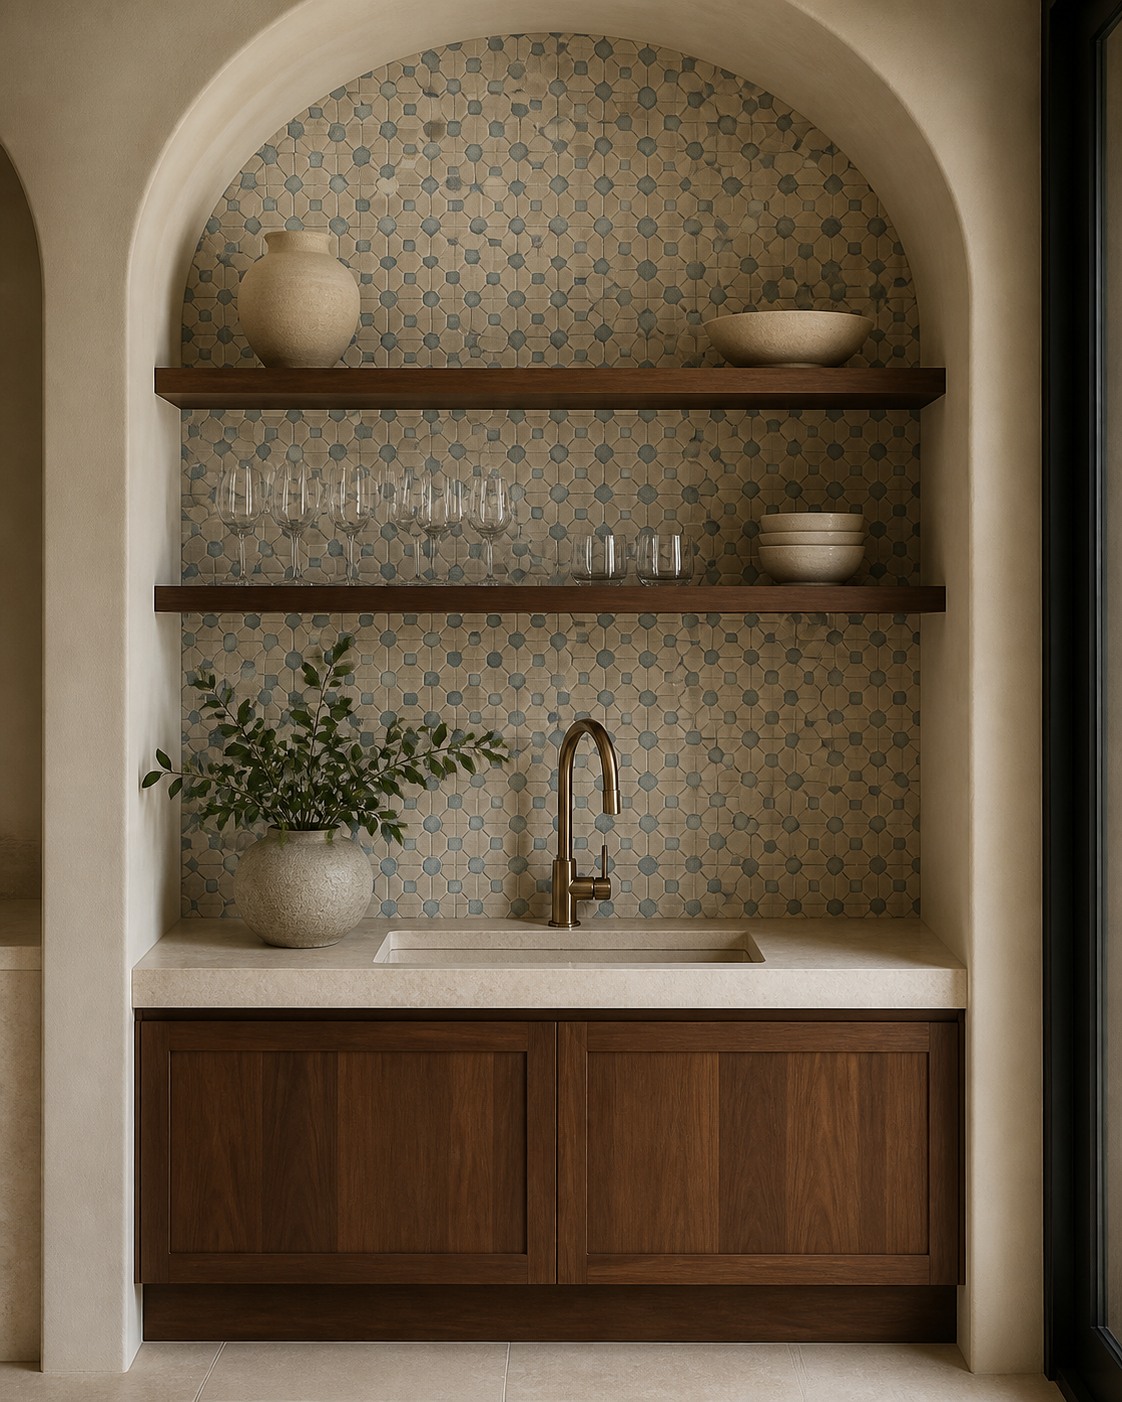
Arched beverage alcove with a cream-and-blue geometric mosaic
kitchens mosaicsArched beverage alcove with a cream-and-blue geometric mosaic
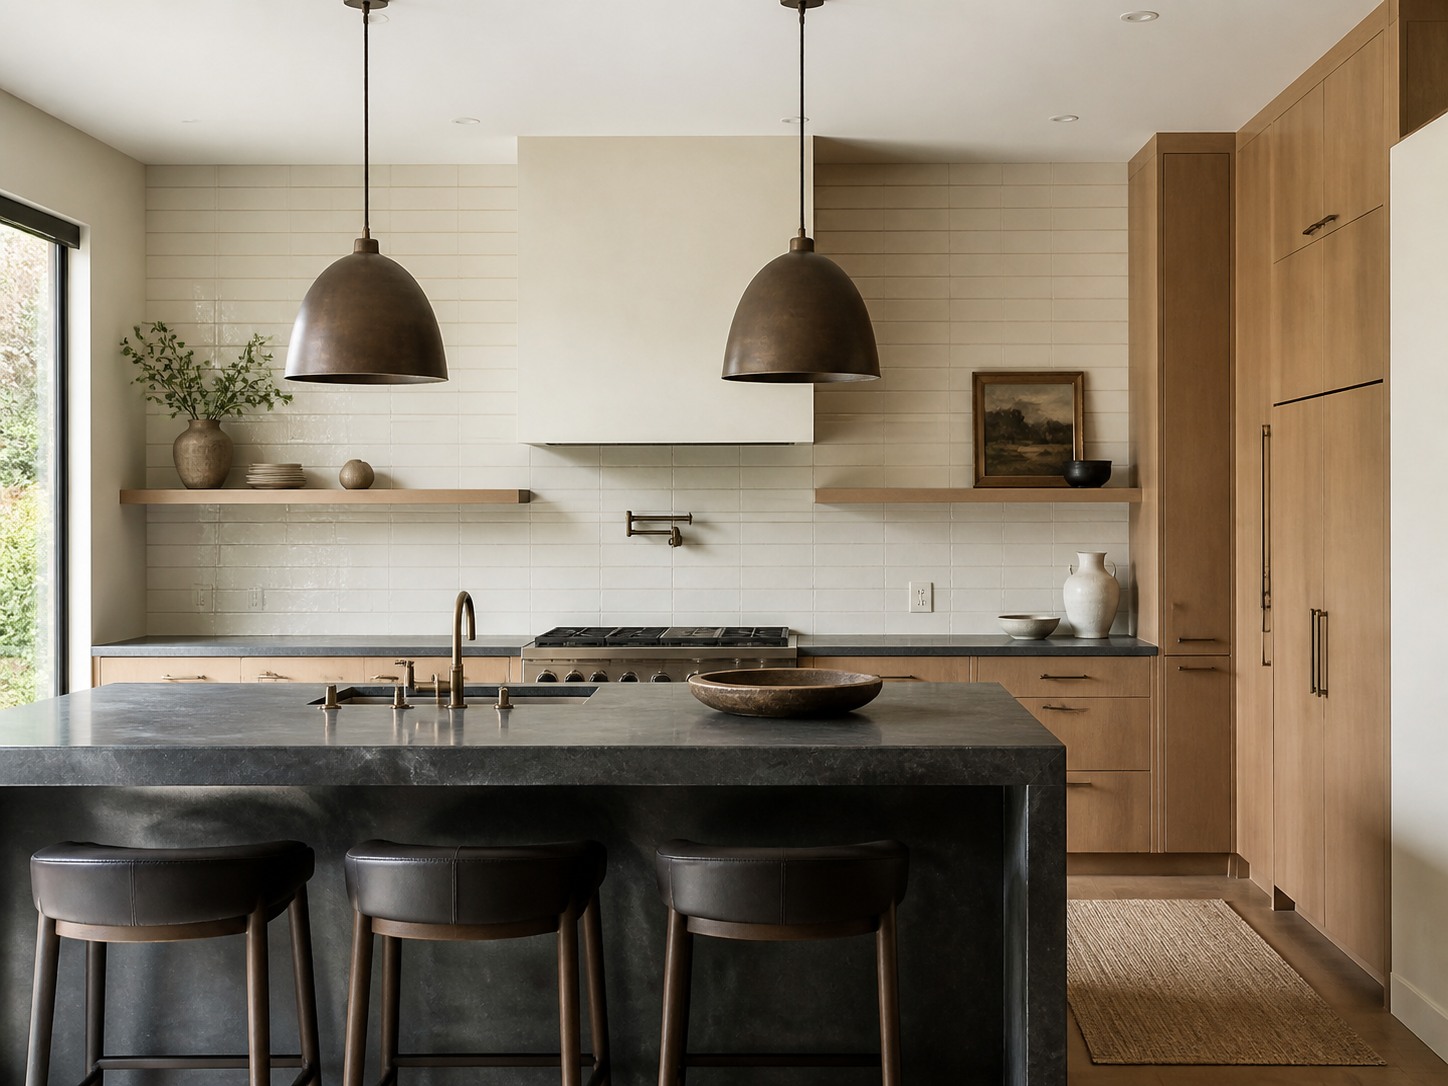
Ivory stacked ceramic backsplash in an oak and soapstone kitchen
kitchens mosaicsIvory stacked ceramic backsplash in an oak and soapstone kitchen
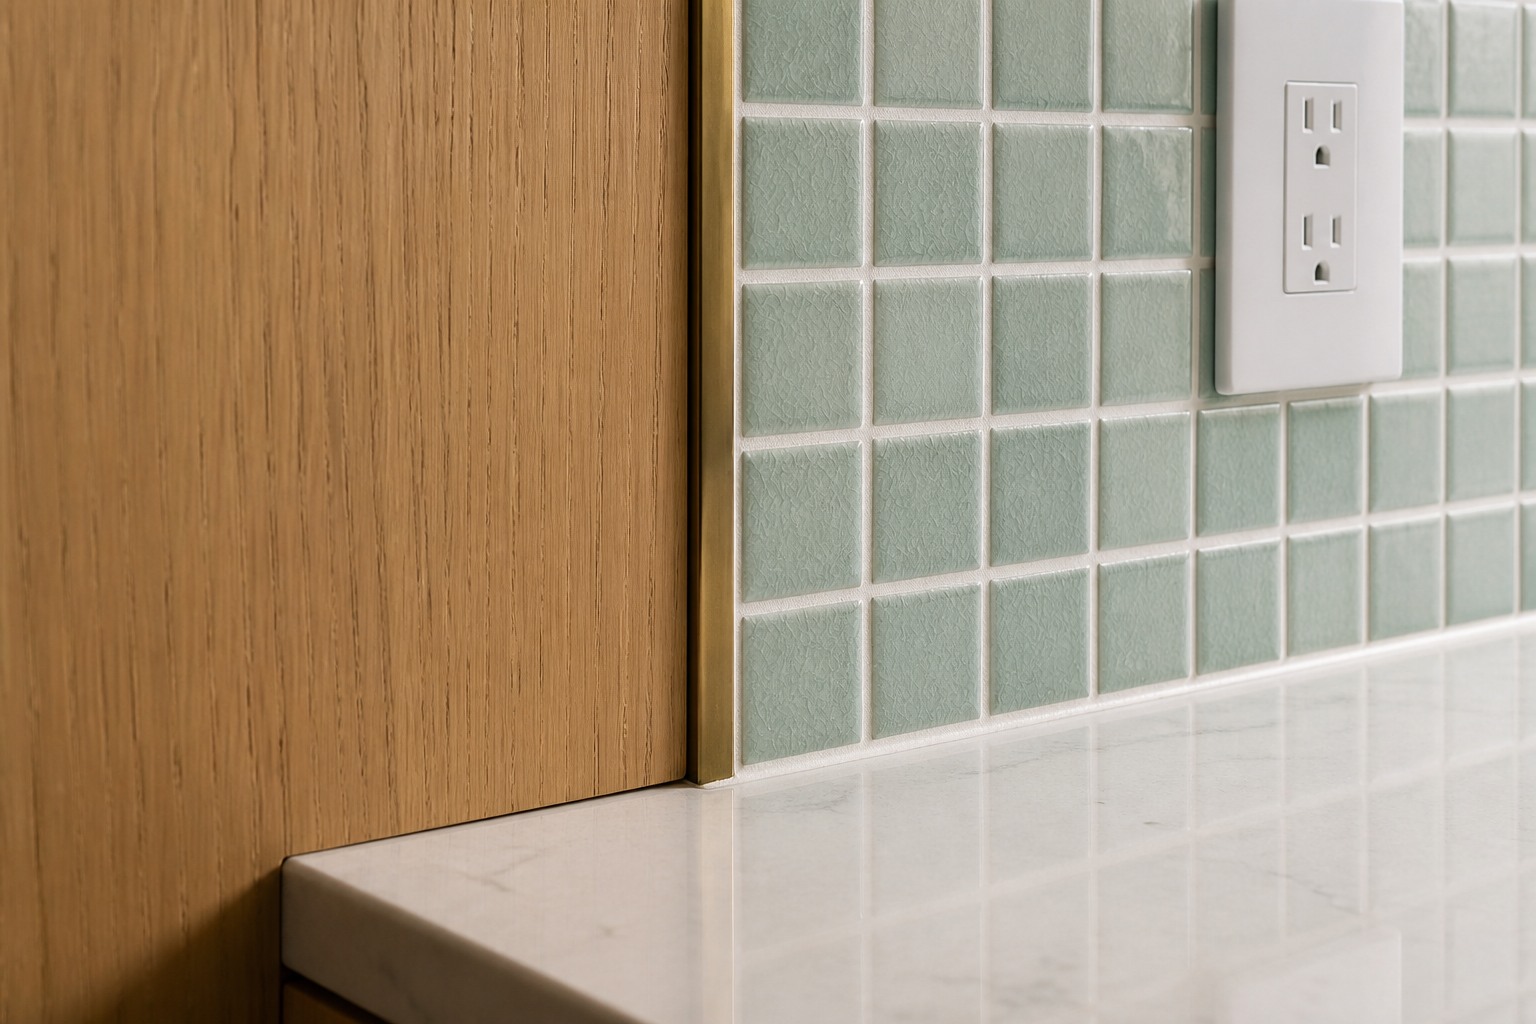
Celadon-green mosaic backsplash meeting oak cabinetry and pale quartz
kitchens mosaicsCeladon-green mosaic backsplash meeting oak cabinetry and pale quartz
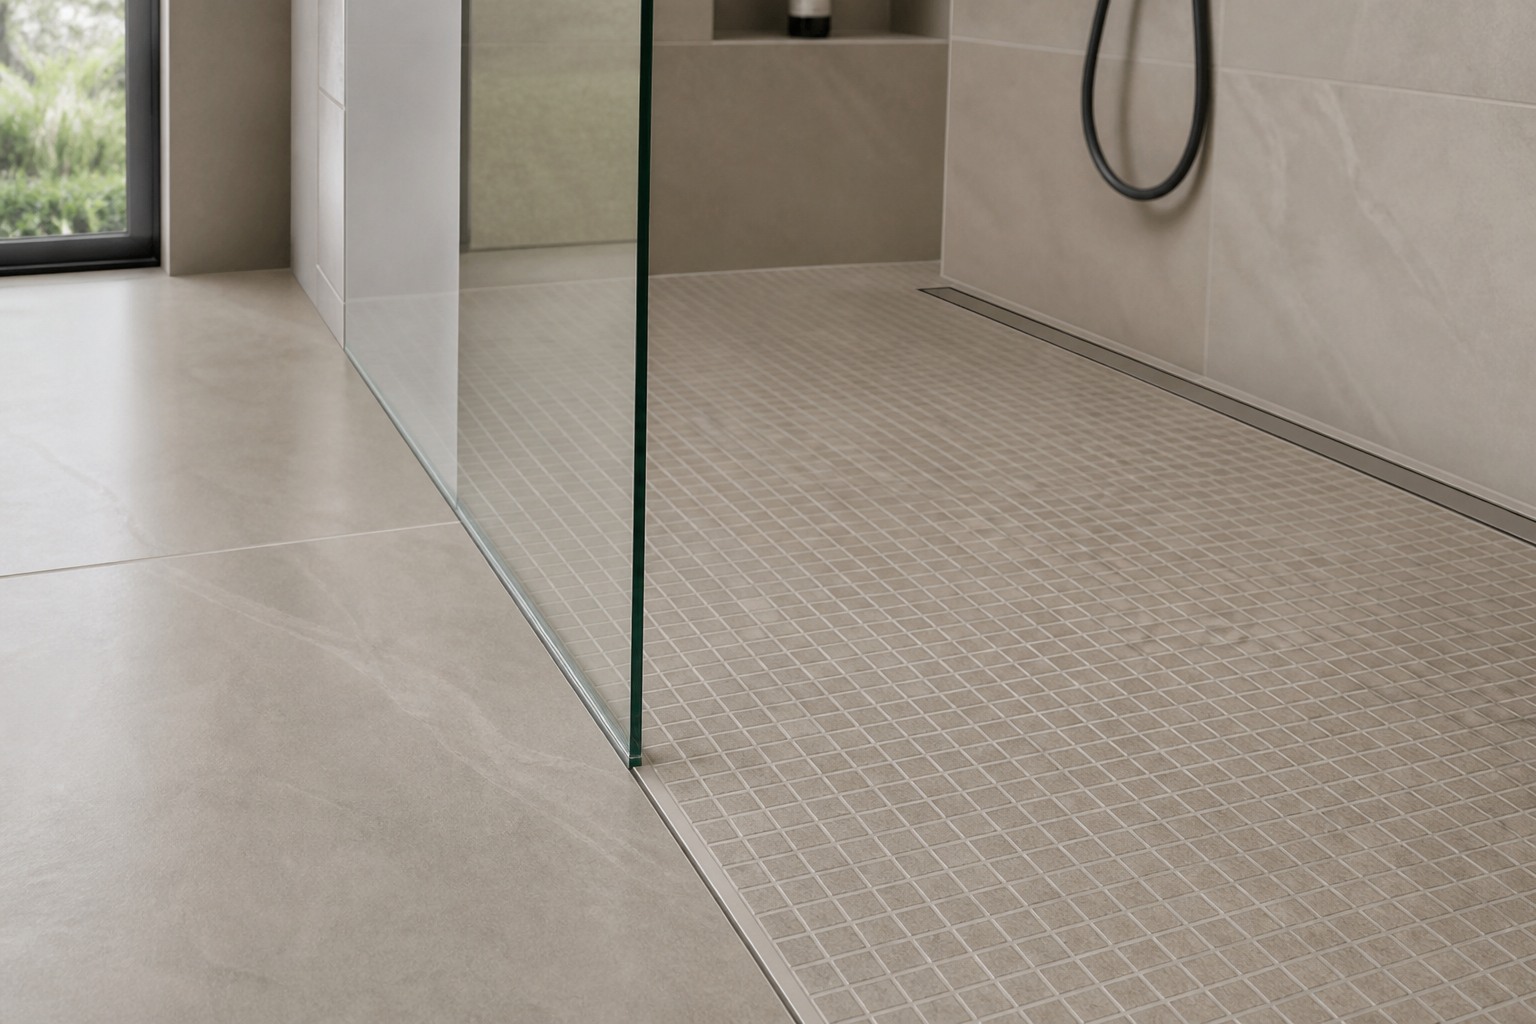
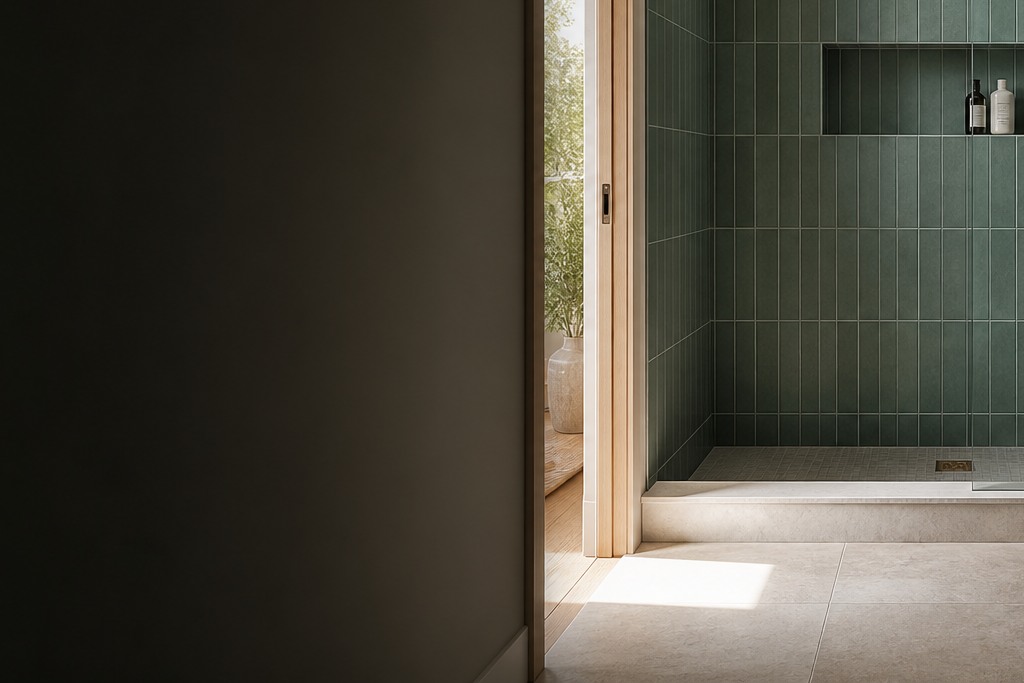
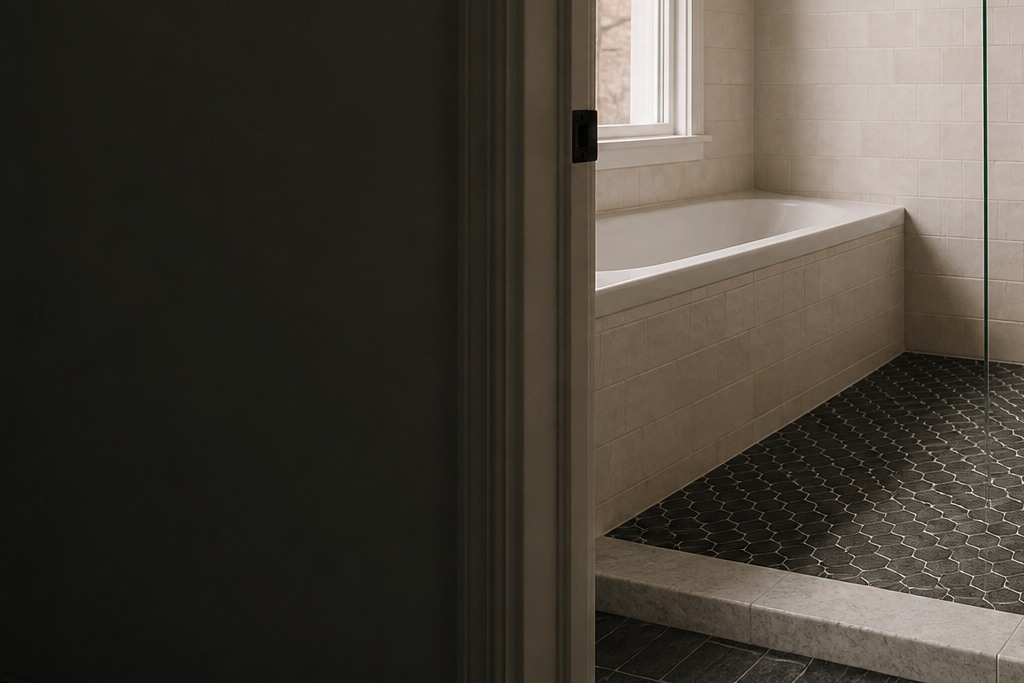
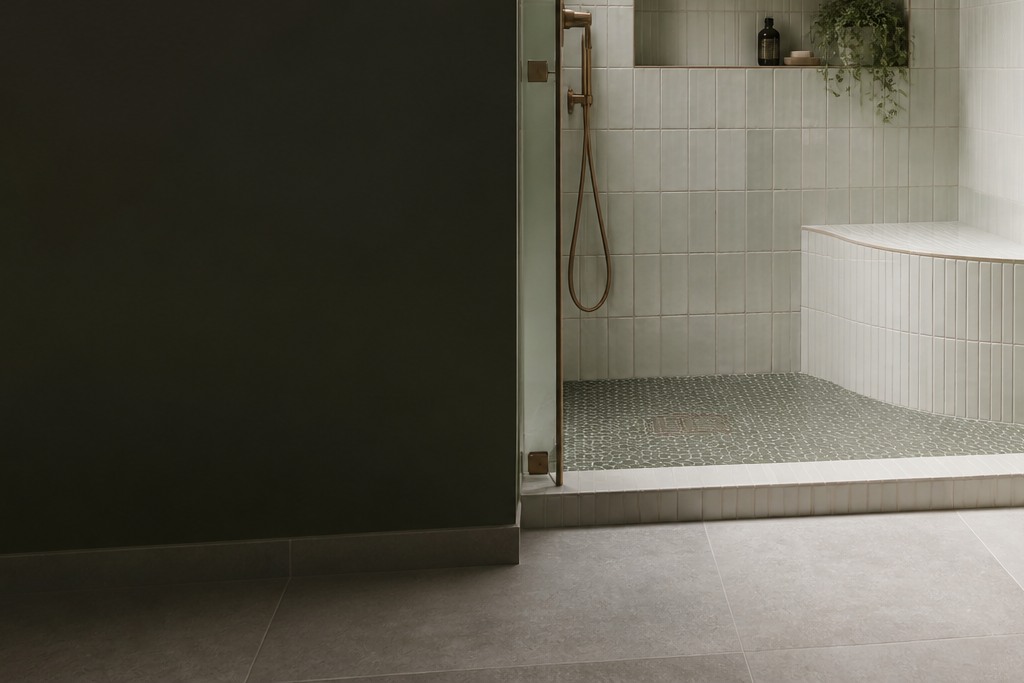
Curbless shower threshold with mosaic floor, glass channel and linear drain
detailsCurbless shower threshold with mosaic floor, glass channel and linear drain
Arched mineral-blue mosaic niche with pale porcelain returns and bronze shelf
detailsArched mineral-blue mosaic niche with pale porcelain returns and bronze shelf
Blue-grey porcelain feature wall beside a fluted-oak powder-room vanity
detailsBlue-grey porcelain feature wall beside a fluted-oak powder-room vanity
Blue-grey porcelain outside corner with bronze trim and aligned grout joint
detailsBlue-grey porcelain outside corner with bronze trim and aligned grout joint
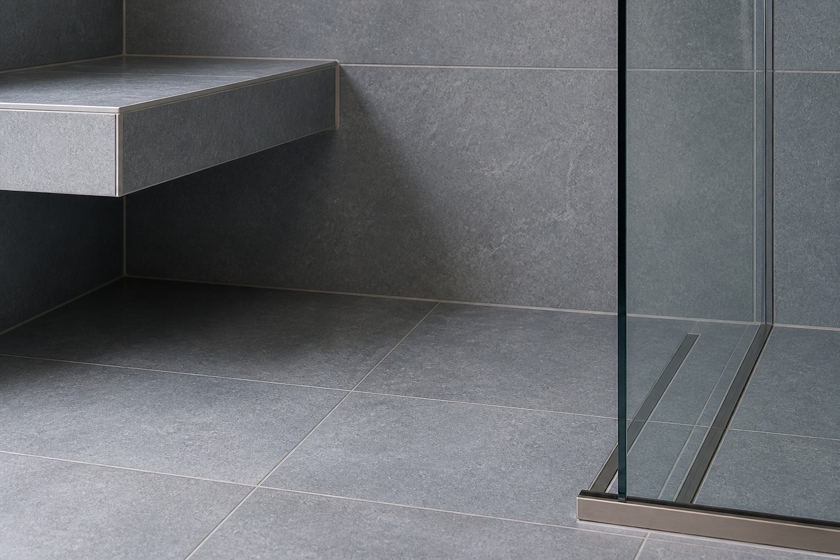
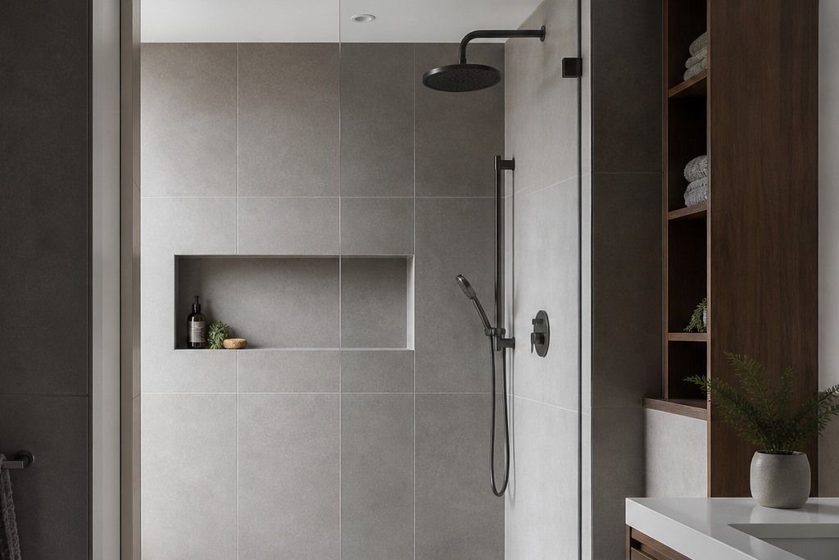
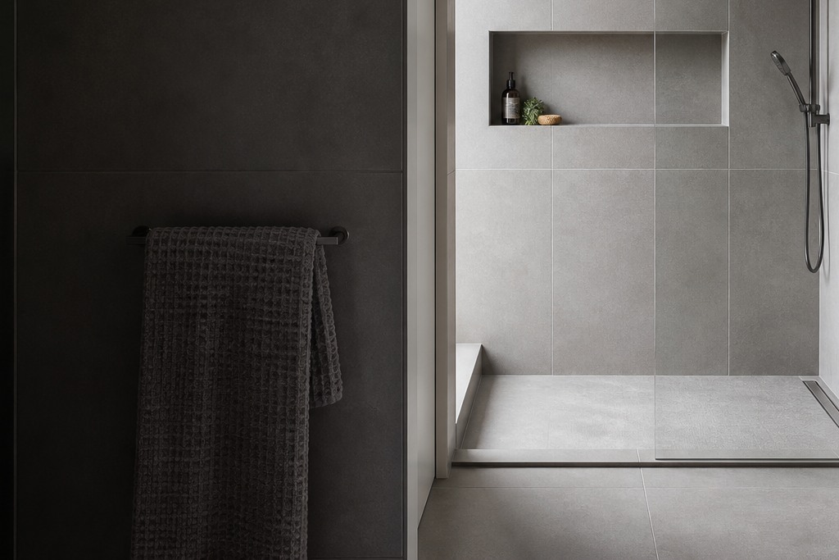
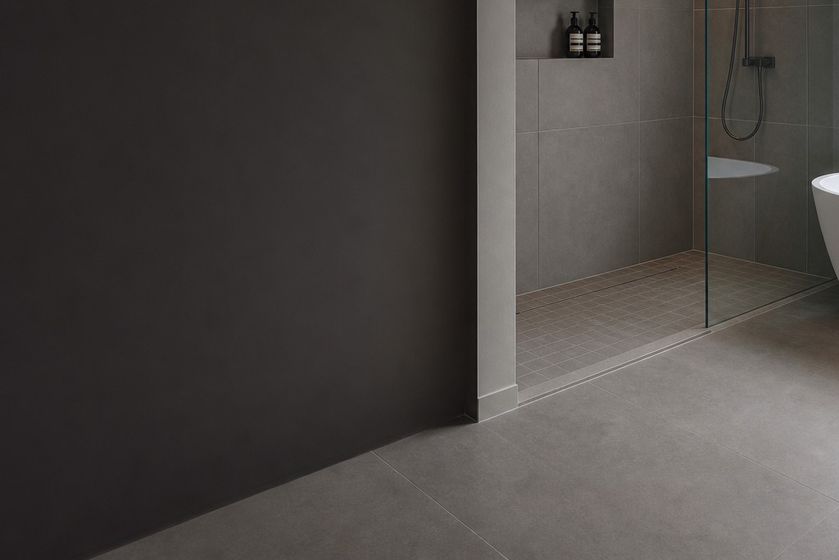
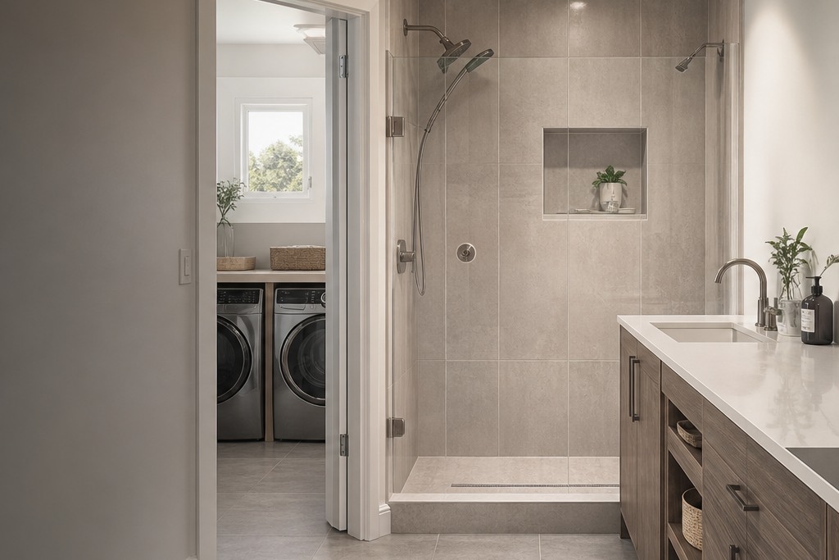
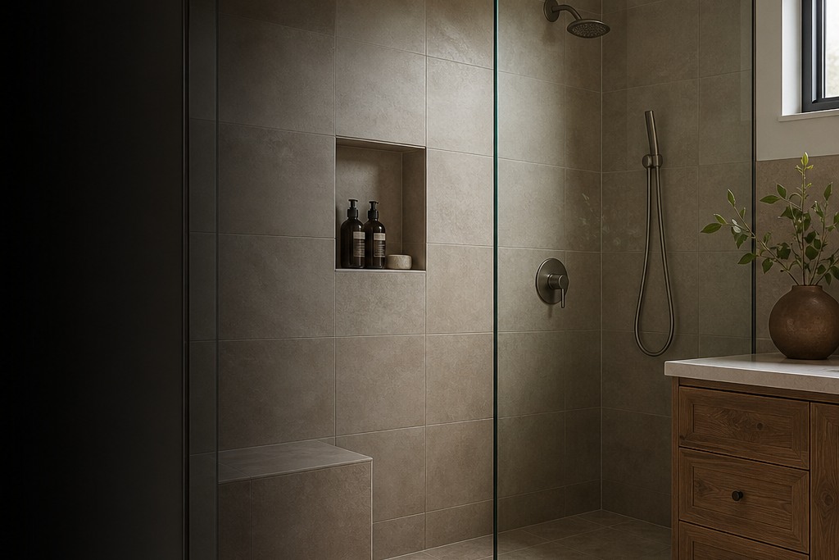
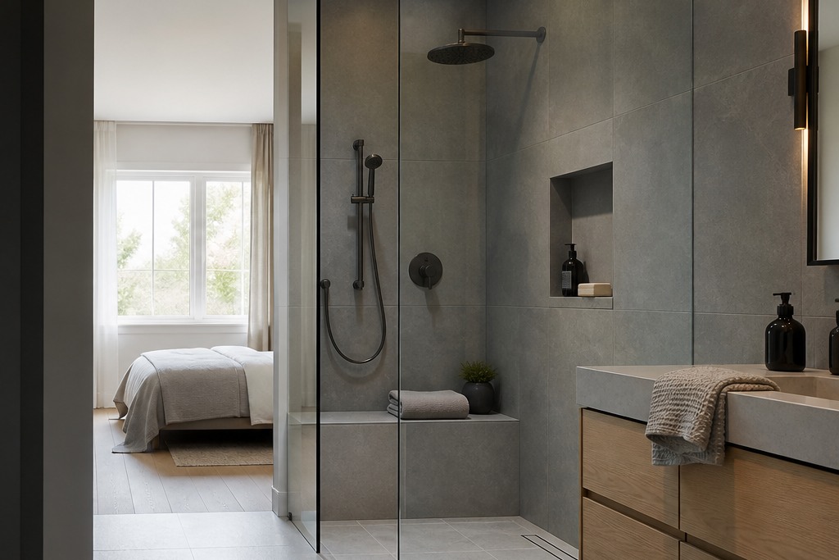
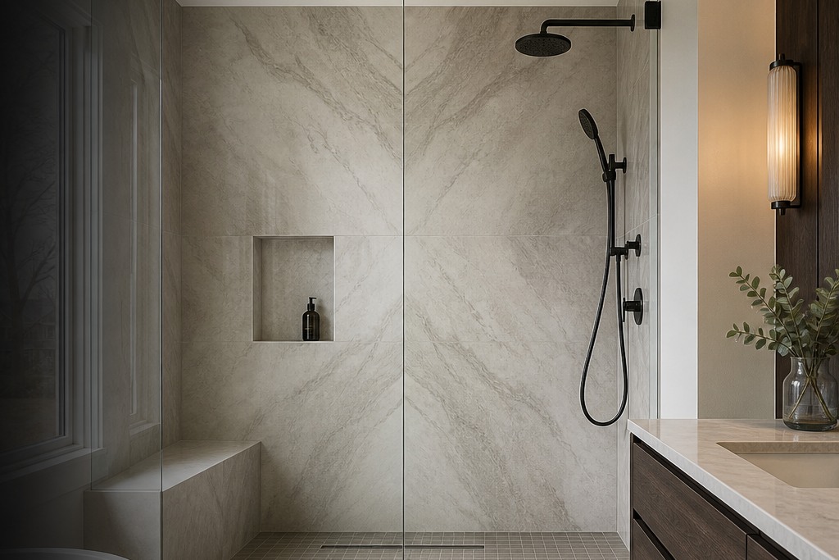
Room view of a grey large-format shower with a floating bench, framed niche and linear drain
detailsthe overview connects the wall layout, niche, floating bench, glass line and drain.
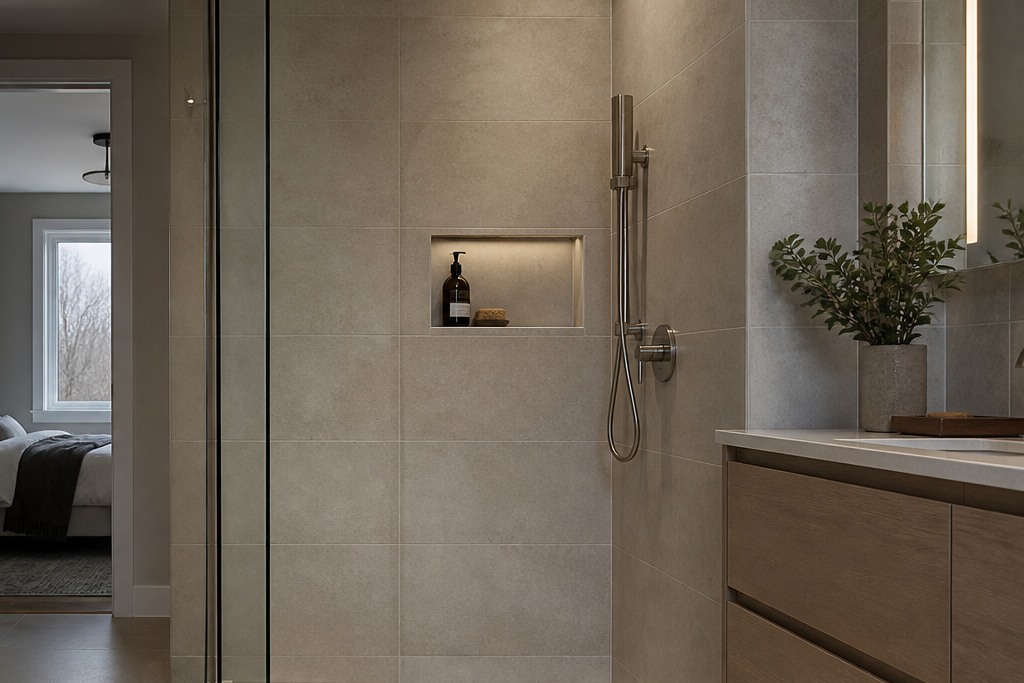
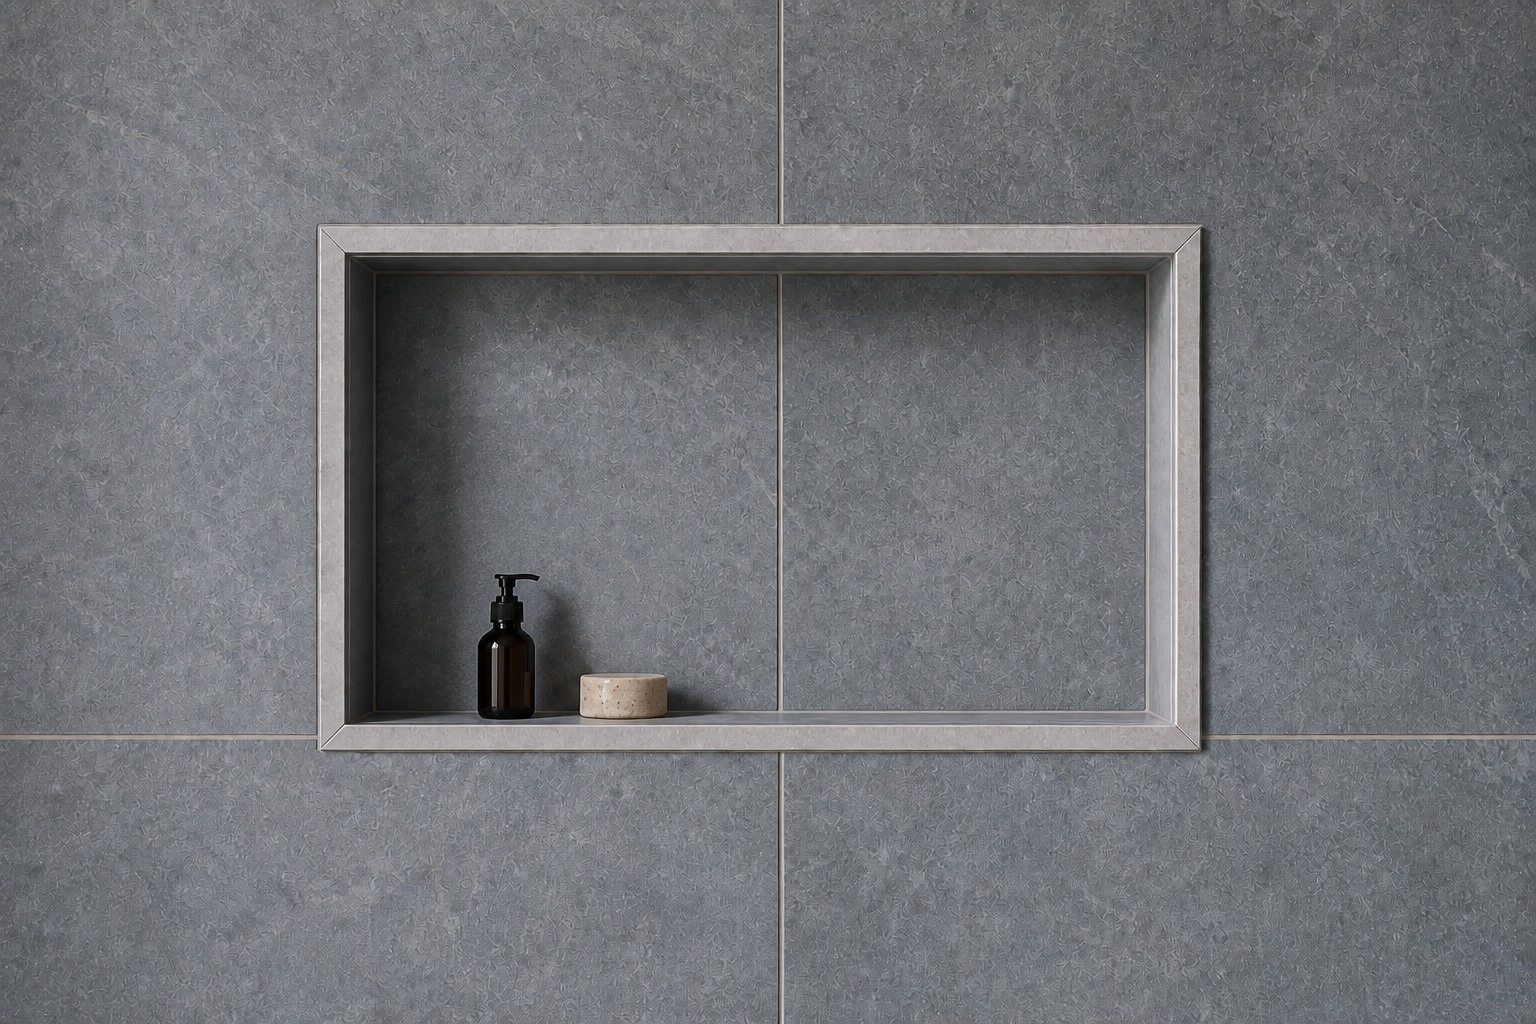
Close view of a framed shower niche aligned with grey large-format tile joints
detailsniche returns, frame corners and surrounding grout lines remain visible at close range.
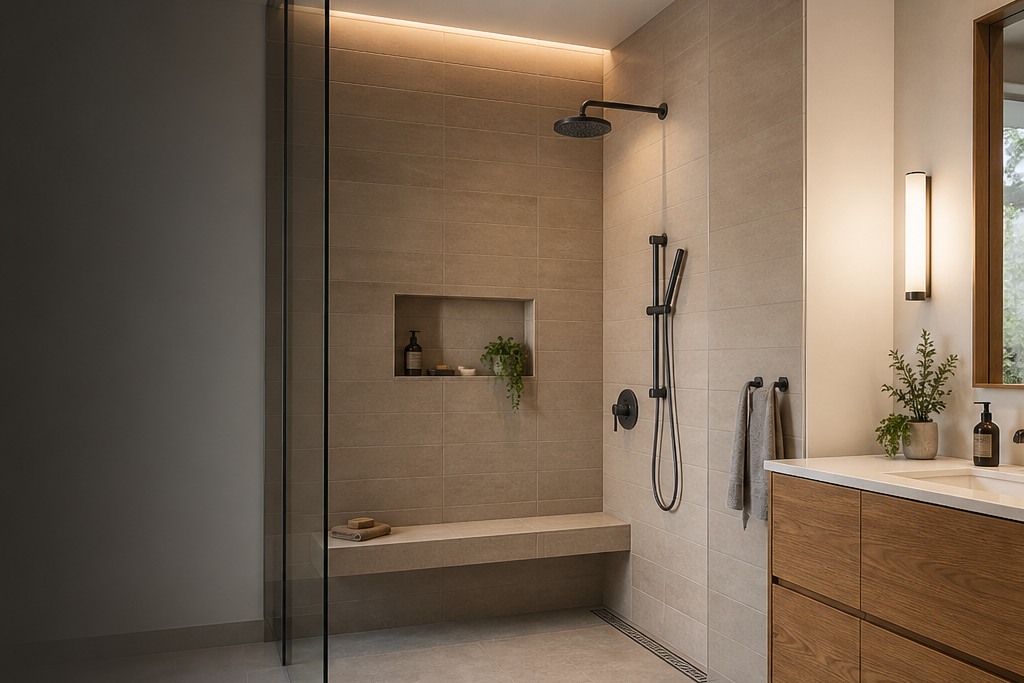
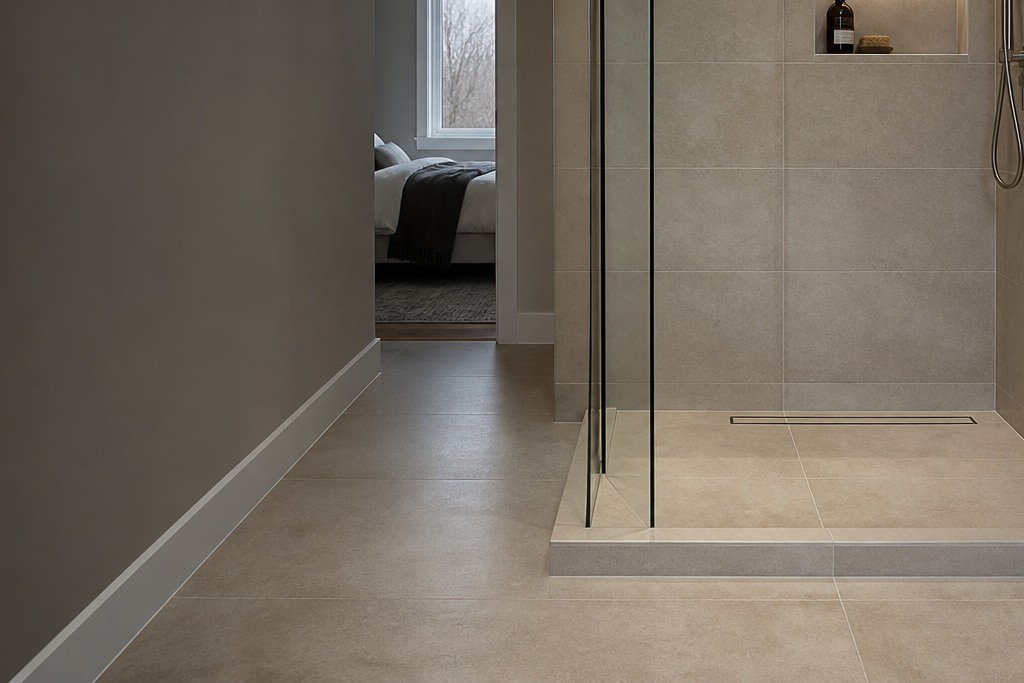
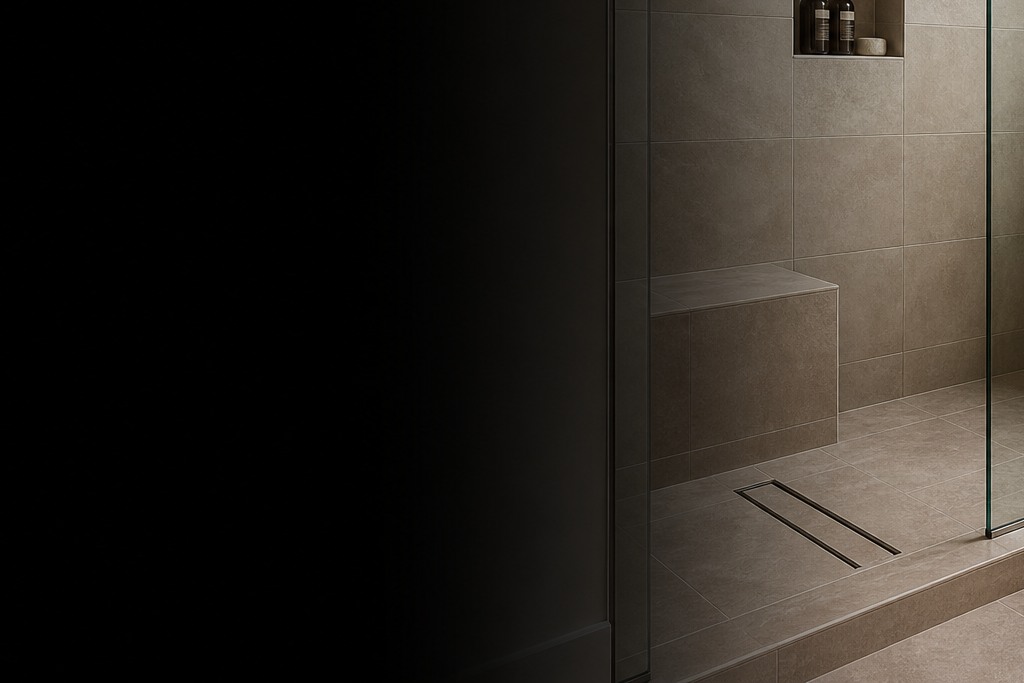
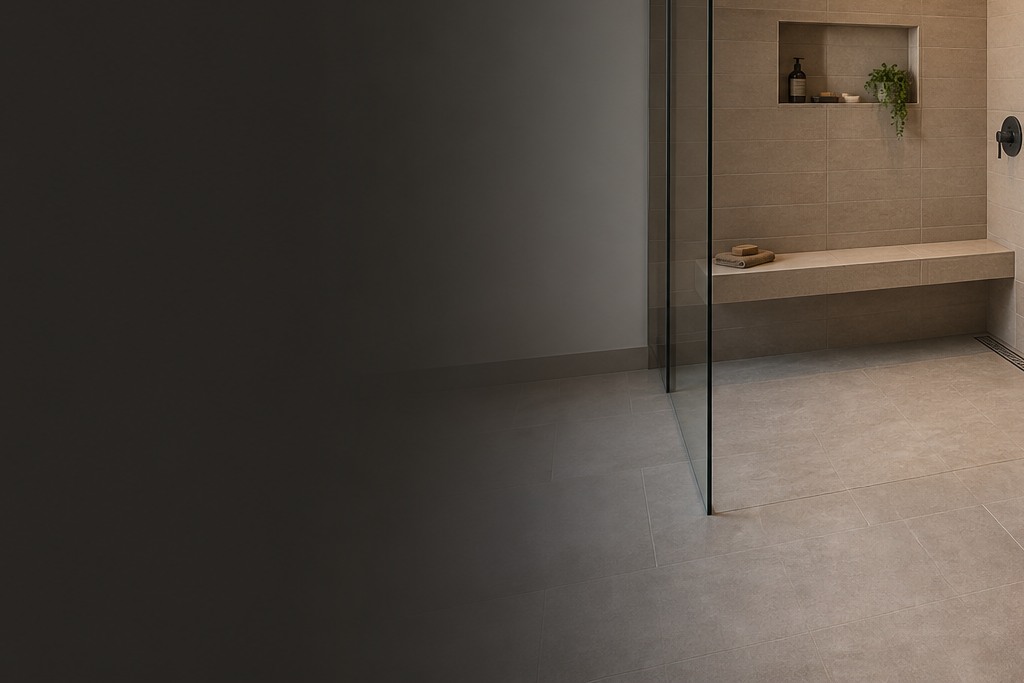
Close view of a floating shower bench beside a glass channel and linear drain
detailsthe bench edge, floor joints, glass channel and drain can be compared in one close view.
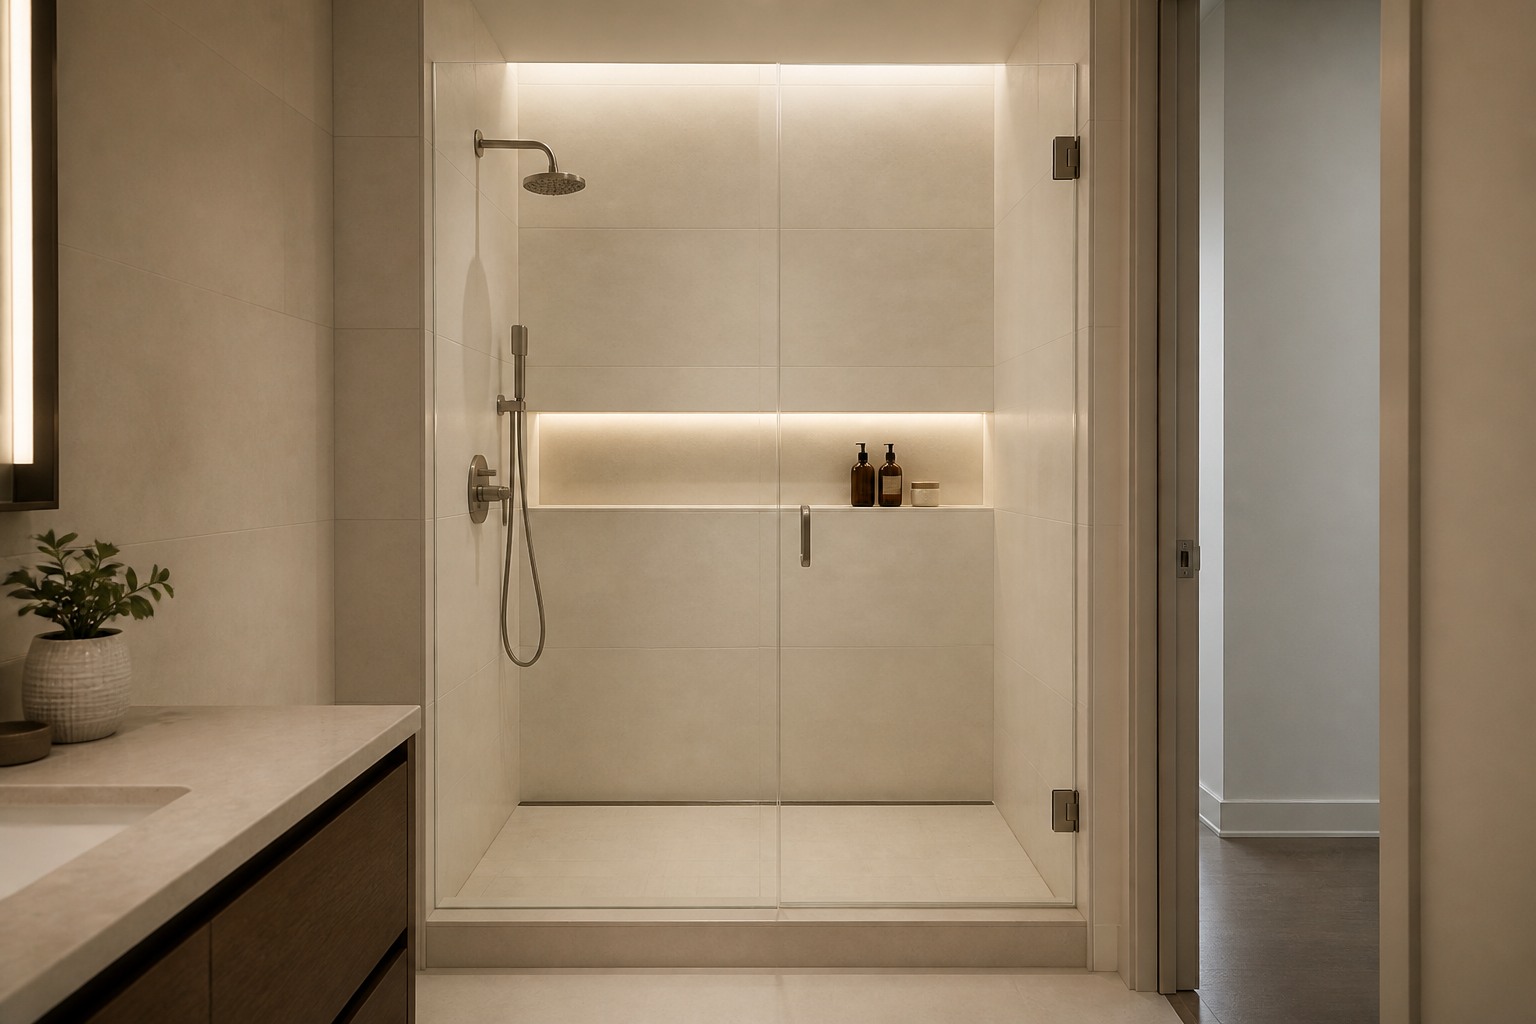
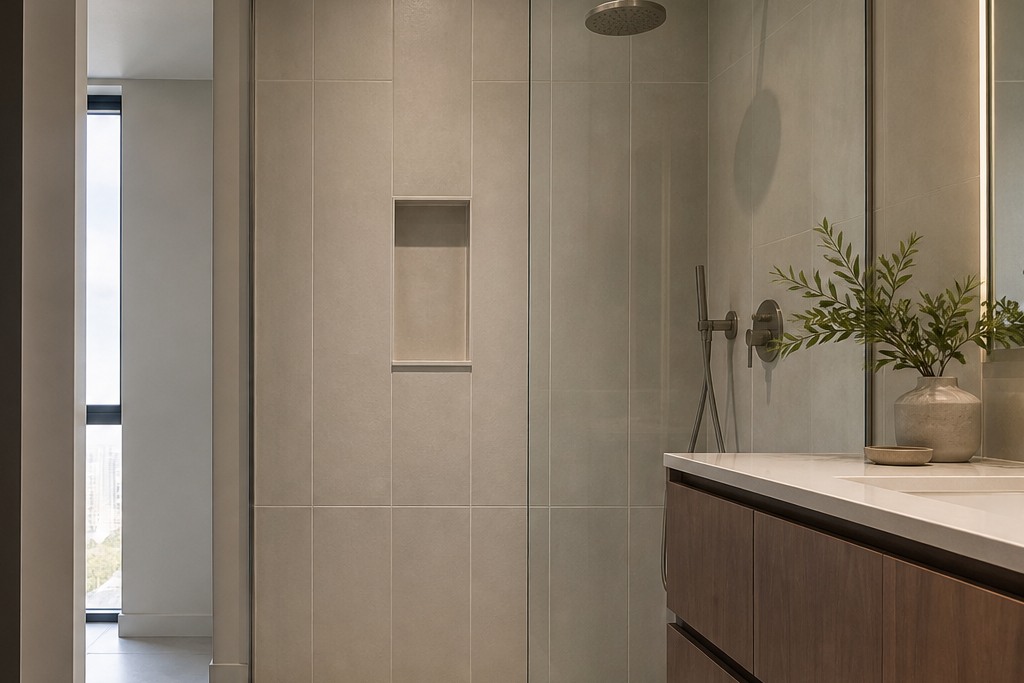
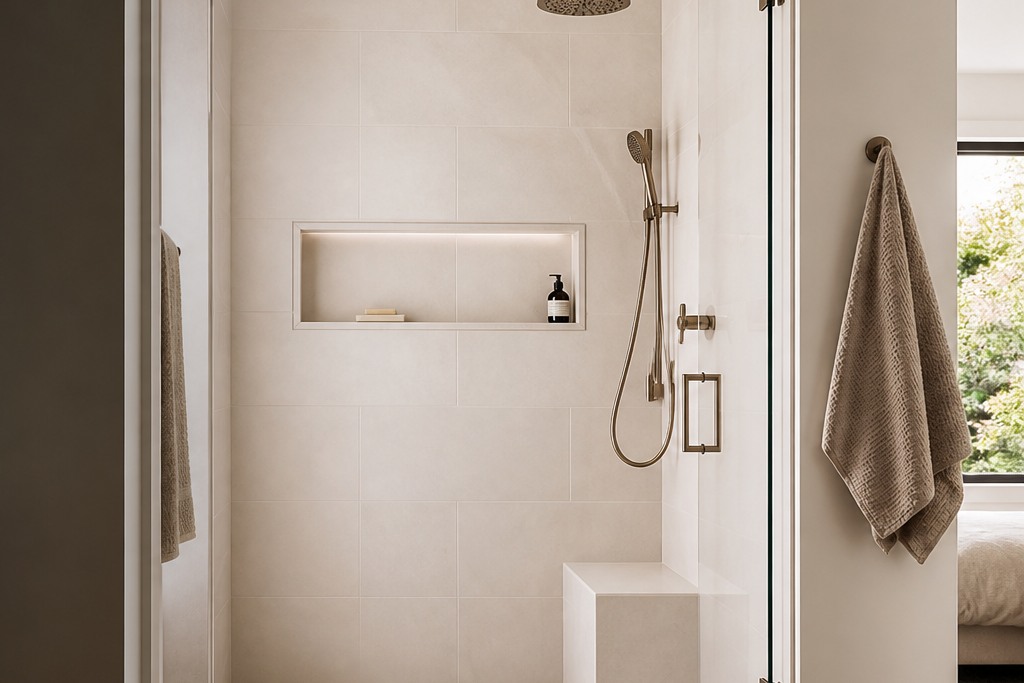
Room view of a pale porcelain condominium shower with a full-width illuminated niche
detailsa compact shower overview shows the tile grid, long niche, glass enclosure and entry curb together.
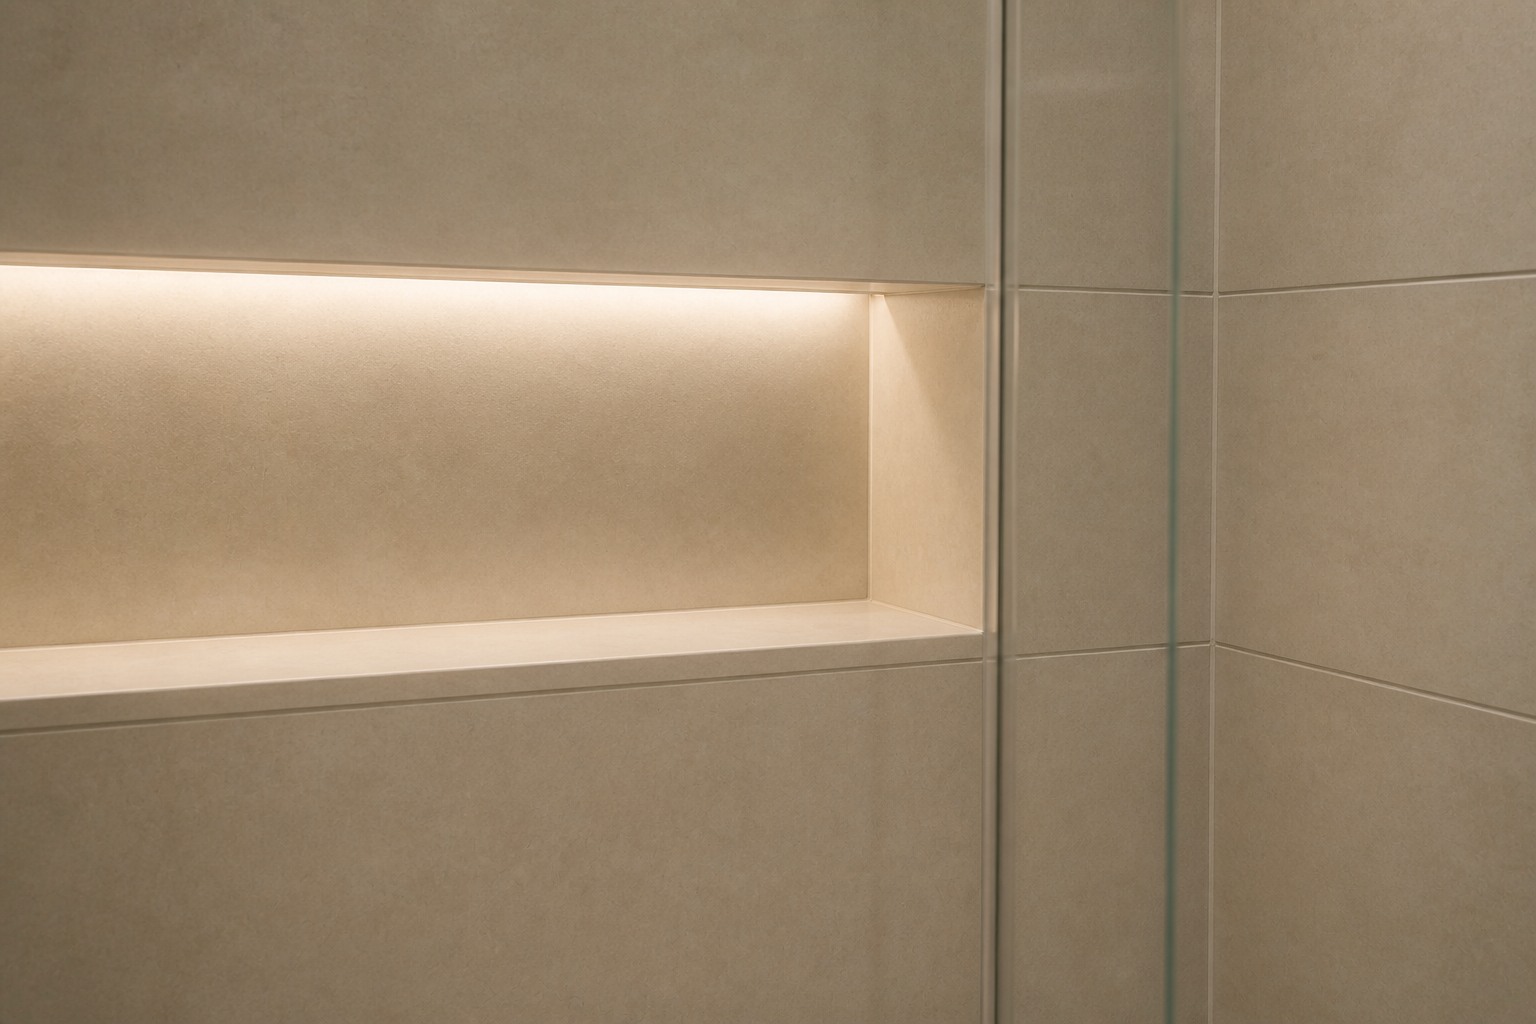
Close view of an illuminated shower niche meeting a glass return and aligned joints
detailsthe niche shelf, inside return, lighting line and nearby wall joints are shown up close.
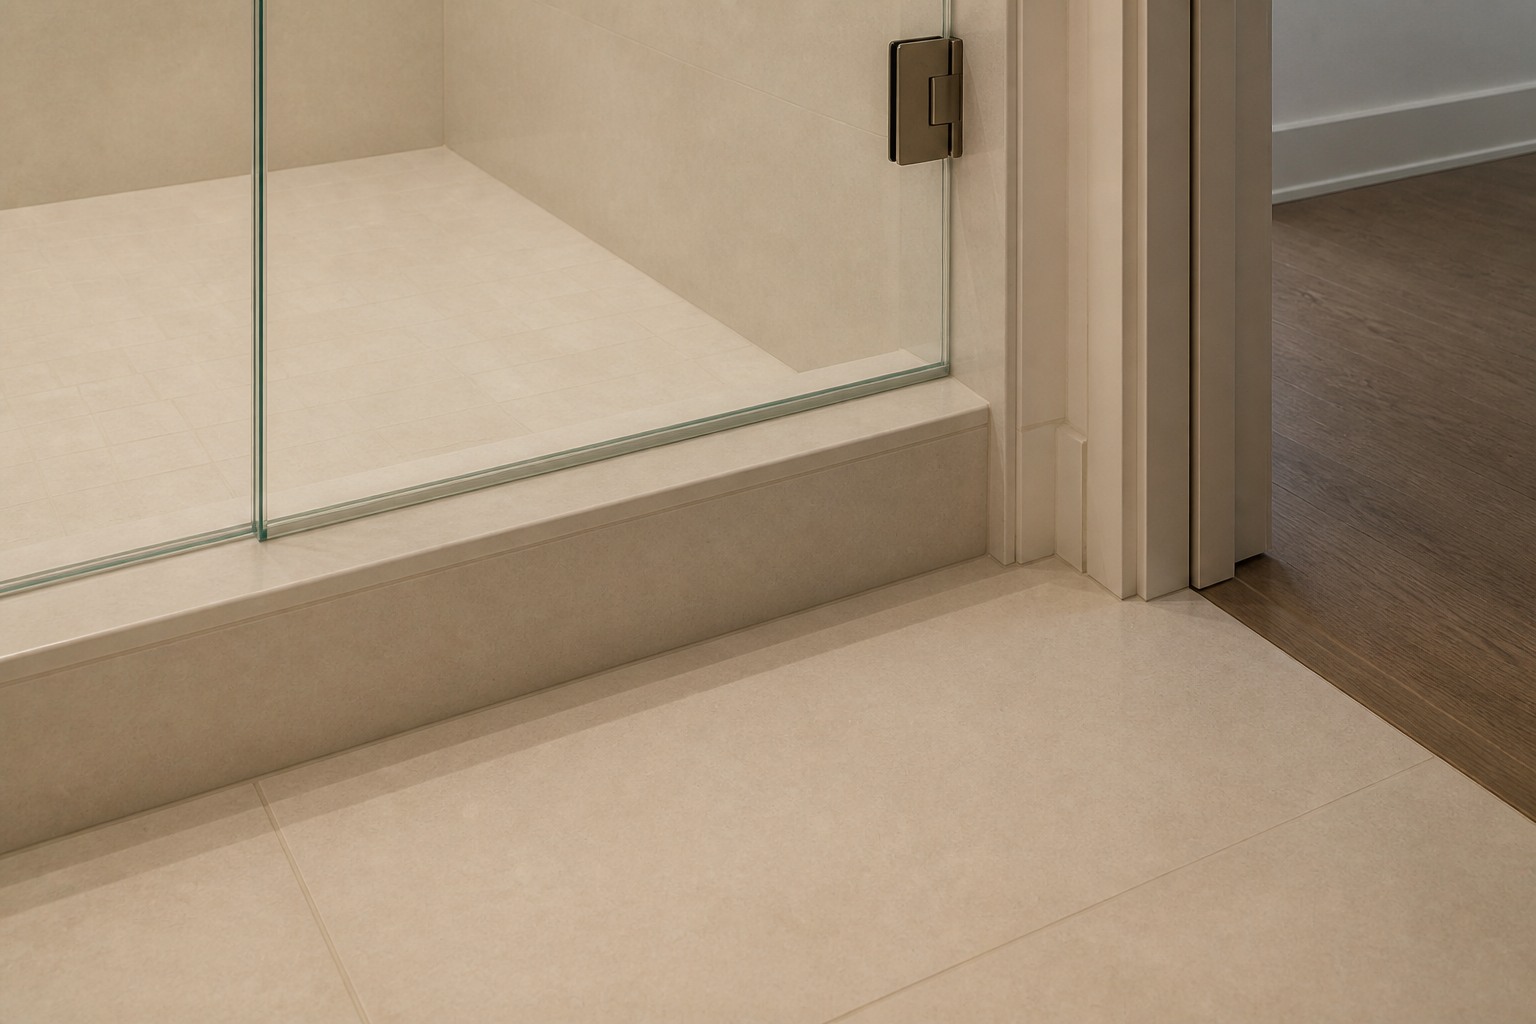
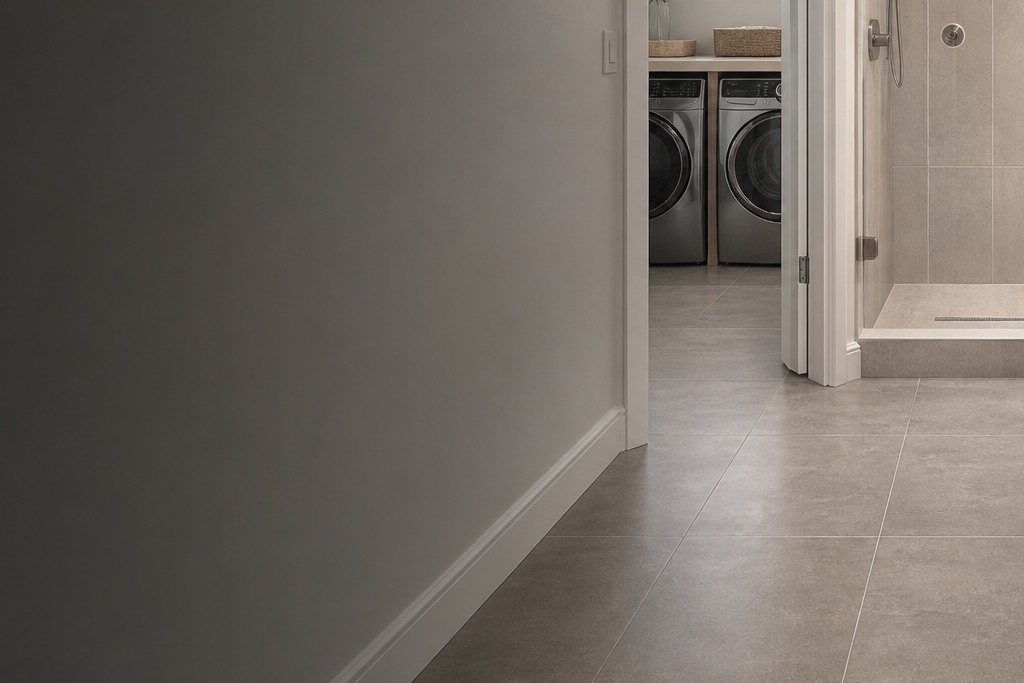
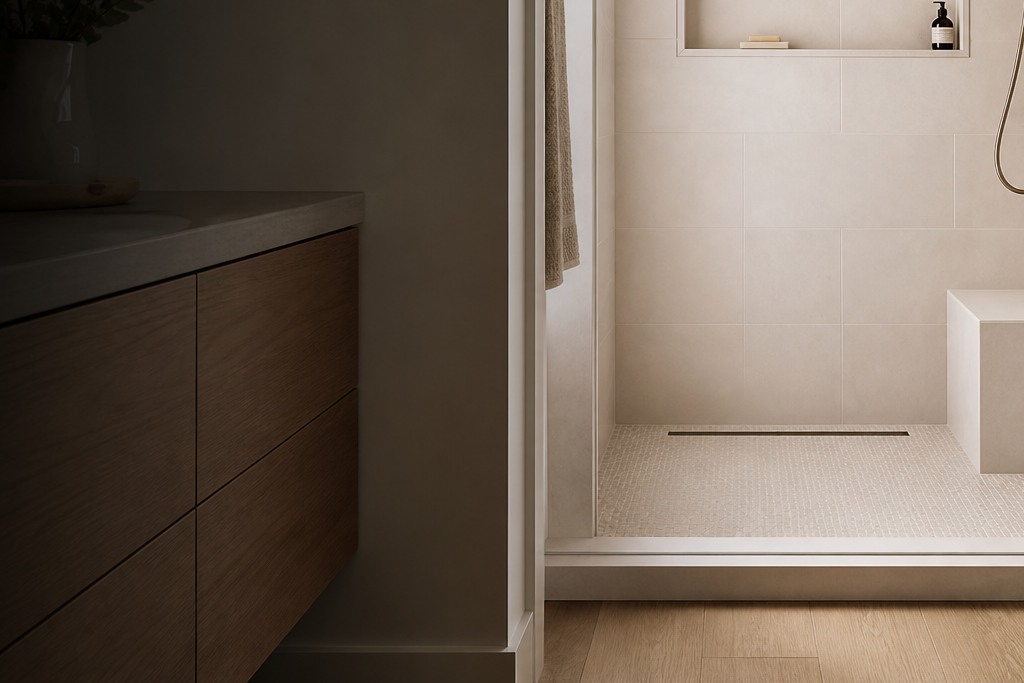
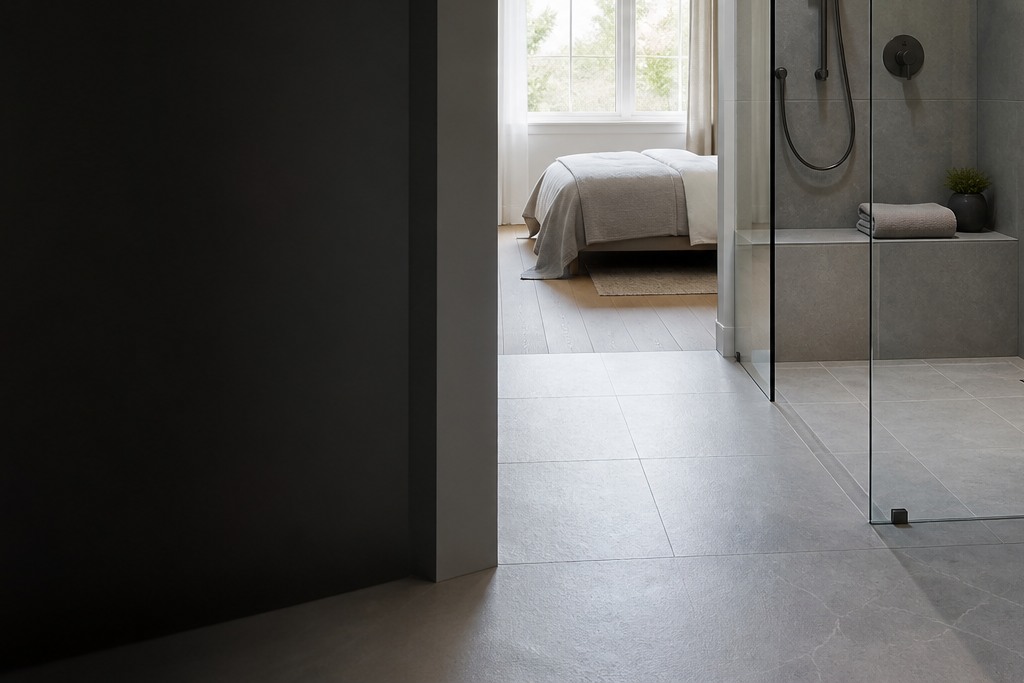
Close view of a shower curb, glass channel and porcelain-to-wood doorway transition
detailsthe curb, glass channel, floor joint and adjoining wood threshold can be inspected together.
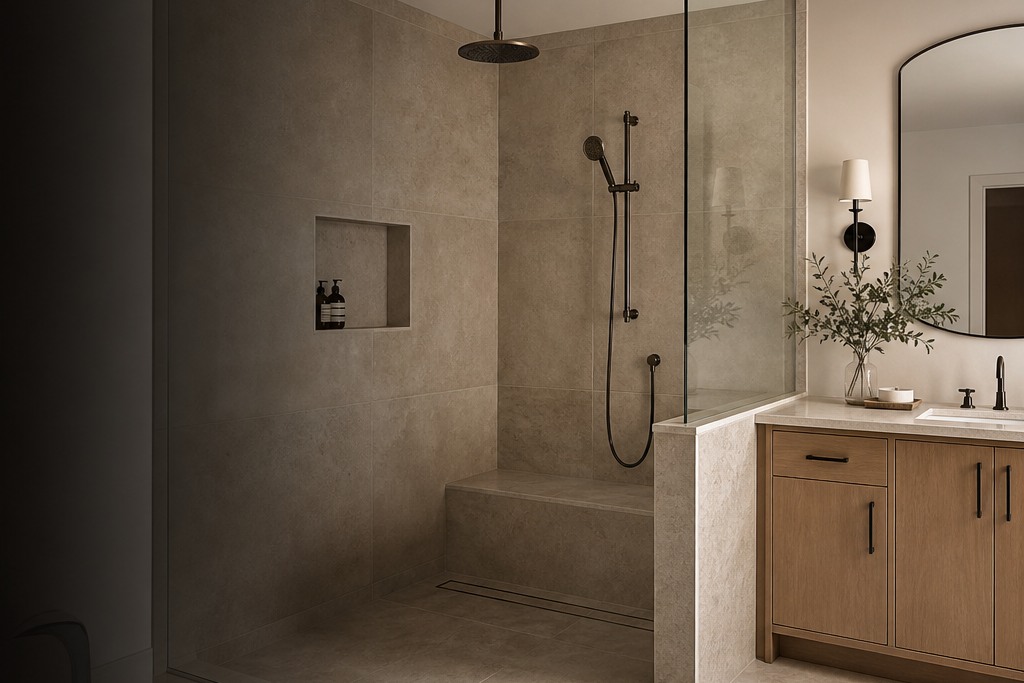
Room view of a warm stone-look shower with bookmatched panels, a niche, bench and linear drain
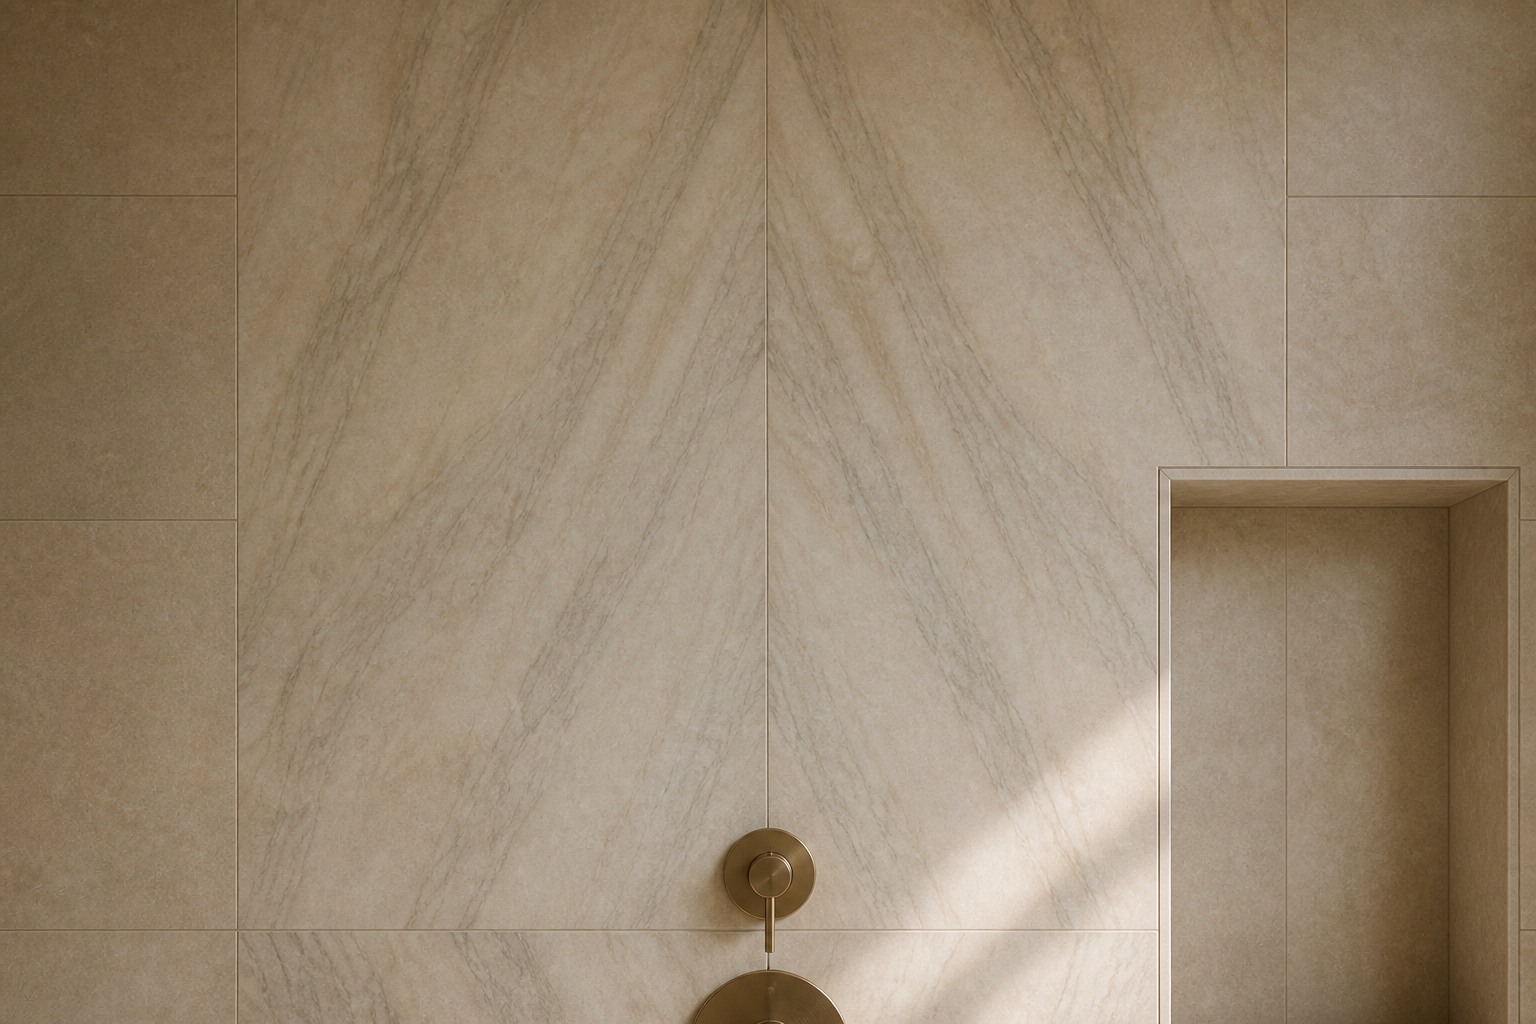
showersthe overview brings the bookmatched wall, niche, bench, mosaic floor and drain into one composition.
Close view of mirrored stone-look veining beside a framed shower niche
showersthe mirrored vein direction, centre joint and niche returns are visible at close range.
Close view of a tiled shower bench, mosaic floor, glass edge and linear drain
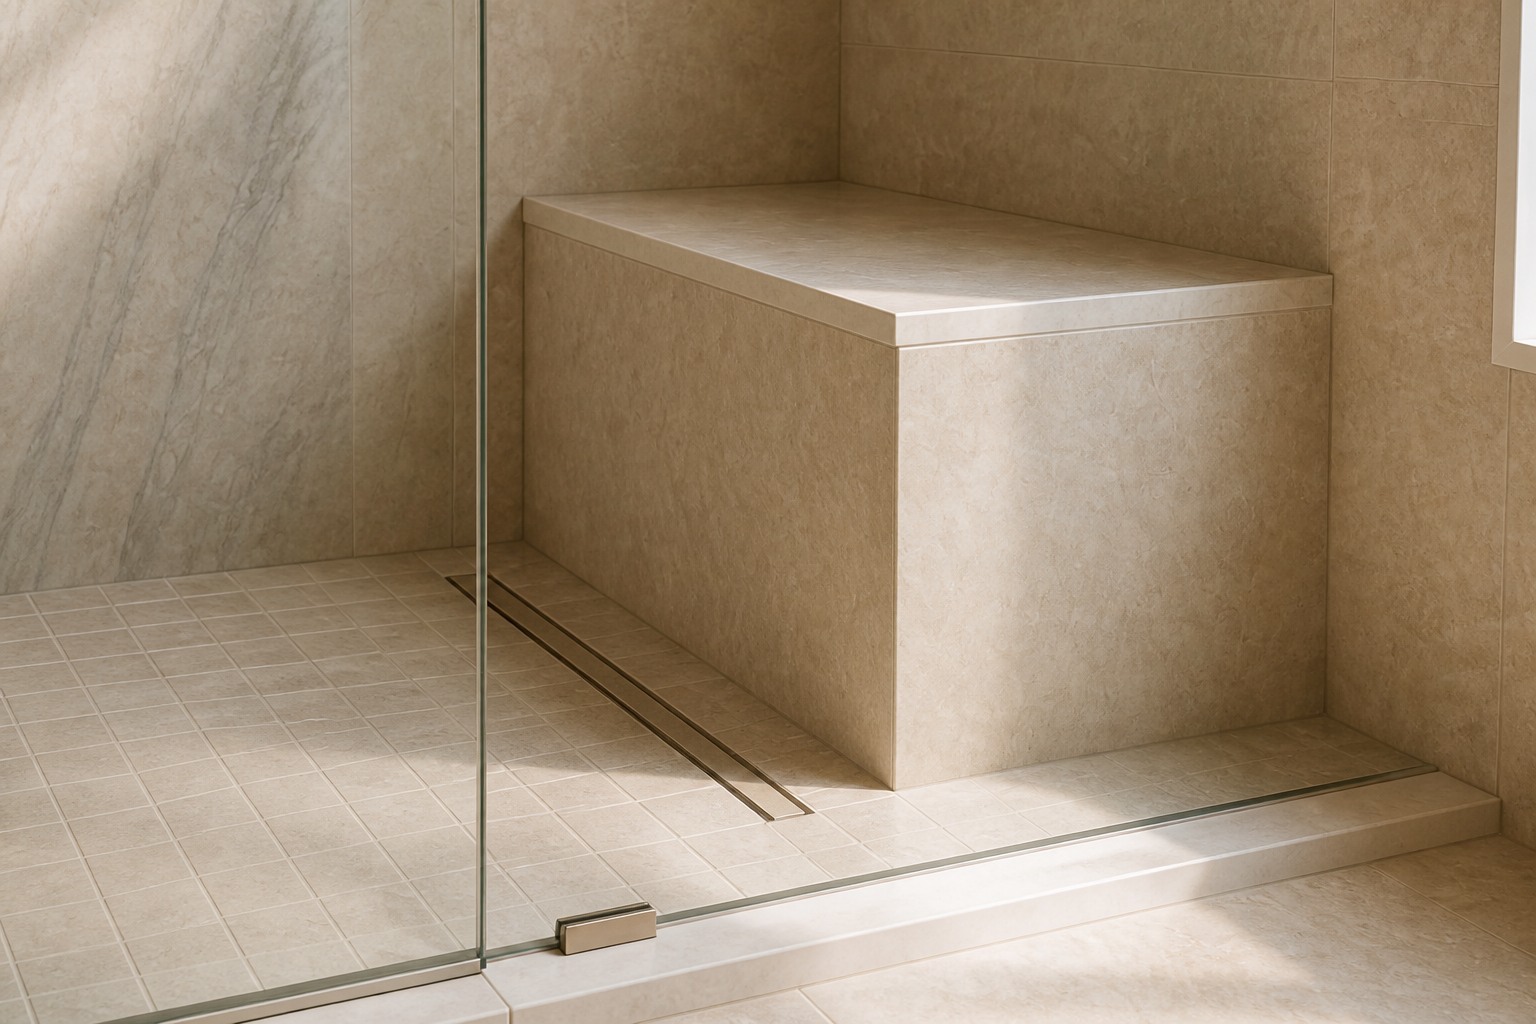
showersthe bench corner, mosaic joints, glass edge and linear drain are grouped for inspection.
Room view of an ivory stacked-tile shower with a niche, bench, mosaic floor and linear drain
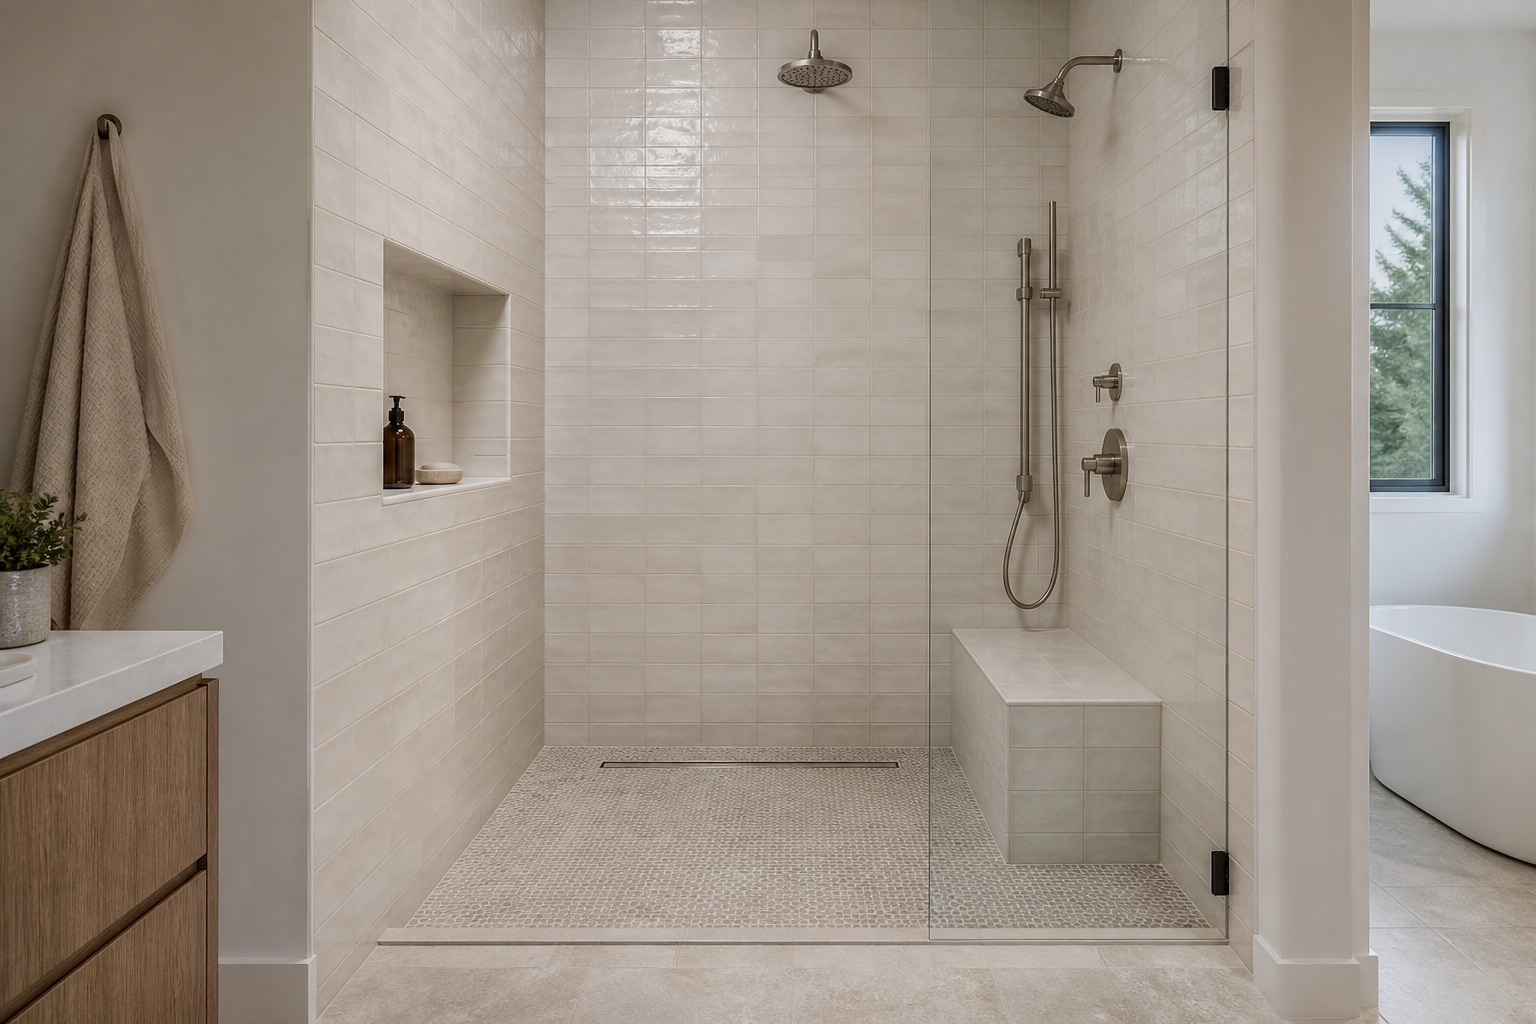
showersthe room view shows how the stacked wall tile, niche, bench, mosaic floor and drain meet.
Close view of an ivory stacked-tile niche with aligned shelf and wall joints
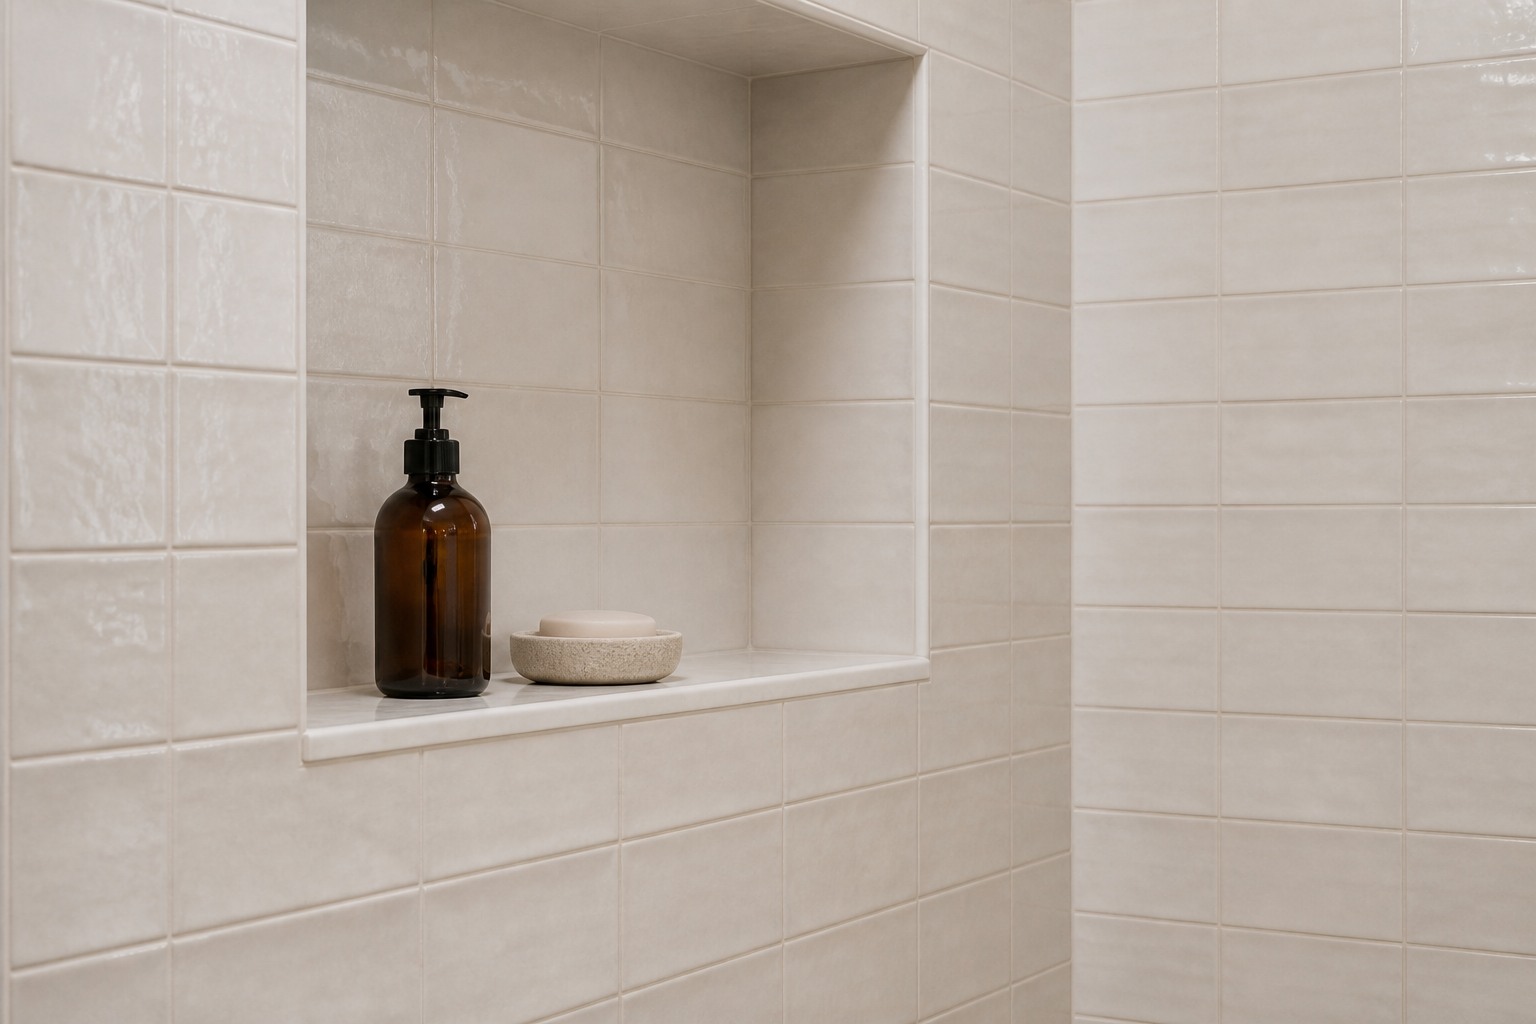
showersthe niche shelf, returns and surrounding stacked joints are shown at inspection scale.
Close view of a mosaic shower floor meeting a linear drain, glass edge and bathroom tile
showersmosaic joints, the drain edge, glass line and adjoining bathroom floor remain easy to compare.
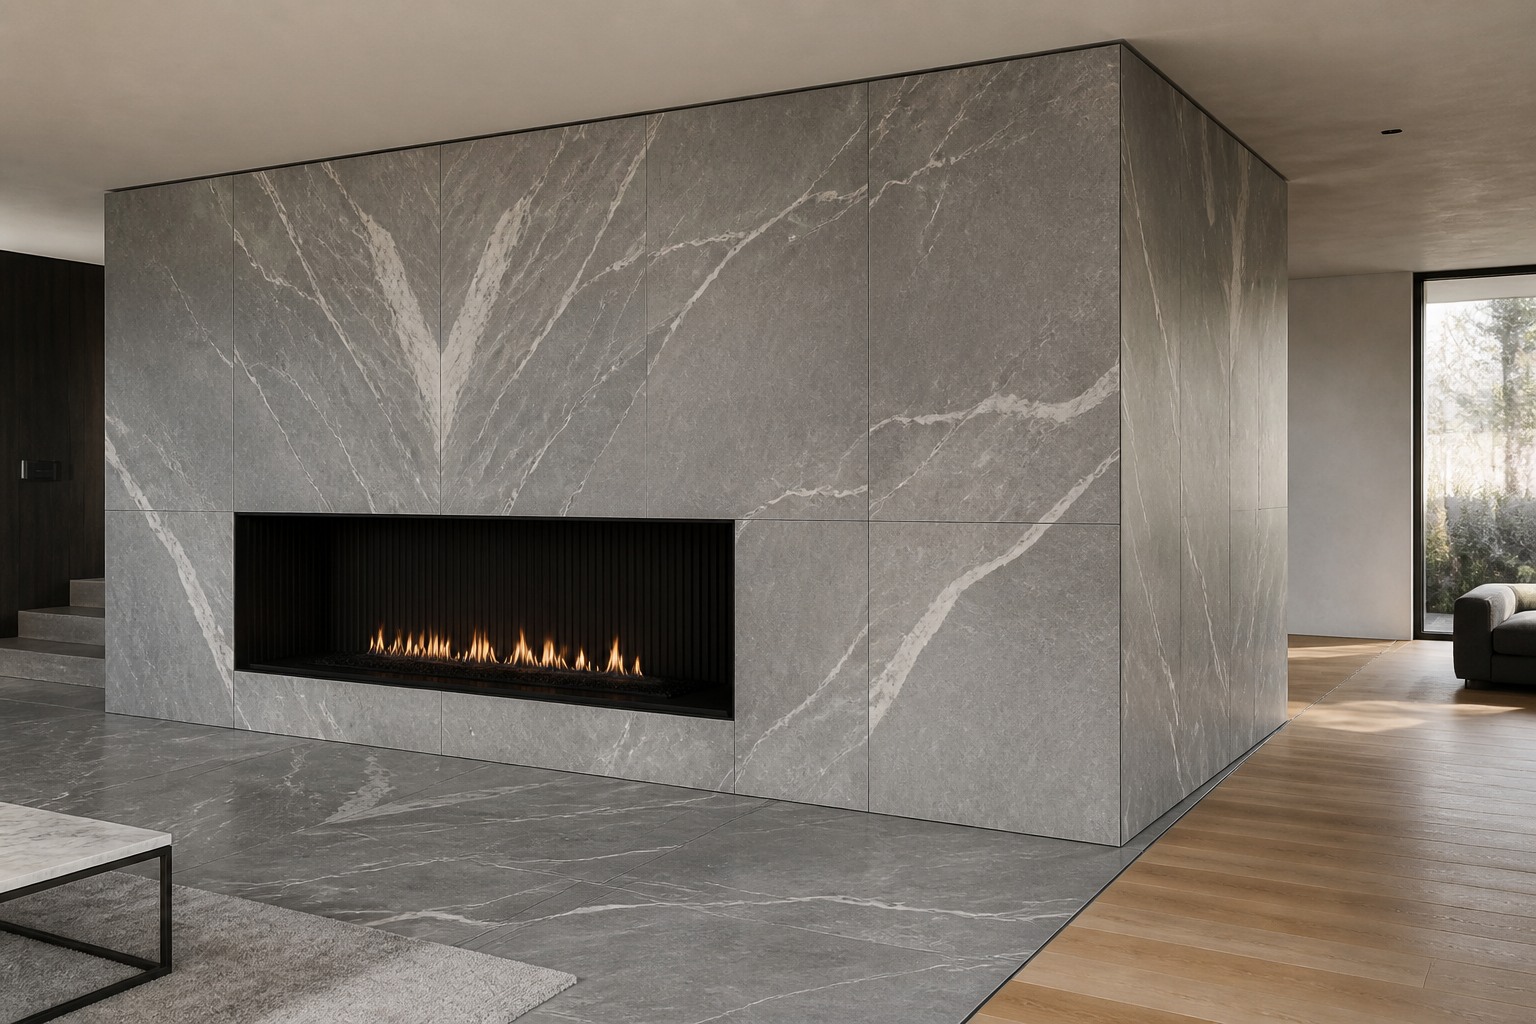
Room view of a grey porcelain-panel fireplace with wrapped returns and a floor-to-wood transition
slabs fireplacesthe full fireplace shows panel planning, outside returns and the change from tile to wood.
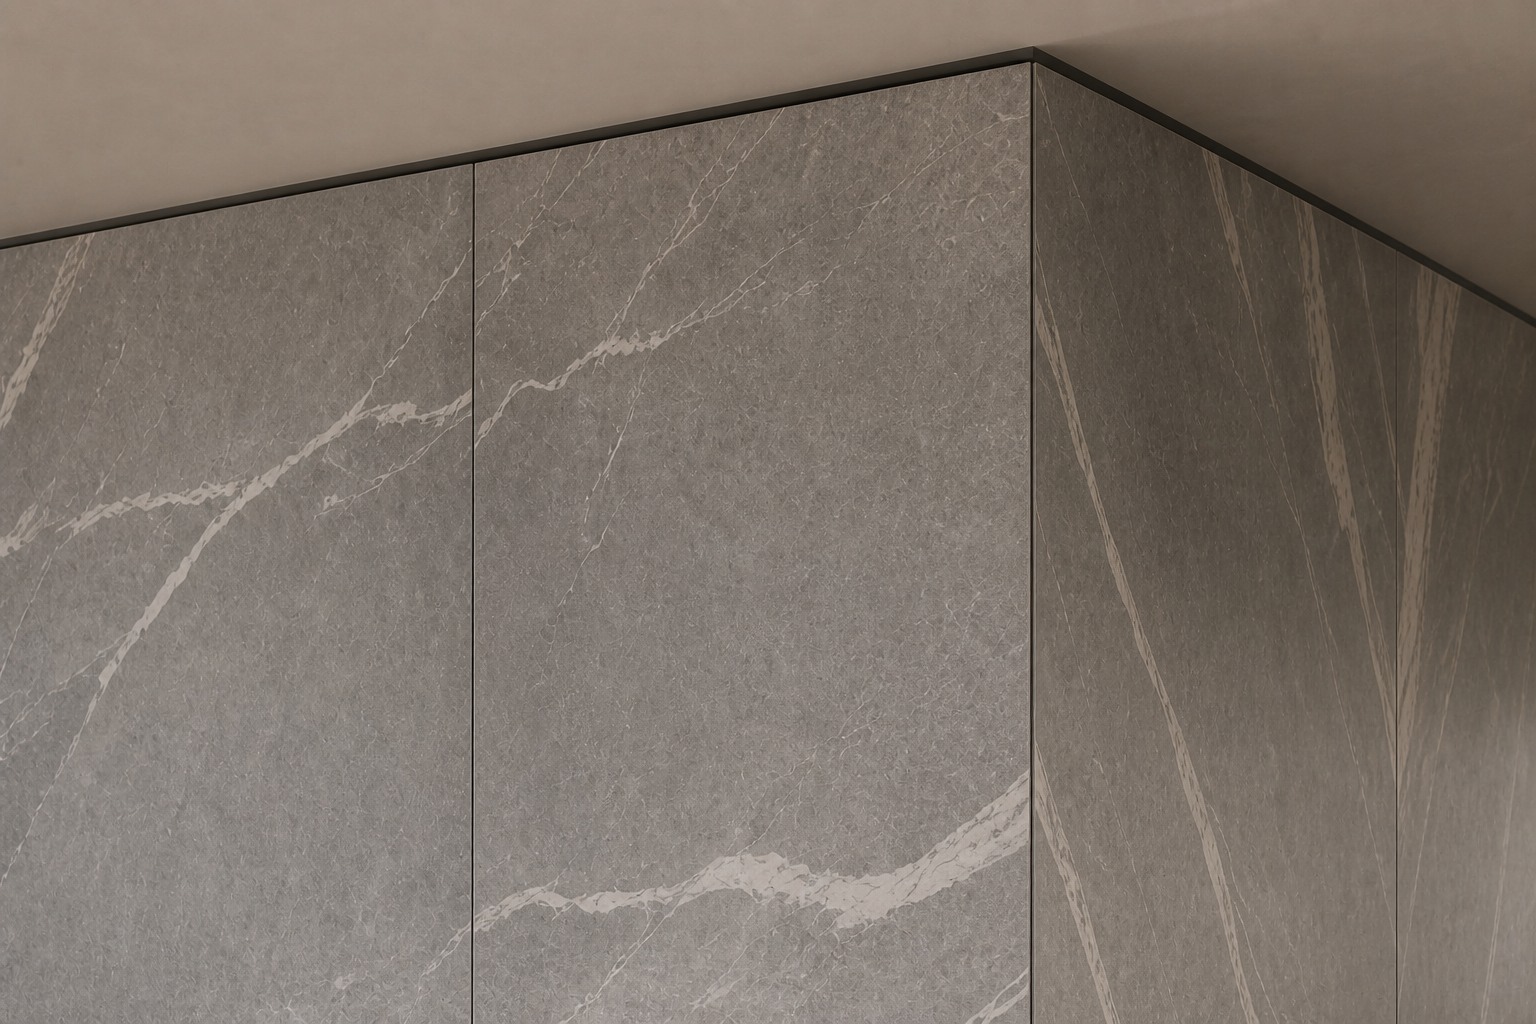
Close view of a grey porcelain-panel outside corner with continuous veining
slabs fireplacespanel seams, vein movement, the ceiling reveal and outside corner are visible up close.
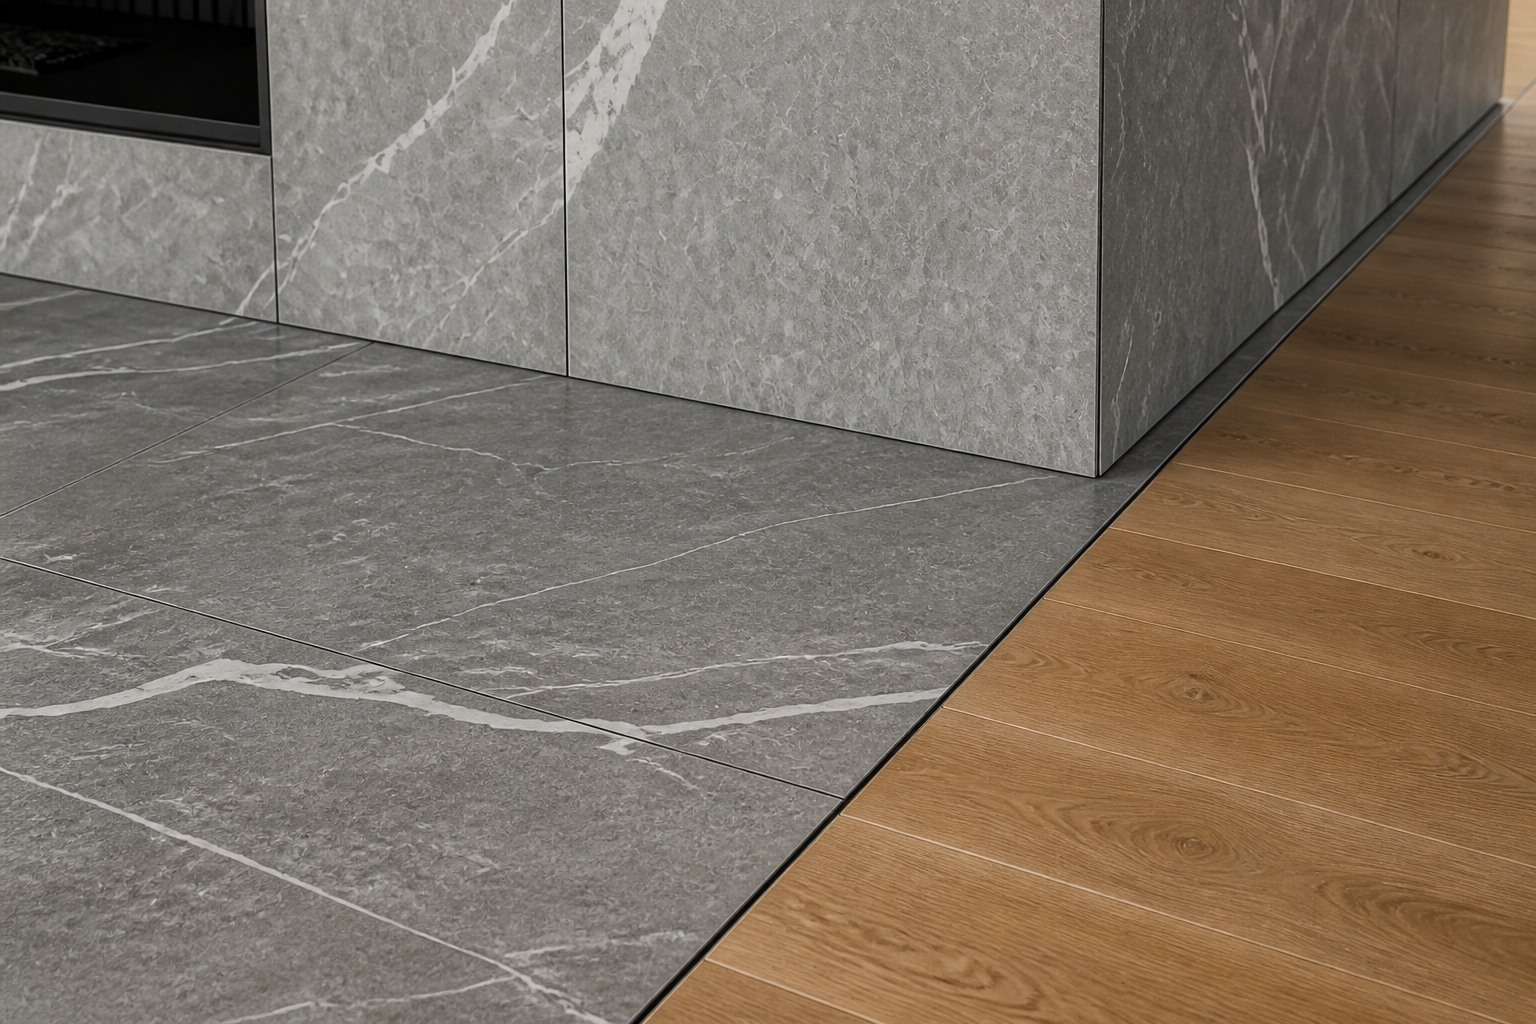
Close view of porcelain floor and fireplace panels meeting a wood floor
slabs fireplacespanel joints, the mitred return and the flush tile-to-wood edge can be inspected together.
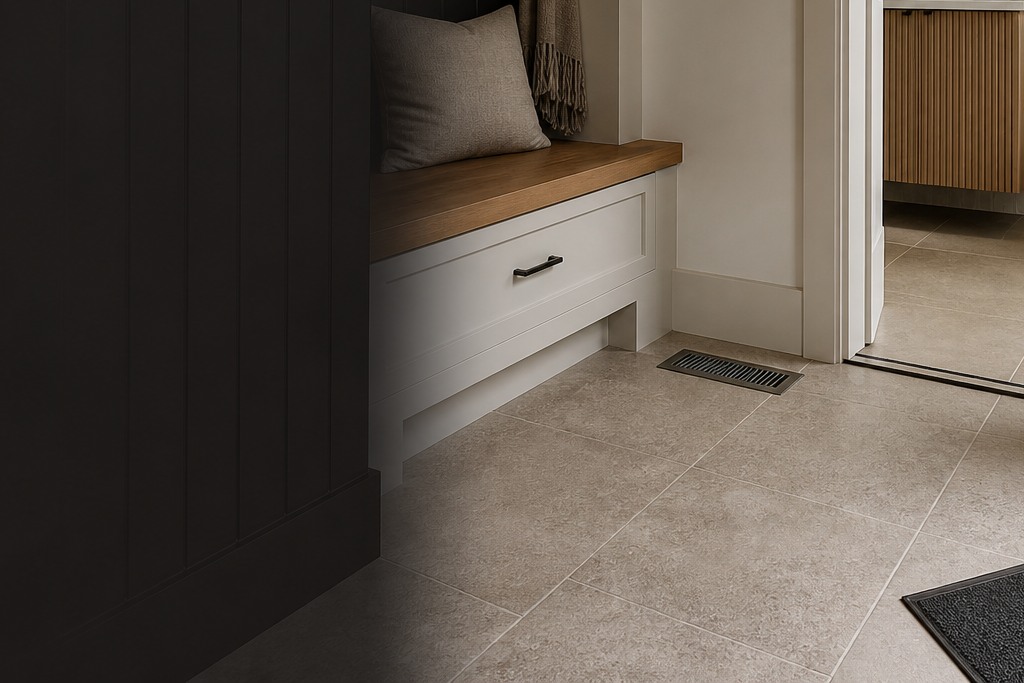
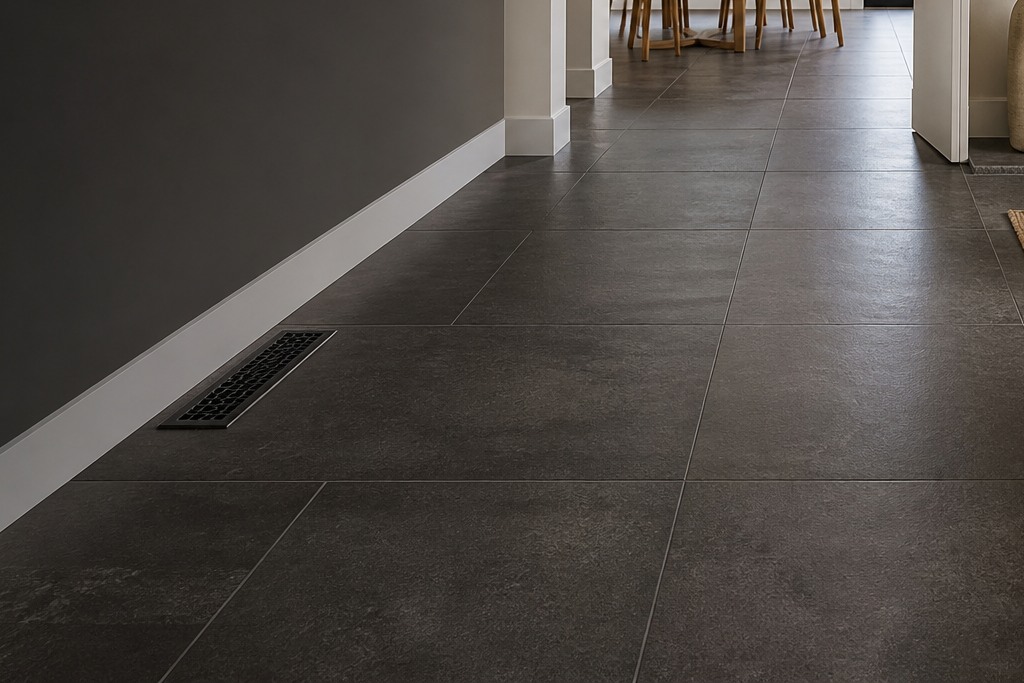
Room view of a large-format entrance floor with a dark border, brass accents and floor register
floorsthe entrance overview shows the field layout, perimeter border, doorway transitions and register together.
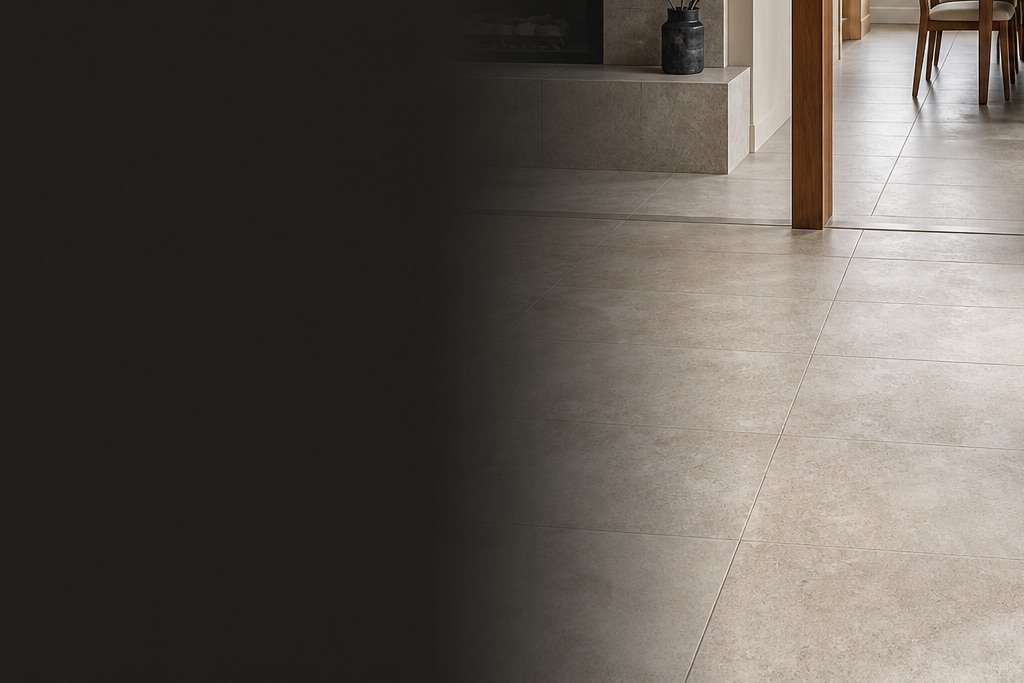
Close view of a dark floor border turning beside pale tile and oak
floorsthe border corner, brass accents, pale field tile and adjoining oak are shown at close range.
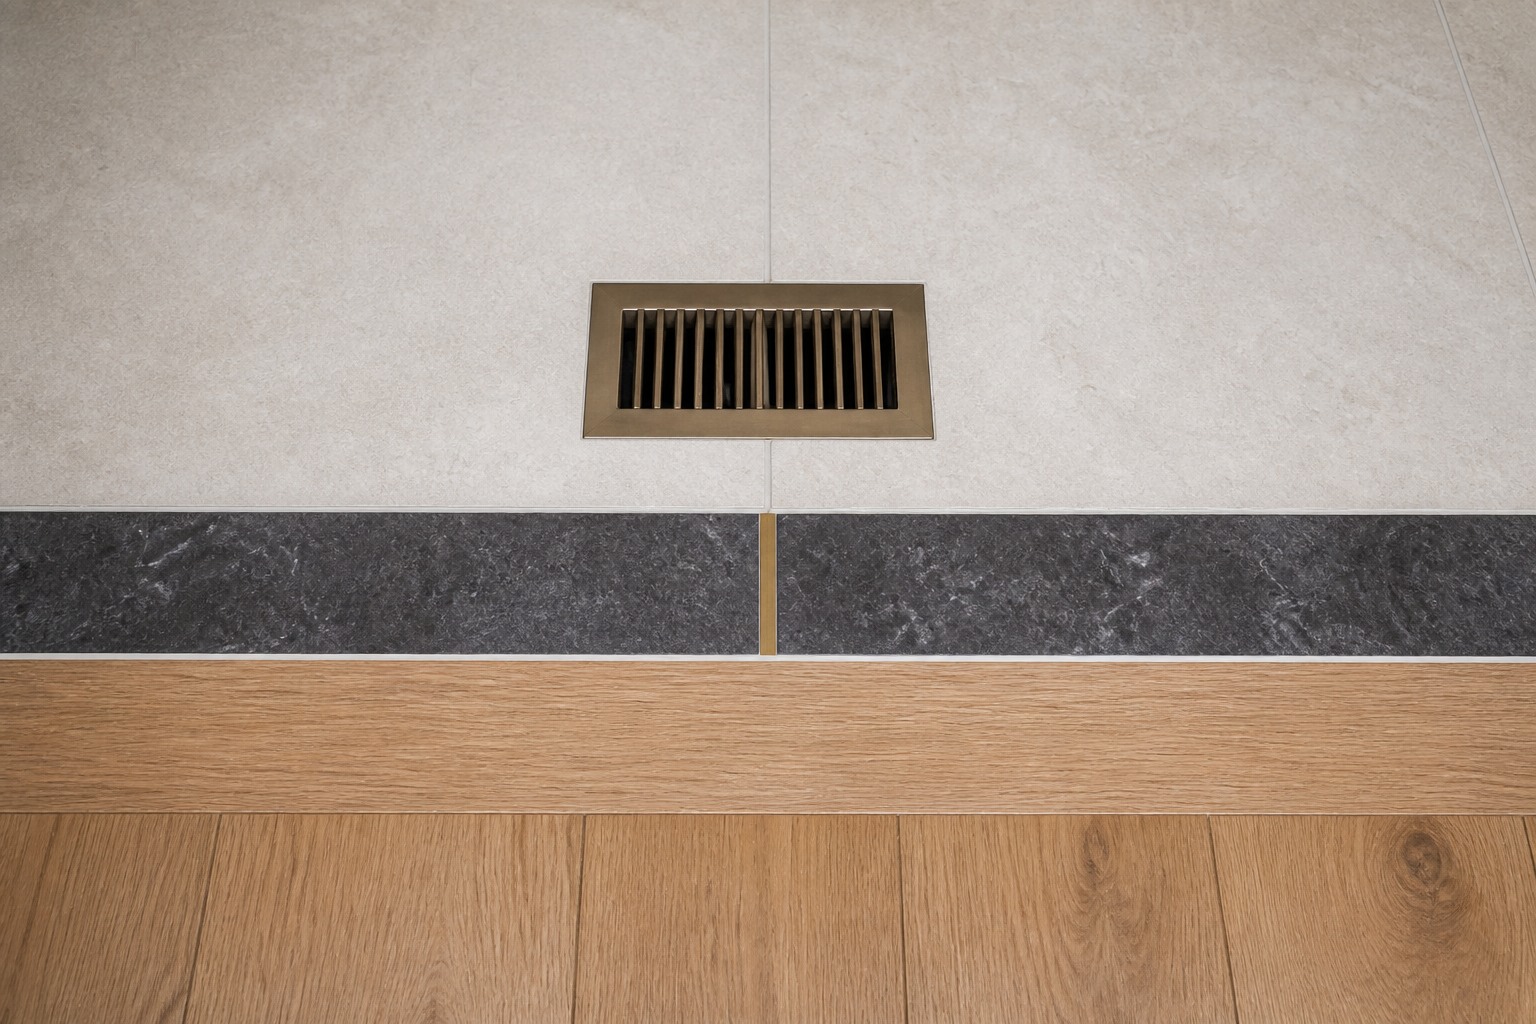
Close view of a floor register aligned with pale tile, a dark border and oak
floorsthe register, centre joint, border strip and oak transition are aligned in one close view.
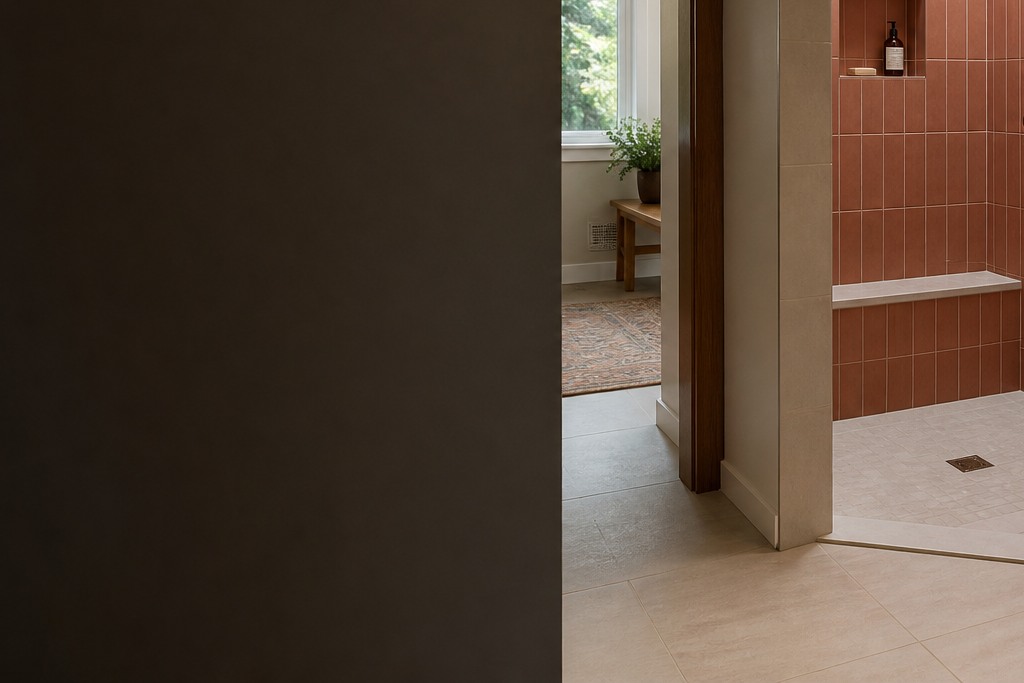
Detailed view for Tile installation in Richmond Hill showing joint alignment, edges and changes of plane
detailsCheck the joint alignment, exposed edges and changes of plane around the tiled surface.
Detailed view for Tile installation in Richmond Hill showing tile cuts, grout joints and surface transitions
detailsCheck the cuts, grout joints and transition from tile into the next finish.
Detailed view for Tile installation in Markham showing joint alignment, edges and changes of plane
detailsCheck the joint alignment, exposed edges and changes of plane around the tiled surface.
Detailed view for Tile installation in Markham showing tile cuts, grout joints and surface transitions
detailsCheck the cuts, grout joints and transition from tile into the next finish.
Detailed view for Tile installation in Hamilton showing joint alignment, edges and changes of plane
detailsCheck the joint alignment, exposed edges and changes of plane around the tiled surface.
Detailed view for Tile installation in Hamilton showing tile cuts, grout joints and surface transitions
detailsCheck the cuts, grout joints and transition from tile into the next finish.
Detailed view for Tile installation in Brampton showing joint alignment, edges and changes of plane
detailsCheck the joint alignment, exposed edges and changes of plane around the tiled surface.
Detailed view for Tile installation in Brampton showing tile cuts, grout joints and surface transitions
detailsCheck the cuts, grout joints and transition from tile into the next finish.
Detailed view for Tile installation in Barrie showing joint alignment, edges and changes of plane
detailsCheck the joint alignment, exposed edges and changes of plane around the tiled surface.
Detailed view for Tile installation in Barrie showing tile cuts, grout joints and surface transitions
detailsCheck the cuts, grout joints and transition from tile into the next finish.
Detailed view for Tile installation in Vaughan showing joint alignment, edges and changes of plane
detailsCheck the joint alignment, exposed edges and changes of plane around the tiled surface.
Detailed view for Tile installation in Vaughan showing tile cuts, grout joints and surface transitions
detailsCheck the cuts, grout joints and transition from tile into the next finish.
Detailed view for Tile installation in Burlington showing joint alignment, edges and changes of plane
detailsCheck the joint alignment, exposed edges and changes of plane around the tiled surface.
Detailed view for Tile installation in Burlington showing tile cuts, grout joints and surface transitions
detailsCheck the cuts, grout joints and transition from tile into the next finish.
Detailed view for Tile installation in Mississauga showing joint alignment, edges and changes of plane
detailsCheck the joint alignment, exposed edges and changes of plane around the tiled surface.
Detailed view for Tile installation in Mississauga showing tile cuts, grout joints and surface transitions
detailsCheck the cuts, grout joints and transition from tile into the next finish.
Detailed view for Tile installation in Guelph showing joint alignment, edges and changes of plane
detailsCheck the joint alignment, exposed edges and changes of plane around the tiled surface.
Detailed view for Tile installation in Guelph showing tile cuts, grout joints and surface transitions
detailsCheck the cuts, grout joints and transition from tile into the next finish.
Detailed view for Tile installation in King City showing joint alignment, edges and changes of plane
detailsCheck the joint alignment, exposed edges and changes of plane around the tiled surface.
Detailed view for Tile installation in King City showing tile cuts, grout joints and surface transitions
detailsCheck the cuts, grout joints and transition from tile into the next finish.
Detailed view for Tile installation in Milton showing joint alignment, edges and changes of plane
detailsCheck the joint alignment, exposed edges and changes of plane around the tiled surface.
Detailed view for Tile installation in Milton showing tile cuts, grout joints and surface transitions
detailsCheck the cuts, grout joints and transition from tile into the next finish.
Detailed view for Tile installation in Etobicoke showing joint alignment, edges and changes of plane
detailsCheck the joint alignment, exposed edges and changes of plane around the tiled surface.
Detailed view for Tile installation in Etobicoke showing tile cuts, grout joints and surface transitions
detailsCheck the cuts, grout joints and transition from tile into the next finish.
Detailed view for Tile installation in North York showing joint alignment, edges and changes of plane
detailsCheck the joint alignment, exposed edges and changes of plane around the tiled surface.
Detailed view for Tile installation in North York showing tile cuts, grout joints and surface transitions
detailsCheck the cuts, grout joints and transition from tile into the next finish.
Detailed view for Tile installation in Scarborough showing joint alignment, edges and changes of plane
detailsCheck the joint alignment, exposed edges and changes of plane around the tiled surface.
Detailed view for Tile installation in Scarborough showing tile cuts, grout joints and surface transitions
detailsCheck the cuts, grout joints and transition from tile into the next finish.
Detailed view for Tile installation in Thornhill showing joint alignment, edges and changes of plane
detailsCheck the joint alignment, exposed edges and changes of plane around the tiled surface.
Detailed view for Tile installation in Thornhill showing tile cuts, grout joints and surface transitions
detailsCheck the cuts, grout joints and transition from tile into the next finish.
Detailed view for Tile installation in Aurora showing joint alignment, edges and changes of plane
detailsCheck the joint alignment, exposed edges and changes of plane around the tiled surface.
Detailed view for Tile installation in Aurora showing tile cuts, grout joints and surface transitions
detailsCheck the cuts, grout joints and transition from tile into the next finish.
Detailed view for Tile installation in Ajax showing joint alignment, edges and changes of plane
detailsCheck the joint alignment, exposed edges and changes of plane around the tiled surface.
Detailed view for Tile installation in Ajax showing tile cuts, grout joints and surface transitions
detailsCheck the cuts, grout joints and transition from tile into the next finish.
Detailed view for Tile installation in Pickering showing joint alignment, edges and changes of plane
detailsCheck the joint alignment, exposed edges and changes of plane around the tiled surface.
Detailed view for Tile installation in Pickering showing tile cuts, grout joints and surface transitions
detailsCheck the cuts, grout joints and transition from tile into the next finish.
Detailed view for Tile installation in Woodbridge showing joint alignment, edges and changes of plane
detailsCheck the joint alignment, exposed edges and changes of plane around the tiled surface.
Detailed view for Tile installation in Woodbridge showing tile cuts, grout joints and surface transitions
detailsCheck the cuts, grout joints and transition from tile into the next finish.
Detailed view for Tile installation in Unionville showing joint alignment, edges and changes of plane
detailsCheck the joint alignment, exposed edges and changes of plane around the tiled surface.
Detailed view for Tile installation in Unionville showing tile cuts, grout joints and surface transitions
detailsCheck the cuts, grout joints and transition from tile into the next finish.
Detailed view for Tile installation in Georgetown showing joint alignment, edges and changes of plane
detailsCheck the joint alignment, exposed edges and changes of plane around the tiled surface.
Detailed view for Tile installation in Georgetown showing tile cuts, grout joints and surface transitions
detailsCheck the cuts, grout joints and transition from tile into the next finish.
Detailed view for Tile installation in Whitchurch-Stouffville showing joint alignment, edges and changes of plane
detailsCheck the joint alignment, exposed edges and changes of plane around the tiled surface.
Detailed view for Tile installation in Whitchurch-Stouffville showing tile cuts, grout joints and surface transitions
detailsCheck the cuts, grout joints and transition from tile into the next finish.
Detailed view for Tile installation in Muskoka showing joint alignment, edges and changes of plane
detailsCheck the joint alignment, exposed edges and changes of plane around the tiled surface.
Detailed view for Tile installation in Muskoka showing tile cuts, grout joints and surface transitions
detailsCheck the cuts, grout joints and transition from tile into the next finish.
Detailed view for Tile installation in Grimsby showing joint alignment, edges and changes of plane
detailsCheck the joint alignment, exposed edges and changes of plane around the tiled surface.
Detailed view for Tile installation in Grimsby showing tile cuts, grout joints and surface transitions
detailsCheck the cuts, grout joints and transition from tile into the next finish.
Detailed view for Tile installation in Caledon showing joint alignment, edges and changes of plane
detailsCheck the joint alignment, exposed edges and changes of plane around the tiled surface.
Detailed view for Tile installation in Caledon showing tile cuts, grout joints and surface transitions
detailsCheck the cuts, grout joints and transition from tile into the next finish.
Detailed view for Tile installation in Whitby showing joint alignment, edges and changes of plane
detailsCheck the joint alignment, exposed edges and changes of plane around the tiled surface.
Detailed view for Tile installation in Whitby showing tile cuts, grout joints and surface transitions
detailsCheck the cuts, grout joints and transition from tile into the next finish.
Detailed view for Tile installation in Oshawa showing joint alignment, edges and changes of plane
detailsCheck the joint alignment, exposed edges and changes of plane around the tiled surface.
Detailed view for Tile installation in Oshawa showing tile cuts, grout joints and surface transitions
detailsCheck the cuts, grout joints and transition from tile into the next finish.
Detailed view for Tile installation in Kleinburg showing joint alignment, edges and changes of plane
detailsCheck the joint alignment, exposed edges and changes of plane around the tiled surface.
Detailed view for Tile installation in Kleinburg showing tile cuts, grout joints and surface transitions
detailsCheck the cuts, grout joints and transition from tile into the next finish.
Detailed view for Tile installation in St. Catharines showing joint alignment, edges and changes of plane
detailsCheck the joint alignment, exposed edges and changes of plane around the tiled surface.
Detailed view for Tile installation in St. Catharines showing tile cuts, grout joints and surface transitions
detailsCheck the cuts, grout joints and transition from tile into the next finish.
Detailed view for Floor Tile Installation showing joint alignment, edges and changes of plane
detailsCheck the joint alignment, exposed edges and changes of plane around the tiled surface.
Detailed view for Floor Tile Installation showing tile cuts, grout joints and surface transitions
detailsCheck the cuts, grout joints and transition from tile into the next finish.
Detailed view for Curbless Shower Tile Installation showing joint alignment, edges and changes of plane
detailsCheck the joint alignment, exposed edges and changes of plane around the tiled surface.
Detailed view for Curbless Shower Tile Installation showing tile cuts, grout joints and surface transitions
detailsCheck the cuts, grout joints and transition from tile into the next finish.
Detailed view for Heated Floor Tile Installation showing joint alignment, edges and changes of plane
detailsCheck the joint alignment, exposed edges and changes of plane around the tiled surface.
Detailed view for Heated Floor Tile Installation showing tile cuts, grout joints and surface transitions
detailsCheck the cuts, grout joints and transition from tile into the next finish.
Detailed view for Small-Format and Mosaic Tile Installation showing joint alignment, edges and changes of plane
detailsCheck the joint alignment, exposed edges and changes of plane around the tiled surface.
Detailed view for Small-Format and Mosaic Tile Installation showing tile cuts, grout joints and surface transitions
detailsCheck the cuts, grout joints and transition from tile into the next finish.
Detailed view for Fireplace Tile Installation showing joint alignment, edges and changes of plane
detailsCheck the joint alignment, exposed edges and changes of plane around the tiled surface.
Detailed view for Fireplace Tile Installation showing tile cuts, grout joints and surface transitions
detailsCheck the cuts, grout joints and transition from tile into the next finish.
Detailed view for Kitchen Backsplash Tile Installation showing joint alignment, edges and changes of plane
detailsCheck the joint alignment, exposed edges and changes of plane around the tiled surface.
Detailed view for Kitchen Backsplash Tile Installation showing tile cuts, grout joints and surface transitions
detailsCheck the cuts, grout joints and transition from tile into the next finish.
Detailed view for Porcelain Slab Installation showing joint alignment, edges and changes of plane
detailsCheck the joint alignment, exposed edges and changes of plane around the tiled surface.
Detailed view for Porcelain Slab Installation showing tile cuts, grout joints and surface transitions
detailsCheck the cuts, grout joints and transition from tile into the next finish.
Detailed view for Tile Installation in Toronto and the GTA showing joint alignment, edges and changes of plane
detailsCheck the joint alignment, exposed edges and changes of plane around the tiled surface.
Detailed view for Tile Installation in Toronto and the GTA showing tile cuts, grout joints and surface transitions
detailsCheck the cuts, grout joints and transition from tile into the next finish.

What customers value about working with Mallet Tile.

Selected five-star Google reviews, grouped by the topics customers mention. Open Google to read the full review history.

5.0 on Google

Christian Quaresma

5.0Google review

Chris and his crew were a huge help in planning and executing the shower area of a bathroom remodel in an old home.

Read on Google

What customers mention

Help with difficult bathroom decisions

Planning and problem-solving in older bathrooms

See every Google review

M L

5.0Google review

Mallet Tile has done a masterful job on our project. I had 2 separate issues. Mallet Tile fixed both.

Read on Google

Kris Menon

5.0Google review

This team is the real deal - professional, on time, within estimate. Helpful and friendly - and clearly care about customers.

Read on Google

What customers mention

Clear, friendly communication

Helpful service and an easy working relationship

See every Google review

Ryan Eidt

5.0Google review

Mallet was fantastic, professional and friendly crew and we couldn’t be happier with our new shower.

Read on Google

Alex Rawlins

5.0Google review

Very good service and friendly people, knowledgable, and finished on time with no issues at all.

Read on Google

Mario Herrera

5.0Google review

We have been working with mallet tile for some time now, they are a professional, punctual, organized and a clean company.

Read on Google

Kevin Harshaw

5.0Google review

I recently had a heated tile floor installed by Chris and his team and they did a great job!

Read on Google

What customers mention

Results tied to the actual room

Specific feedback on a heated floor and an upstairs bathroom

See every Google review

JesseScotts

5.0Google review

Fast efficient quality. Thank you. My upstairs bathroom was leaking into my ceiling below.

Read on Google

Review topic 1 of 4

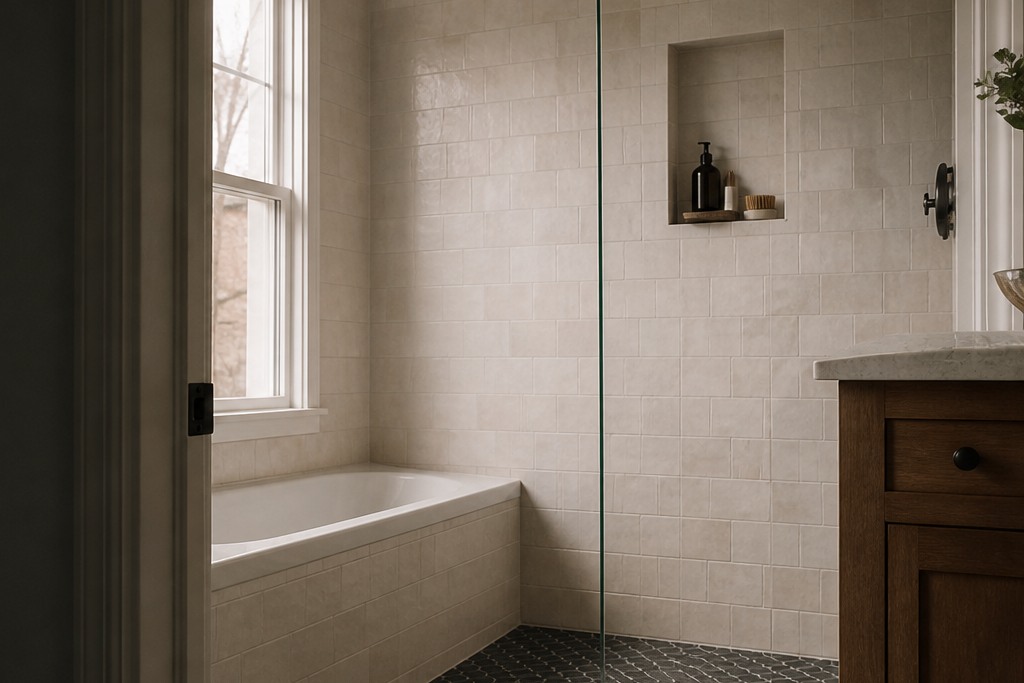
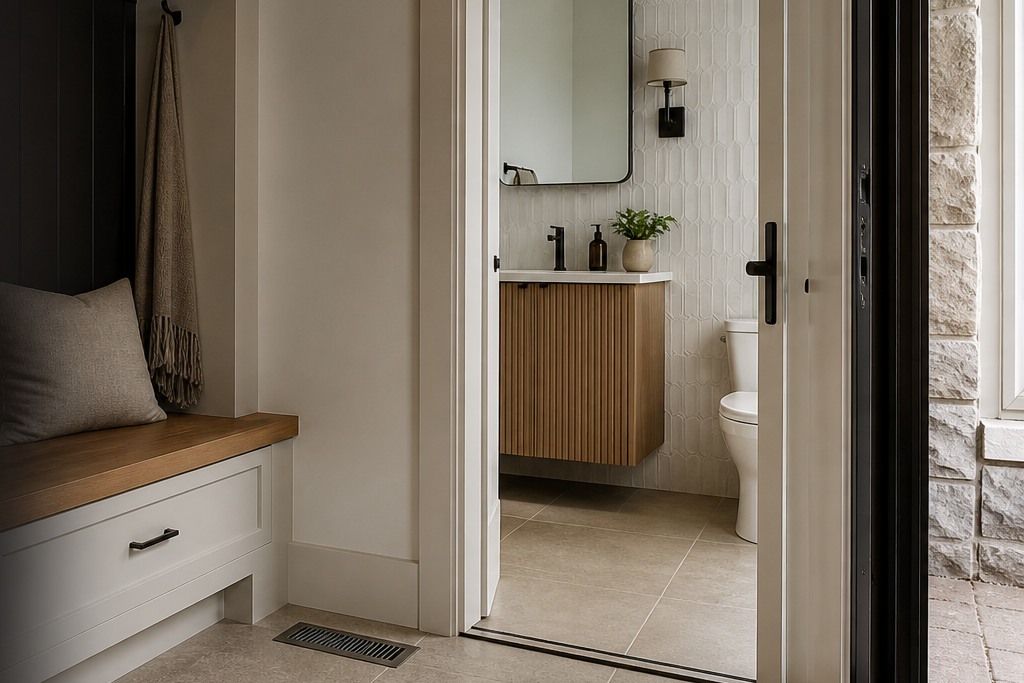
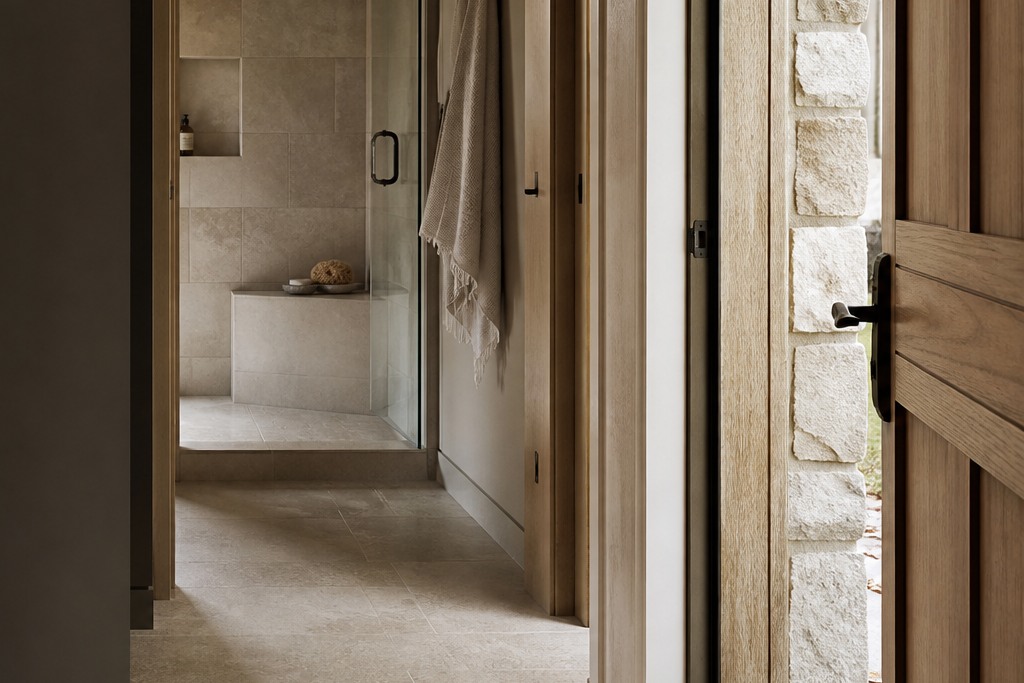
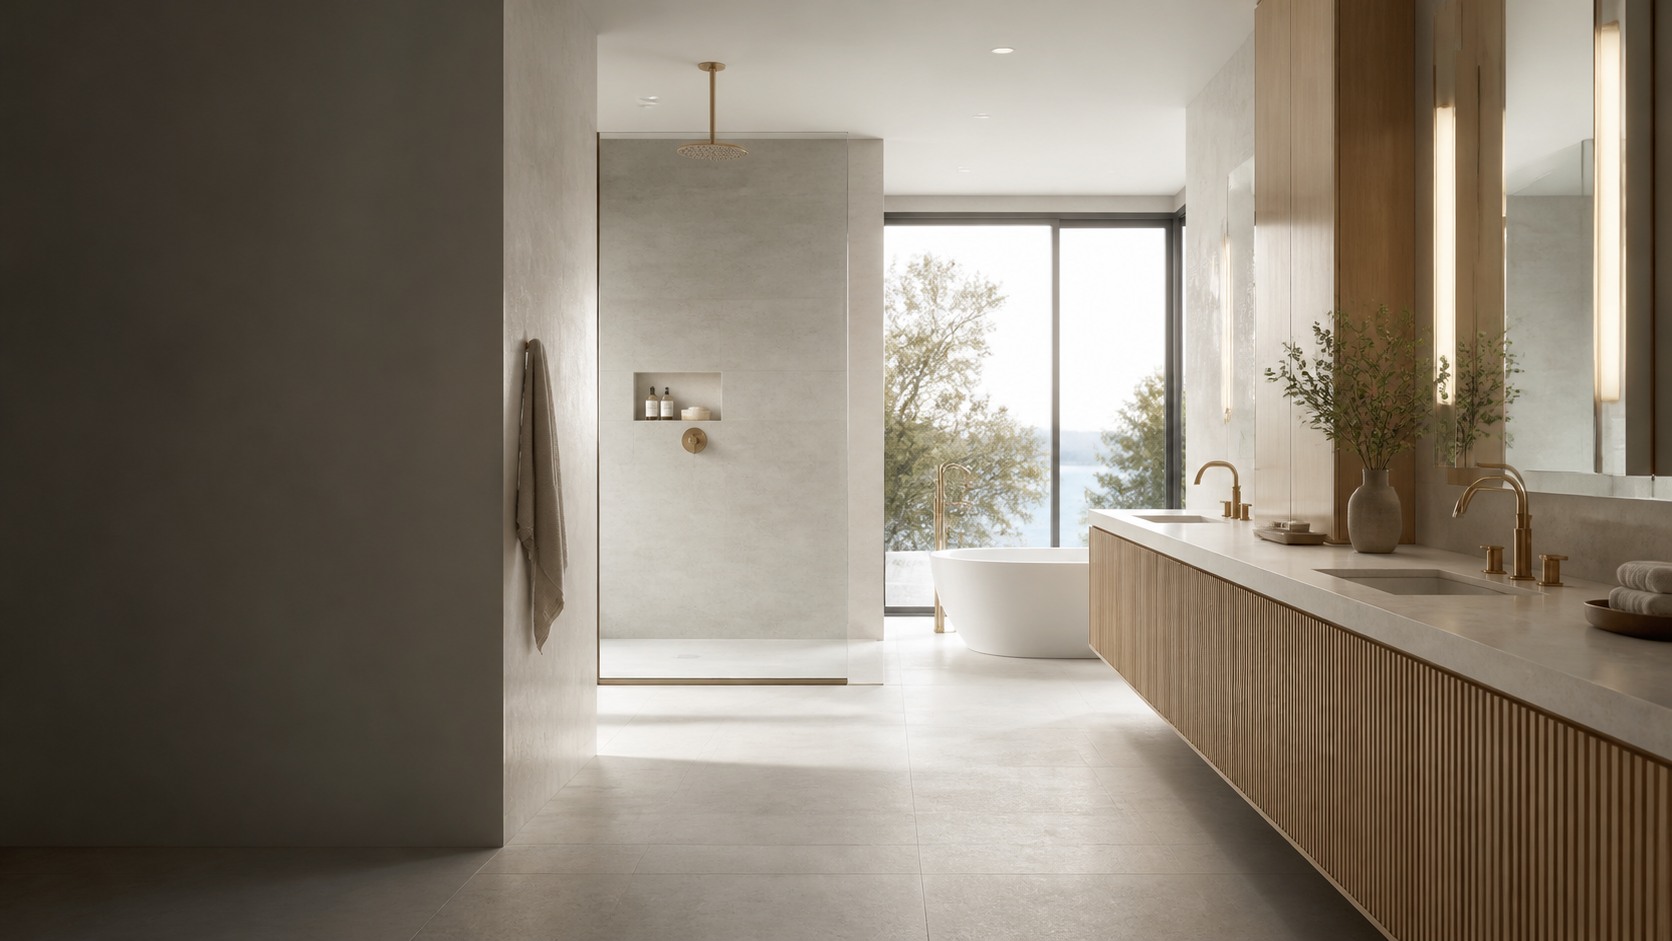
Pale stone principal bathroom design with fluted oak cabinetry and soft natural light

Have a tile idea in mind?

Share the material, measurements and project details. We will begin with a written estimate.

GET AN ESTIMATE

Call us directly at

Get Estimate Call Now