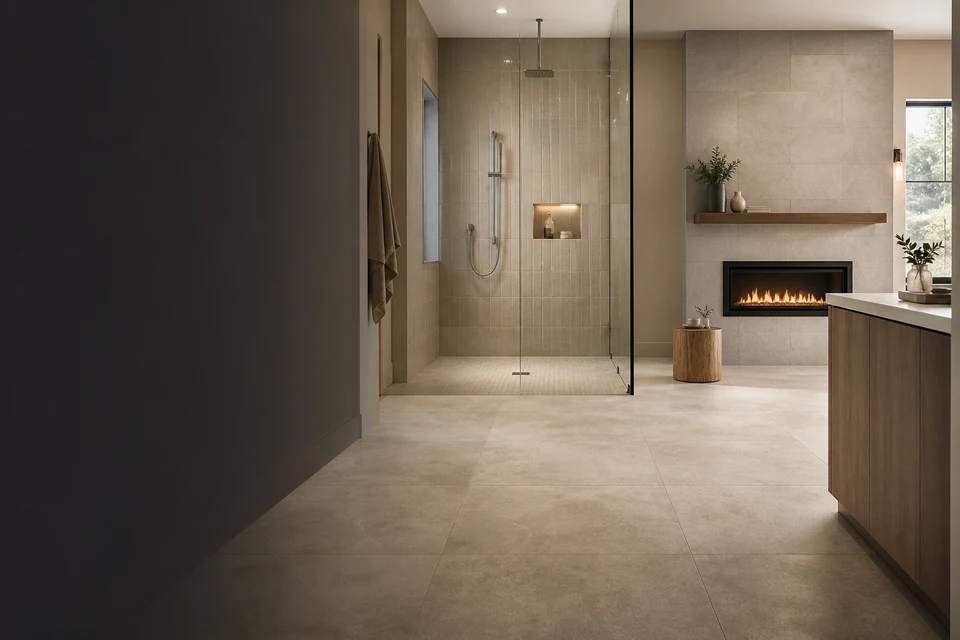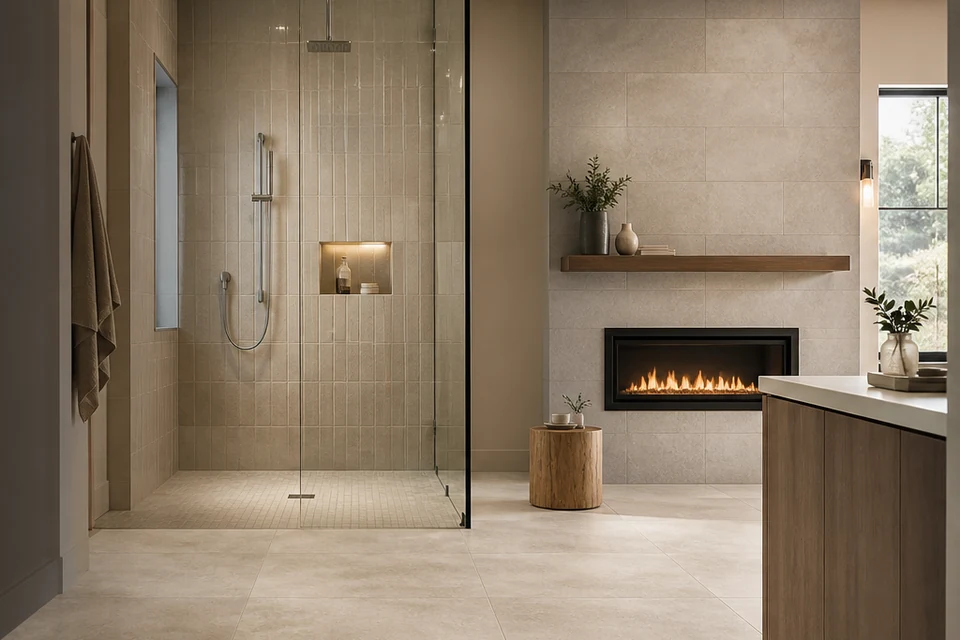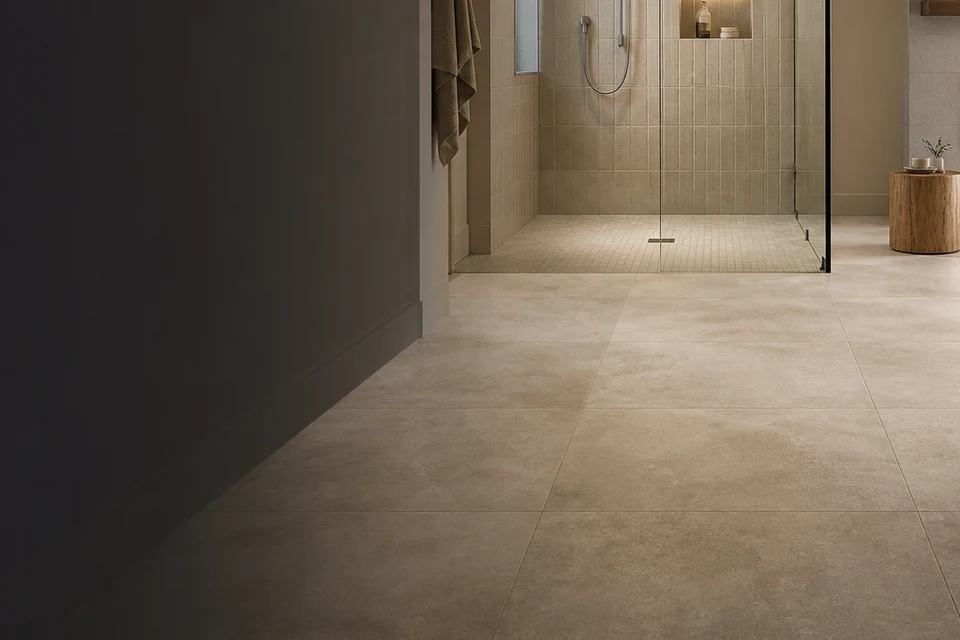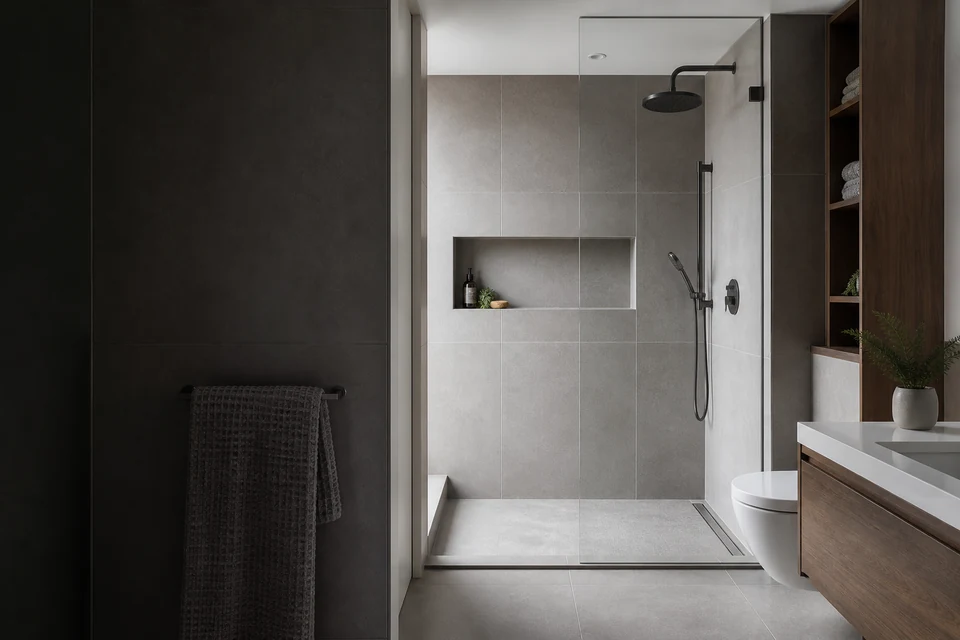
Complexity usually begins with the room, not the pattern
Large tile, mosaics, mitred edges and continuous feature walls can all demand careful handling, but the material is only part of the challenge. Access, base condition, room geometry, movement, drainage and adjoining work often decide whether the design can be carried out as drawn.
A demanding project should be reviewed as an assembly. Confirm where the tile begins and ends, what supports it, which surfaces change plane, how water is managed where applicable, and which dimensions depend on other trades. A strong visual concept cannot compensate for an unresolved base or a component that arrives after its opening has been tiled.
Match base preparation to format and finish
Large-format pieces can make local variation in a wall or floor easier to see. Small mosaics follow the surface closely and can reveal dips or irregular curves. Glossy or raking-light conditions may emphasize alignment in ways a small sample does not show. The base needs to be assessed for the selected material and viewing conditions.
This does not mean every room is made level or every wall is rebuilt. It means the scope should identify the areas that need base preparation, the tolerances or product requirements being followed, and the conditions that remain unknown until removal. Structural concerns, active moisture and plumbing sources require separate assessment.
Treat movement and changes of plane as design constraints
Floors, walls and framed assemblies do not remain completely static. Existing movement joints, changes in structure, perimeters and inside corners need an approach that accommodates expected movement rather than locking every surface into one rigid finish. The correct detail depends on the assembly and selected installation system.
These locations are also highly visible. Joint colour, width and placement can be coordinated with grout lines where practical, but appearance should not erase the functional purpose. Product instructions and applicable installation standards should guide the final detail.
- Identify existing joints and changes in the supporting assembly.
- Review perimeters, inside corners and transitions before layout approval.
- Keep functional movement details visible in the scope, even when their colour is coordinated.
Resolve exposed edges and penetrations before cutting
An exposed tile edge can be finished with a suitable factory edge, trim profile, stone component or a fabricated detail, depending on the material and location. Not every porcelain or stone is appropriate for the same edge treatment. Samples help show how the body colour, glaze and pattern will look after cutting.
Niches, benches, drains, plumbing penetrations, outlets and fireplace openings all concentrate cuts in a small area. Their dimensions should be checked against the tile module and the components being installed. Where heat, plumbing, electrical or structural requirements apply, those separate requirements take priority over visual alignment.
Use mock-ups for decisions that are hard to reverse
A mock-up can be as simple as several dry-laid pieces with the proposed joint and edge, or a marked elevation showing focal lines and cut locations. Its value is greatest where material variation, vein direction, sheet blending or a custom edge cannot be judged from a catalogue image.
Record the approved direction, reference surface and important exceptions in the scope. Mock-ups clarify intent, but final positions still depend on measured site conditions and the actual delivered material. That balance keeps the design specific without promising that a drawing overrides the room.
Common questions
Questions related to this guide.
What makes a tile installation complex?
Complexity can come from tile size or variation, room access, base condition, drainage, movement, custom edges, multiple focal lines and coordination with other trades. The number of square feet alone does not describe it.
Are mitred tile edges suitable everywhere?
No. Suitability depends on the material, edge exposure, impact risk, fabrication and location. Compare the actual tile body and available alternatives before treating a mitre as the default.
Why would an installer ask for a layout mock-up?
A mock-up helps confirm joint appearance, material variation, vein direction, sheet blending or an edge detail before a larger area depends on the same decision.
Can tile work correct structural movement?
Tile work cannot correct a structural cause. If cracking, deflection or movement suggests a concern beyond the finish assembly, the appropriate building professional should assess it before the tile scope proceeds.