Confirm that the product is made for the floor
Some ceramic tile is intended for walls, while other products are rated for residential floors or heavier use. Check the manufacturer's technical information for the specific tile, including intended application, finish and any limitations. A familiar material name is not a substitute for that product information.
Consider how the room is used. A quiet sitting room, busy entry route and kitchen-adjacent dining area place different demands on the surface. Wet footwear, pets, rolling furniture and concentrated loads should be part of the choice. For areas exposed to exterior conditions, use only products and assemblies approved for that environment.
Assess the base before choosing format
The existing floor should be checked for movement, damage, moisture concerns and flatness. Larger pieces can make localized variation more difficult to accommodate. Small pieces create more joints and may follow some shapes more readily, but they do not make a weak base suitable.
Wood-framed and concrete floors present different questions, and each property has its own history. A finished surface does not always reveal every concealed layer. The scope should state what is known, what preparation is included and which conditions can only be evaluated after removal. Structural concerns belong with an appropriate building professional rather than being guessed from the tile surface.
Plan the room as one connected field
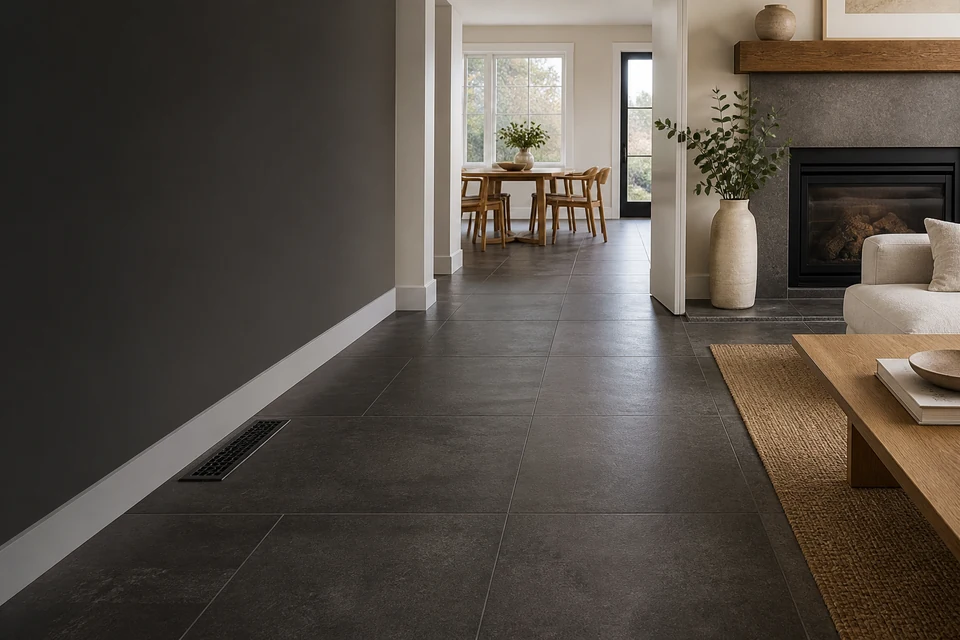
In an open living and dining space, decide where the main tile grid should begin and which sightline matters most. The longest wall is not always the right answer. Doorways, a fireplace, kitchen island, window wall or central furniture arrangement may provide a better reference.
Measure the perimeter and test the layout before setting. This identifies narrow cuts at walls, posts and thresholds. If tile continues through several rooms, check whether a joint can run cleanly through openings and how direction changes will be handled. A clear plan reduces the chance that each area looks like a separate starting point.
Resolve transitions and finished height
A living-area floor often meets hardwood, stairs, exterior doors or carpet. Review the full tile assembly and adjacent finished heights before committing to material. Tile thickness alone does not predict the final elevation because preparation, membrane, heating and setting materials also contribute.
The transition should protect exposed edges, allow required movement and avoid an unnecessary trip point. Door swing, baseboards, kitchen toe kicks and appliance clearances can also be affected. Any carpentry or door changes should be identified as a separate responsibility before installation.
Account for furniture and concentrated loads
Heavy furniture spreads weight differently depending on the number and size of its feet. Narrow metal legs, pianos, large cabinets and moving furniture can concentrate loads or scratch some finishes. Use suitable furniture pads and lift rather than drag items across the floor.
Built-ins, islands or other fixed elements may affect tile sequencing and movement. Confirm whether tile runs below them or finishes around them as part of the room plan. Installation and cabinetry scopes should not assume the other without a shared dimension and schedule.
Consider heated floors as an assembly
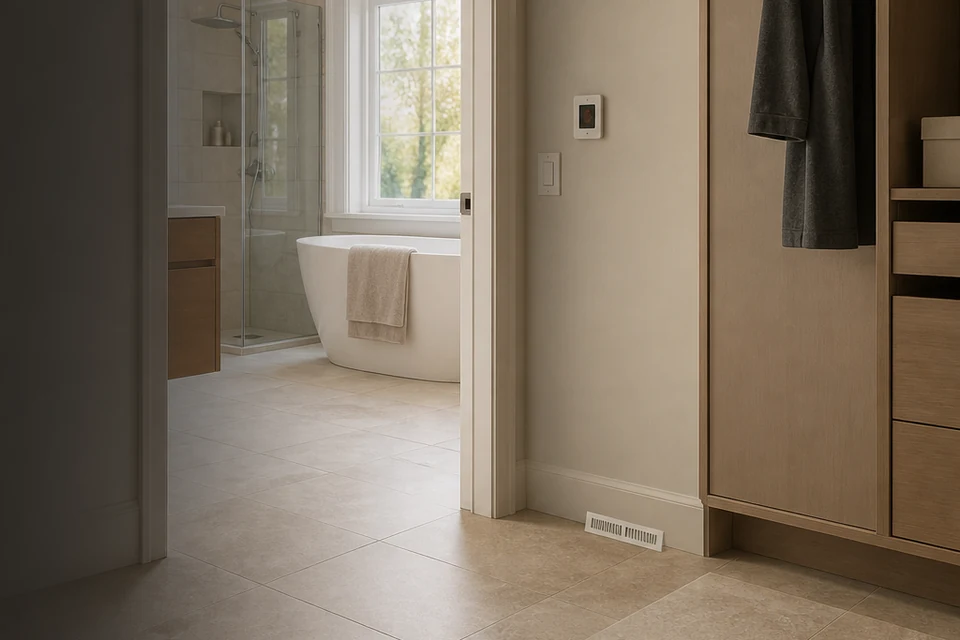
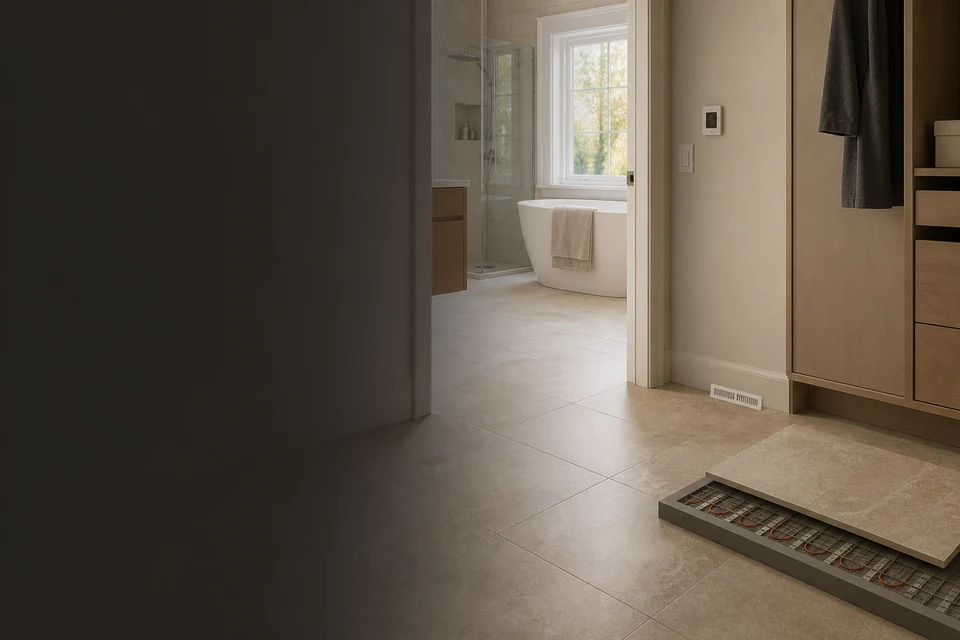
Ceramic tile is often considered over compatible floor-warming systems, but the selected heating product, control, base and setting materials must work together. Electrical connection is separate electrical work for an appropriately qualified person and may require an ESA process. The installer and electrician should coordinate sensor locations and testing before the tile covers the system.
Floor warming changes build-up and transition planning. It should be decided before thresholds, doors and adjacent flooring are finalized. Follow the heating and tile-system manufacturers' current instructions rather than treating the cable or mat as an isolated layer.
Choose a surface you can maintain
Texture can add interest and may suit an active entry, but deep texture also holds soil differently. Gloss reflects more light and may show streaks or wear patterns depending on the product and use. View several pieces under the room's lighting and ask for the care guidance before ordering.
Select grout with traffic and cleaning in mind. Keep the product records and a few labelled spare tiles. Routine care should follow the manufacturer, starting with dry soil removal and a compatible cleaner rather than a strong household chemical chosen by habit.
Common questions
Questions related to this guide.
Can any ceramic tile be installed on a living-room floor?
No. Some ceramic products are wall-only. Check the specific product's intended application and limitations, then match it to traffic, room conditions and the installation assembly.
Can ceramic tile go over floor warming?
It can be used with many compatible systems, but the heating product, base, setting materials and tile must be designed to work together. Electrical connection is a separate qualified trade scope.
Should tile run under built-in cabinets?
That depends on the room, cabinet system, movement requirements and installation sequence. Decide it with the installer and cabinet provider before either scope begins.