1. Treating tile and grout as the waterproofing
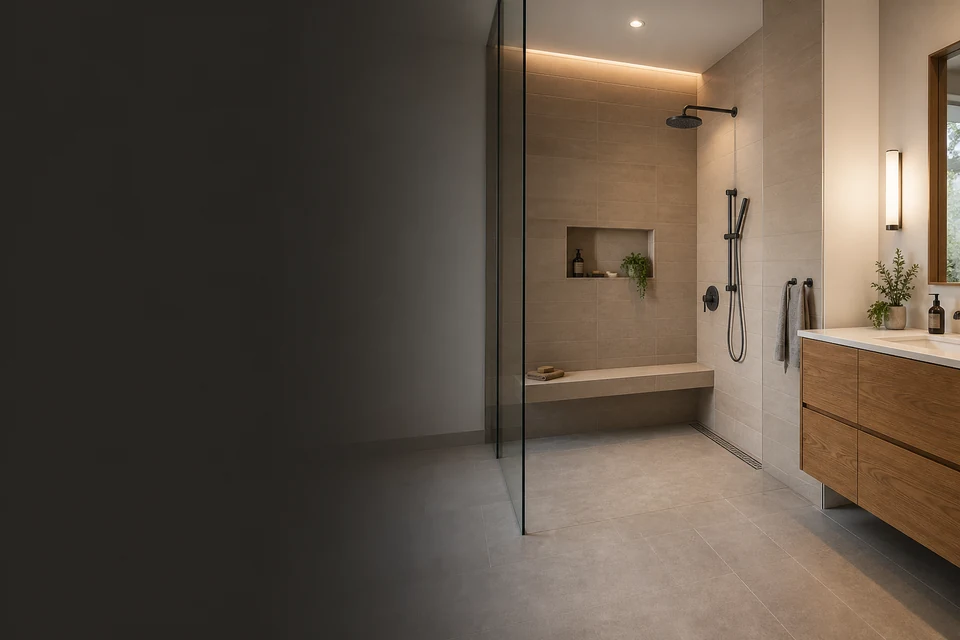
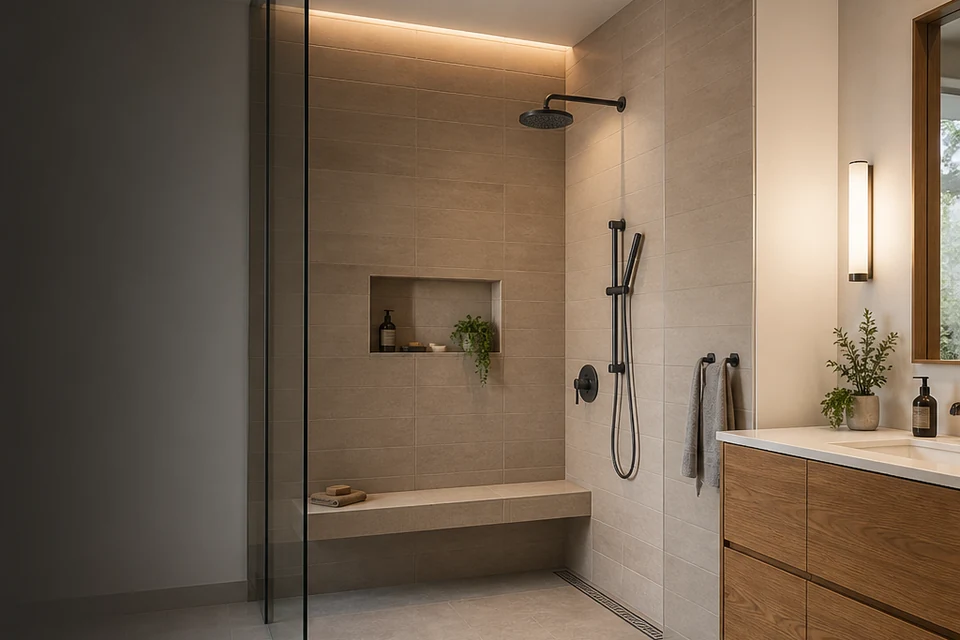
Tile and grout form the visible surface, but a shower needs a compatible water-management assembly below and behind them. The waterproofing approach, drain connection, penetrations, curb or curbless entrance and transitions should be resolved as one system.
Mixing products without confirming compatibility or changing details on site can create uncertain connections. Follow the selected manufacturers' current instructions and the requirements that apply to the renovation. Plumbing changes, structural alterations and municipal approvals are separate responsibilities for the appropriate trades or authorities.
2. Planning the slope after the drain is fixed
The shower floor must direct water to the drain. Drain position, floor dimensions, entrance detail and tile size influence the planes and cuts required. If those parts are selected independently, the finished floor can end up with awkward pieces or a tile that does not follow the designed surface well.
Confirm the drain type and finish, available floor depth and intended tile before the assembly is built. A curbless shower may require more coordination with framing, adjacent floor height and glass. The visual goal should support the drainage design, not override it.
3. Skipping an honest base assessment
Walls and floors need to be checked for condition, movement, moisture concerns and flatness appropriate to the selected tile. Large pieces can make surface variation more apparent. A new membrane or tile layer does not correct structural movement by itself.
Some hidden conditions cannot be confirmed until existing finishes are removed. The estimate should separate confirmed preparation from work that depends on demolition findings. If framing, plumbing or electrical changes are found, they should be assigned to the appropriate qualified party rather than treated as an unnamed tile extra.
4. Starting without a measured elevation
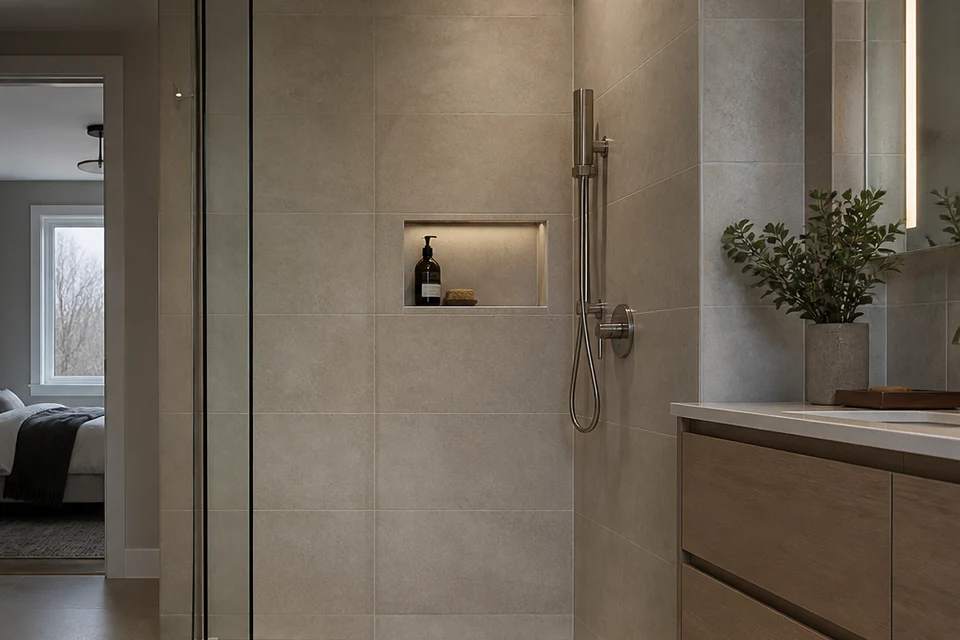
A shower wall contains controls, fixtures, niches, benches, glass lines, corners and a ceiling. Setting from one convenient edge without plotting those features can leave narrow cuts at the niche, a joint through a control or an unbalanced focal wall.
Measure the actual tile, including the intended joint, and compare starting points. Decide which line leads and where unavoidable cuts will be least distracting. The niche should be coordinated with useful interior space, wall structure and waterproofing rather than moved solely to chase a grout line.
5. Filling every change of plane the same way
Inside corners, wall-to-floor joints, bench intersections and tub edges experience movement differently from the middle of a tile field. Their treatment should follow the selected assembly and material guidance. Using a rigid joint everywhere can leave stress at the very locations that need accommodation.
Movement planning also includes larger floor areas, existing joints and changes in the supporting structure. These details may be visually quiet, but they are part of the room plan. Ask how corners, perimeter joints and transitions will be handled before choosing the grout and sealant colours.
Coordinate the bathroom beyond the tile
Tile dimensions depend on the final location of tubs, vanities, toilets, doors, heat vents, glass and fixtures. Confirm who supplies and installs each item, which dimensions are fixed and when each trade needs access. Electrical devices and floor-warming connections belong with an appropriately qualified electrical trade; plumbing fixtures and drain changes belong with plumbing.
A written scope should name the tiled surfaces, selected material, preparation that can be confirmed, pattern, grout, edge details, transitions and known exclusions. This gives the homeowner and installer a shared reference when a product or room condition changes.
What to review before installation begins
- The water-management system and drain connection are compatible and understood.
- The shower floor tile works with the designed slope and drain.
- The visible and concealed-condition scope is separated clearly.
- Wall elevations show fixtures, niches, edges, glass and focal lines.
- Corners, movement locations and transitions have an agreed treatment.
- Plumbing, electrical, structural and municipal responsibilities are assigned outside the tile scope where required.
Common questions
Questions related to this guide.
Are tile and grout enough to waterproof a shower?
No. They are the visible finish. A shower needs a compatible water-management assembly with properly detailed penetrations and a drain connection below or behind the tile.
Why does shower floor tile size matter?
Tile must follow the designed floor planes and slope to the drain. The suitable size depends on shower geometry, drain type, finish and the product's intended use.
Should bathroom corners be filled with grout?
Changes of plane should be treated according to the selected system and material guidance, which may call for a compatible flexible joint. Confirm the detail before colours are finalized.