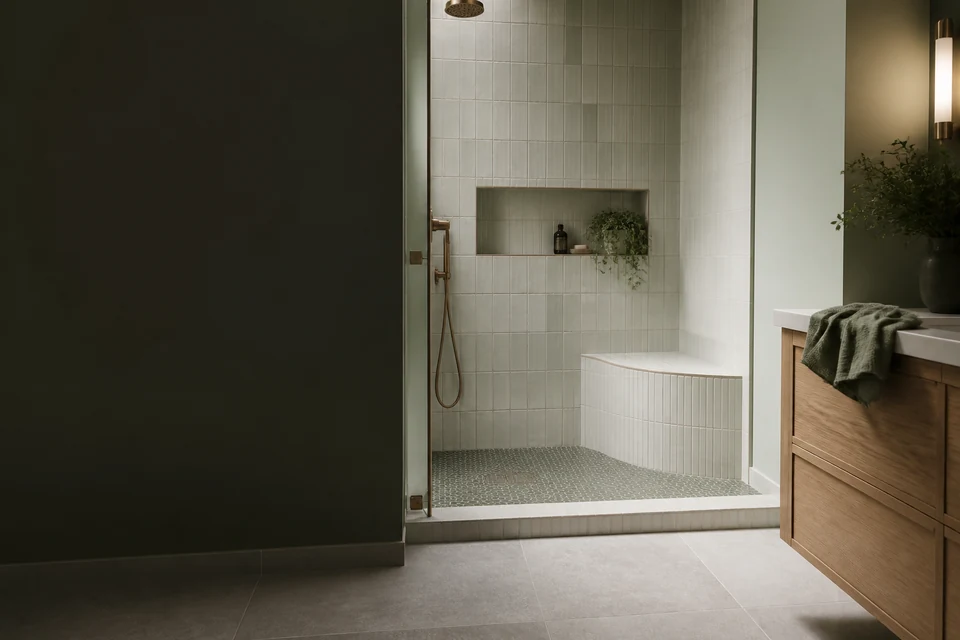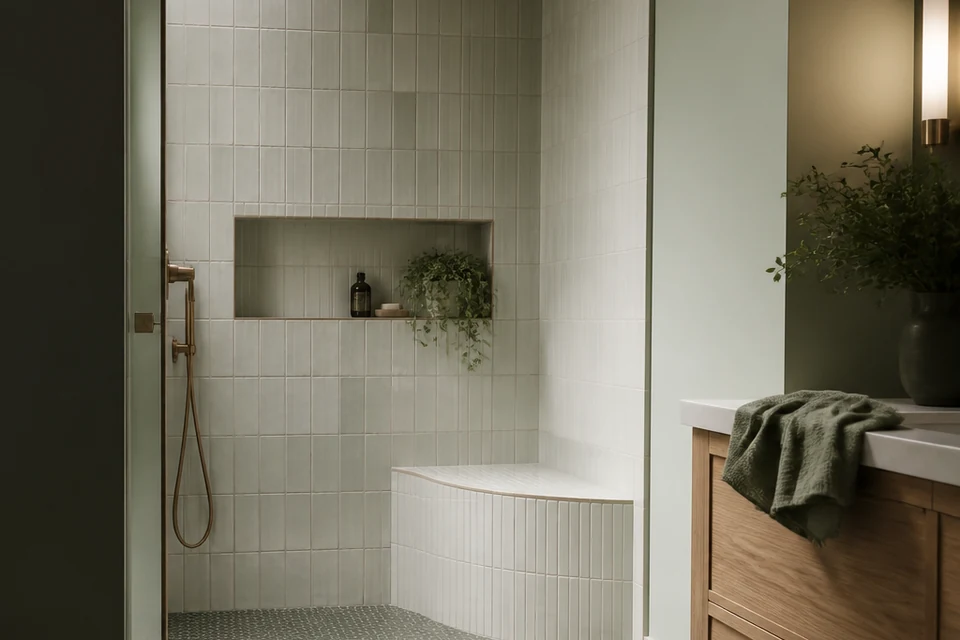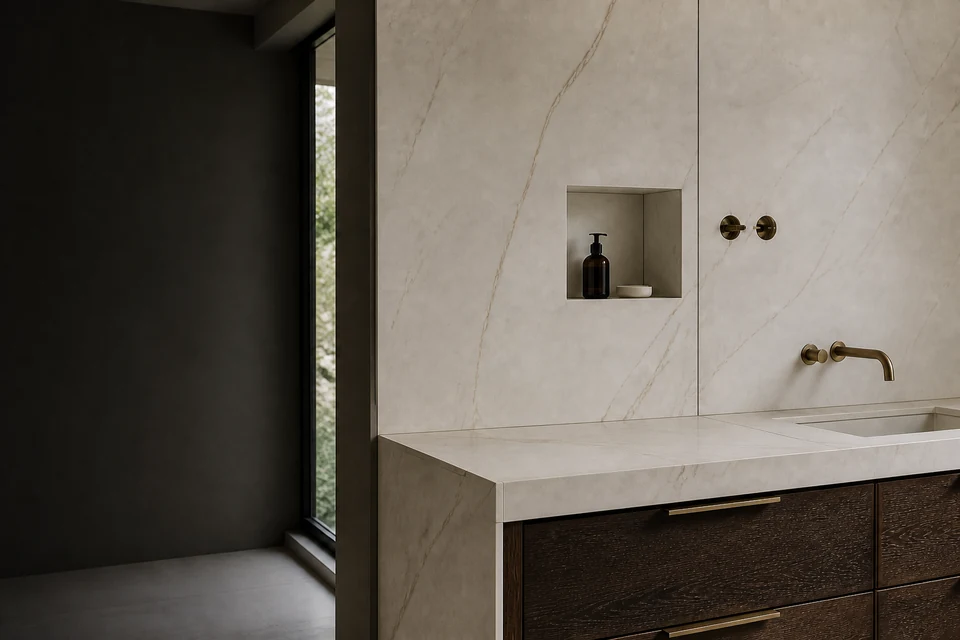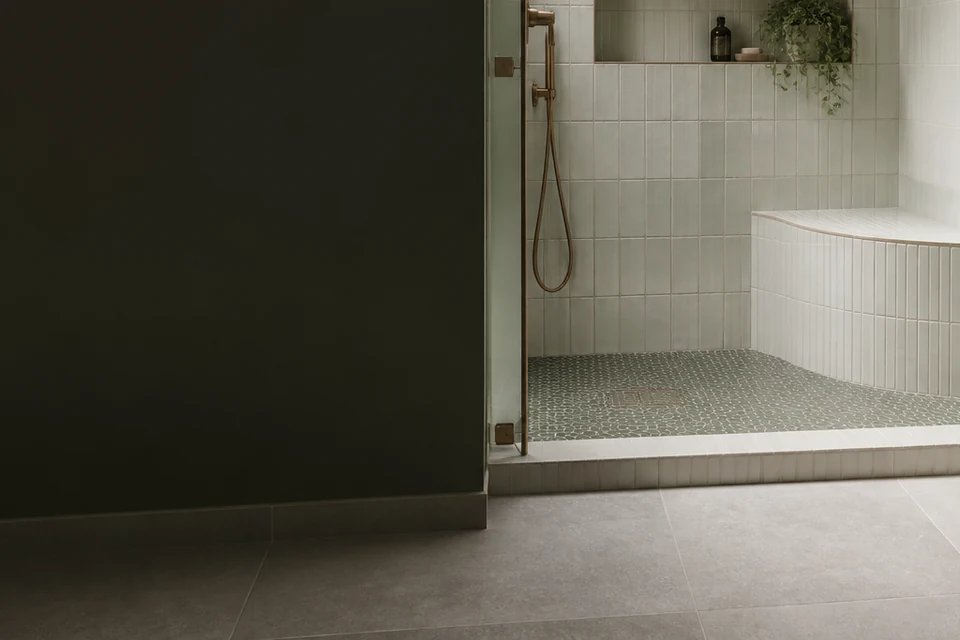
Start with the lines the room already has
Every tiled room already contains strong reference lines: the tub edge, vanity, window, doorway, cabinets, fireplace opening or longest visible wall. A tile shape adds another set of lines. Before comparing patterns, decide which existing feature should lead the layout and which irregularities should be kept quiet.
A long rectangular tile can reinforce the direction of a hallway or make a short wall appear broader, depending on how it is turned. A square grid feels calmer because the joints repeat evenly in both directions. Hexagons and other multi-sided shapes create more movement, so their relationship to doorways and straight perimeter walls becomes more noticeable. None of these effects is automatic; the result depends on where full pieces and cuts actually land.
Joint density changes the visual weight
Small tile creates more grout joints. That can add texture and grip where the chosen product is suitable, but it also makes the surface visually busier and increases the amount of grout that needs routine care. Large tile reduces joint density and can make a room read as a broader field, although the surface below usually needs closer checking for flatness and the room may produce more visible perimeter cuts.
Grout contrast matters as much as the shape. A close grout colour lets the tile field read more continuously. A contrasting grout outlines every piece and makes the pattern the main feature. Samples should be viewed together because the same hexagon can look quiet with a related grout or graphic with a strong contrast. Screen colours are not enough for that decision.
Where common shapes tend to work well
- Rectangles suit many walls and floors because they can run in a stacked, offset, vertical or herringbone direction, provided the tile proportions and layout support the pattern.
- Squares create an orderly field and can make transitions to square drains, borders or other gridded elements easier to understand.
- Hexagons bring a clear pattern to floors, niches and focal areas, but perimeter cuts and sheet alignment deserve a close look.
- Mosaics can follow smaller surfaces and slopes more readily than large pieces, which is useful around some shower floors and curved areas when the product is approved for that use.
- Irregular and shaped tile can make a compact feature memorable, but spreading it across every surface may compete with cabinetry, fixtures and other finishes.
Test the pattern against real dimensions
A catalogue image does not show your room's corners, outlets, niche, drain or doorway. Record the actual surface dimensions and the tile's true size, including the intended joint. Then compare more than one starting point. The goal is not to force every edge to have the same cut; it is to avoid weak slivers, awkward interruptions and a focal line that appears accidentally off-centre.
Pattern choice can also affect material quantity and installation time. Herringbone and diagonal layouts usually create more perimeter cuts than a straight grid. Sheet-mounted mosaics need dry inspection because spacing within and between sheets can vary. A larger tile may reduce the number of pieces but require different handling and cutting access. These are scope questions to settle before material is ordered or work is scheduled.
Use shape to support the room, not compete with it
Choose one or two surfaces to carry the strongest pattern. In a bathroom, that might be the shower wall while the floor remains quieter. In a kitchen, a shaped backsplash can sit between simple cabinets and counters. In an entry, the floor can lead while adjacent rooms use fewer visual joints.
Bring the installer the room dimensions, tile sample, proposed grout, trim choice and photos of every boundary. This makes it possible to discuss the first visible line, the least forgiving cuts and whether the selected shape is suitable for the surface. A good layout should still make sense when you look at the whole room rather than one cropped inspiration photo.
Common questions
Questions related to this guide.
Does large tile always make a small room look bigger?
No. Fewer joints can create a quieter field, but the result also depends on tile colour, lighting, room proportions and where the cuts land. An oversized format that leaves narrow pieces at several edges may look less settled than a smaller format planned around the room.
Is herringbone suitable for every rectangular tile?
Not necessarily. Tile proportions, surface flatness, variation, edge shape and the manufacturer's pattern guidance all matter. Confirm the chosen product and mock up the joint before committing to the layout.
Should grout match the tile?
It depends on whether you want the material or the pattern to lead. A related grout softens the joints, while contrast makes every shape more visible. Check physical samples under the room's lighting before choosing.