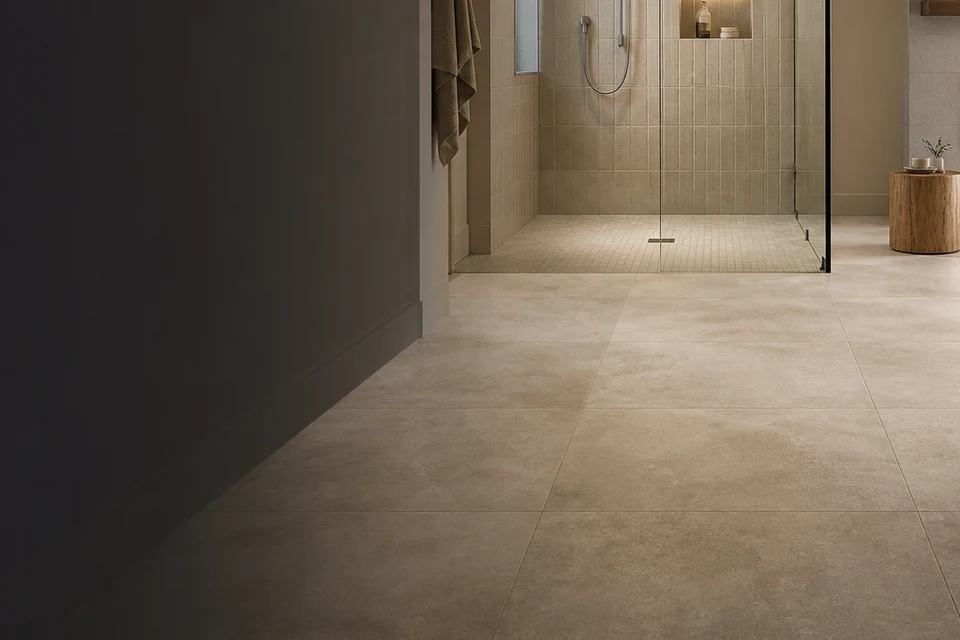
The existing base sets the starting point
A tile surface depends on the condition of the floor or wall below it. The base should be checked for damage, contamination, movement, moisture concerns and whether it is sufficiently flat for the selected format. A new tile does not correct an unstable assembly by itself.
The required preparation cannot always be confirmed from a finished photo. Some conditions become clear only after loose finishes are removed or the area is opened. A written estimate should distinguish the visible scope from concealed conditions and explain how additional findings would be handled before work continues.
Flatness and level are different questions
Tile generally needs a suitably flat surface, especially as format increases. A floor can be out of level yet still relatively flat, or level overall while containing localized humps and dips. The right response depends on the room, selected material, adjacent finishes and the available floor build-up.
Promises about finished height should account for the full assembly rather than tile thickness alone. Preparation layers, membranes, heating systems, mortar and transitions all contribute. Door clearances, stairs, cabinets and appliance openings may limit what can be changed.
Movement needs somewhere to go
Buildings and materials move with loading, temperature and moisture. Tile work should respect existing movement locations and the requirements of the selected assembly. Large uninterrupted areas, changes in structure and strong sunlight can make movement planning more important.
Corners and changes of plane are not simply extra grout lines. Their treatment should match the system and material guidance. Filling every intersection rigidly may create a weak point rather than a cleaner-looking detail. Where structural movement or framing changes are suspected, the appropriate building professional or trade should assess that scope separately.
Layout affects both appearance and future work
A measured layout identifies focal lines, narrow cuts, changes of plane, drains, niches, outlets and thresholds before setting begins. This can prevent a strong pattern from ending in an awkward fragment at the most visible edge. It also records how the room was intended to fit together.
Retaining a small amount of clearly labelled tile can help if an isolated piece ever needs replacement. Dye lots, print faces and product lines change, so a later purchase may not match. Keep the tile name, supplier information, grout colour and installation date with the spare material.
Transitions deserve their own decision
Tile usually meets something else: hardwood, carpet, another tile, a shower entrance or an exterior threshold. The finished heights, expansion space, edge protection and visual line should be agreed before the tile field reaches that point.
A transition selected only at the end may sit proud, create a narrow cut or conflict with a door. Review connected rooms early. If carpentry, door adjustment, plumbing, electrical or structural work is involved, assign those scopes to the appropriate parties rather than burying them inside the tile description.
Care begins with knowing what was installed
Cleaning and maintenance should follow the tile, grout, sealant and stone manufacturer's guidance. Harsh or incompatible products can alter a finish or weaken some materials. A simple record of the products used makes future care more reliable than generic advice.
Pay attention to changes rather than waiting for a larger surface problem. Repeated cracking, loose pieces, persistent dampness or movement at a transition can indicate that the visible finish is not the only issue. The cause should be considered before replacing the same area again.
A clear scope protects the finished room
A useful installation scope names the surfaces included, preparation that can be confirmed, tile and pattern, grout and edge choices, transitions, responsibilities and known exclusions. It should also identify decisions that depend on demolition or another trade.
That clarity helps the homeowner compare the work being proposed rather than comparing a single total without context. It also gives the installer a common reference when room conditions, selected materials or connected trade work change before the installation date.
Common questions
Questions related to this guide.
Can the condition below existing tile be confirmed before removal?
Only partly. Visible movement, cracks and moisture can provide clues, but concealed layers may not be confirmed until finishes are removed. The estimate should explain how unexpected conditions will be reviewed.
Does a tile floor need to be perfectly level?
Level and flat are different. The assembly needs to suit the room, product and connected finishes. The installer should assess flatness and discuss any level or transition constraints before work begins.
Why should spare tile be kept?
Product lines, shade lots and printed faces can change. Clearly labelled spare pieces give a better chance of matching an isolated future replacement than trying to source the same tile years later.