The price on a box of tile tells you what the finish costs. To budget for installation in Toronto or the GTA, start with the area you want tiled and what’s there now. Laying tile on a ready floor is a different job from taking up an old floor, preparing the base and then installing the same tile.
For a floor, bathroom or backsplash, use your rough measurements to calculate the installation cost for your room. We’ll email a preliminary estimate for the work you select. Tile supply and tax are extra.
What changes the cost of a tile floor?
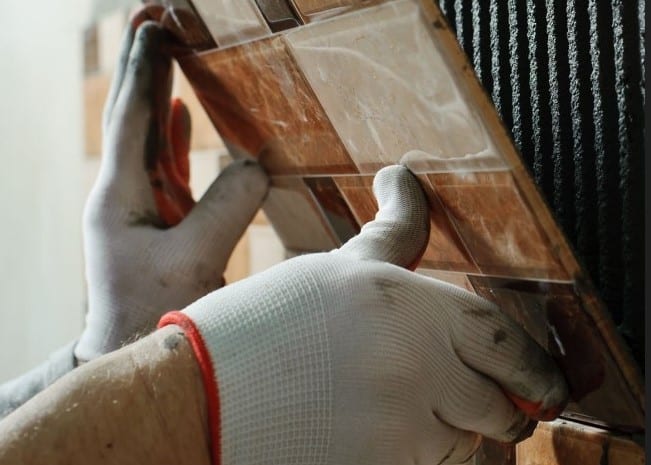
Picture an 8 ft. by 10 ft. entryway. That’s 80 sq. ft. of floor. If two tiles you like are $2 per sq. ft. apart at the store, the difference is $160 for those 80 sq. ft., before extra tile for cuts, box quantities and tax. That calculation helps you choose a finish. It doesn’t tell you what it will cost to take up the old tile or meet the hardwood at the doorway.
Small floors still need setup, cutting and cleanup, so a small job can have a minimum installation cost. When comparing estimates, look for the work your floor actually needs. Who takes up the old tile and disposes of it? Is base preparation included? How will the finished floor meet the next room? If the condition underneath can only be checked after removal, ask how any additional work would be agreed.
Why a bathroom and a shower need separate measurements
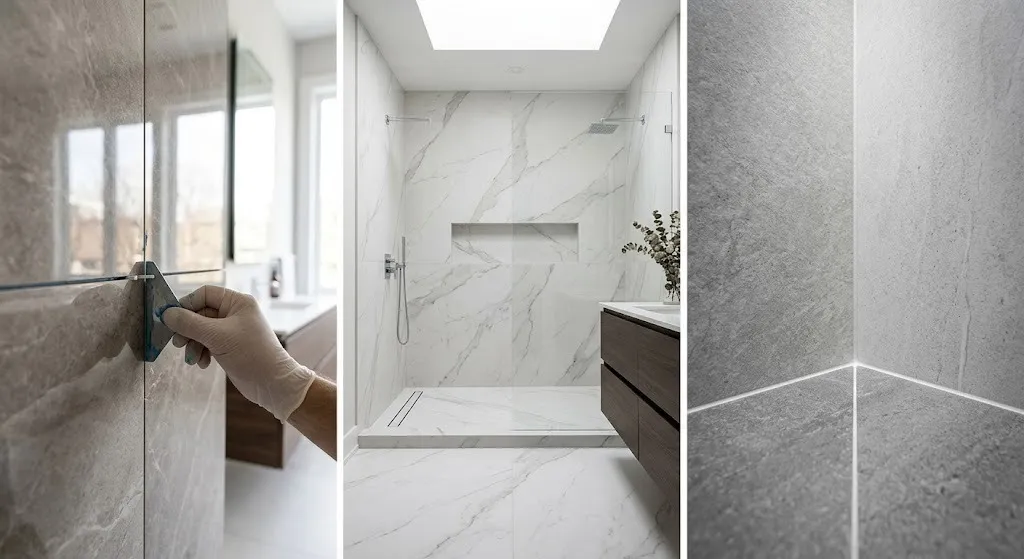
In a bathroom, the room’s footprint only tells part of the story. A shower with a 3 ft. by 5 ft. base has 15 sq. ft. underfoot. If you tile one 5 ft. back wall and two 3 ft. side walls to a height of 8 ft., the walls alone add 88 sq. ft., before allowing for any openings. If you’re keeping a finished shower base, you can leave that 15 sq. ft. out of the tiled area.
Waterproofing, a tiled shower floor, a niche or a bench each changes the work. Be clear about which parts you want included. A price for the walls alone can look attractive beside a price that includes the base, even though they cover different jobs.
What to measure for a kitchen backsplash
Measure along the counter and up to the underside of the cabinets. For example, a 10 ft. run that’s 18 in. high is 15 sq. ft. If the tile rises higher behind the range, measure the extra section separately. A photo is useful here because it shows inside corners, outlets and where the tile will end.
How to get an estimate for your room
Have the room type, approximate area and any removal you want included handy. Use the area that will actually receive tile. Extra boxes for cuts and future replacements belong on your tile order. If the dimensions are hard to work out, tell us about the room and share what you know.