Get an estimate
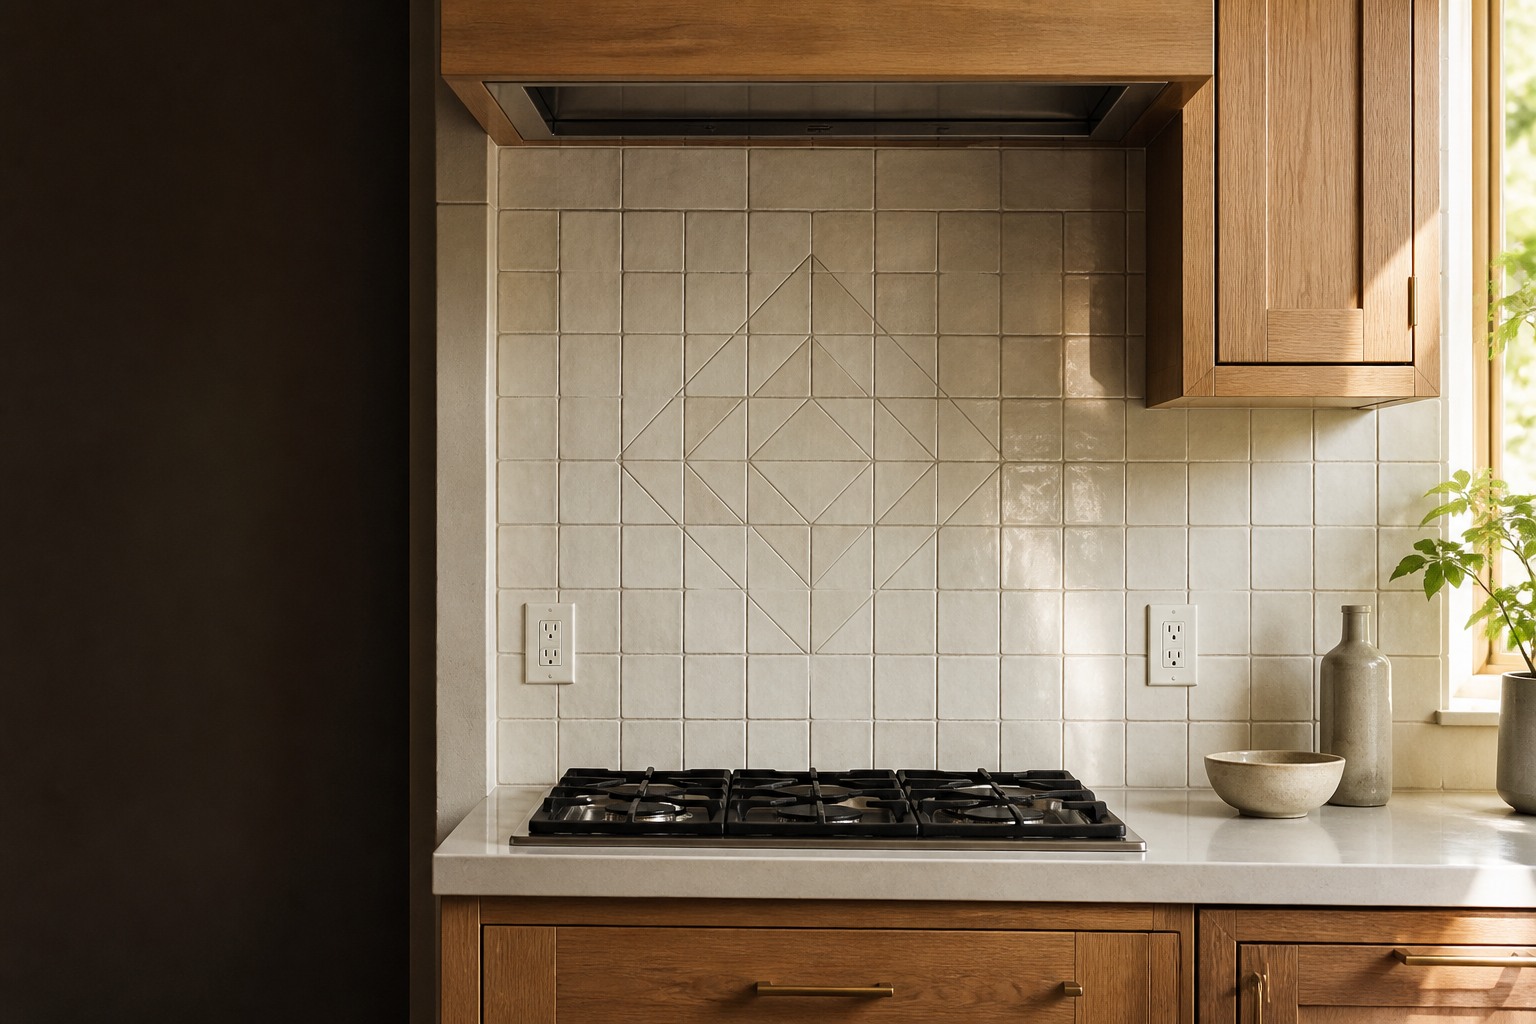
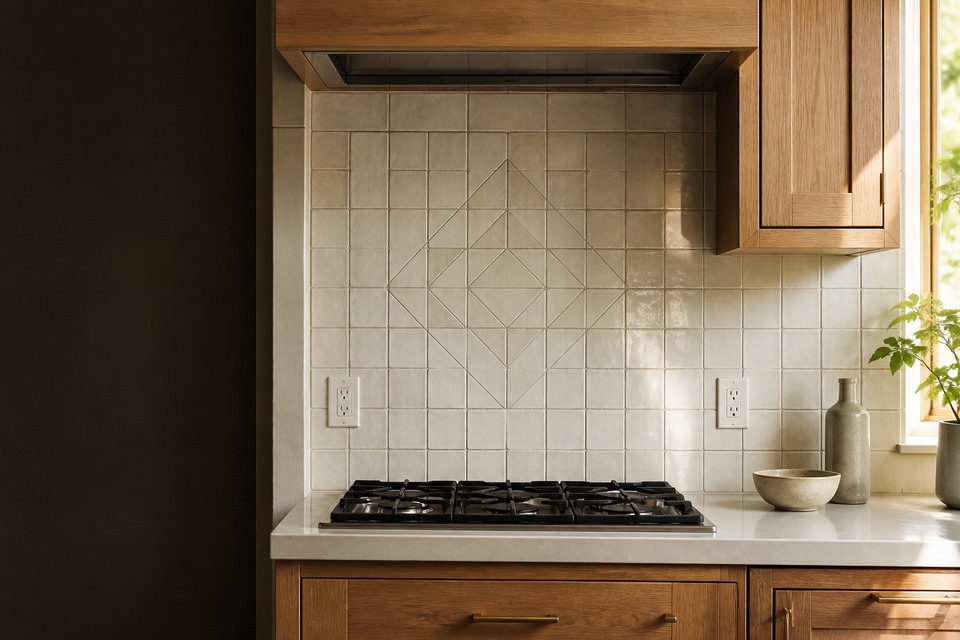
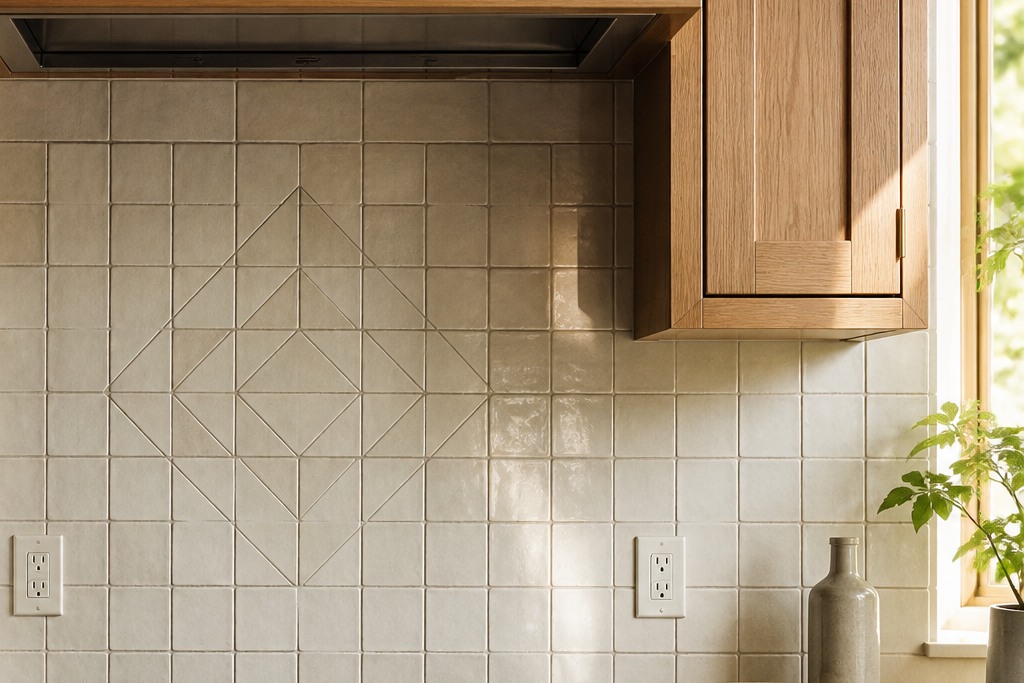
Kitchen Backsplash Tile Installation room view showing tile scale, joint layout and adjoining finishes

Kitchen Backsplash Tile Installation

Kitchen Backsplash Tile Installation

A backsplash is a small surface with many visible decisions. Set the focal lines, outlet details, cabinet edges and material variation before installation starts.

5.0 on Google
Plan the project

What needs to be decided for kitchen backsplash tile installation?

Choose the closest part of the scope. Each card shows a decision worth settling before material is ordered or work is scheduled.

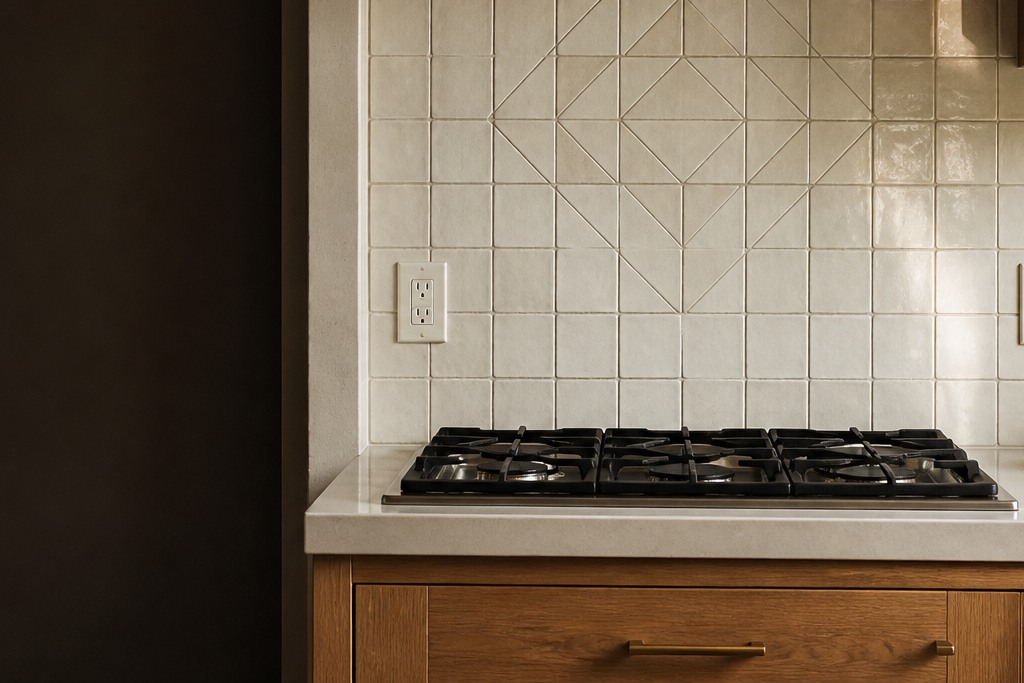
Detailed view for Kitchen Backsplash Tile Installation showing joint alignment, edges and changes of plane

01 / 04

Focal lines and cuts

Confirm alignment at the range, hood, sink, windows, open ends and upper cabinets using the actual tile dimensions.

View planning details
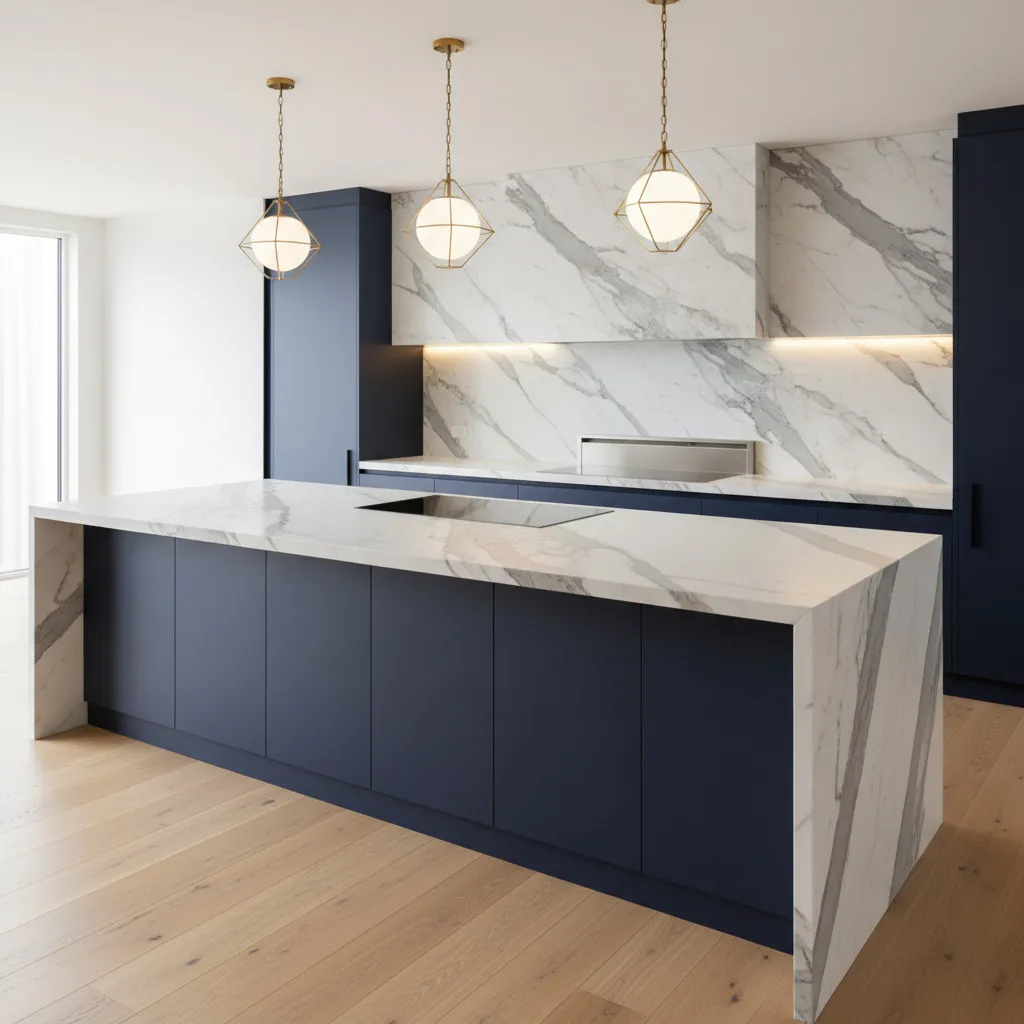
Marble-look kitchen backsplash beside a waterfall countertop

02 / 04

Outlets and electrical scope

Record device locations, box condition, extension or relocation needs and the electrical work assigned to another trade.

View planning details
Detailed view for Kitchen Backsplash Tile Installation showing tile cuts, grout joints and surface transitions

03 / 04

Surface and cabinet edges

Check drywall, paint, grease, movement, countertop lines and where tile should end at cabinets or open walls.

View planning details
Marble-look tile on a powder-room feature wall

04 / 04

Grout, trim and sealant

Approve the visible edge, grout colour, joint appearance and flexible transitions using the supplied material.

View planning details

One room, three views

Look closely at the tile layout.

Use the overview and two close views to compare joints, edges, drains and transitions before deciding what belongs in your estimate.

Kitchen Backsplash Tile Installation room view showing tile scale, joint layout and adjoining finishes

Compare the overall tile scale, grout lines and transitions into the surrounding room.

Open larger view
View our work

See how the material, grout and layout work together.

Compare realistic surface directions and common grout colours before you confirm the actual products and room measurements.

Warm limestone-look porcelain textureWarm limestone-look porcelain with light grout in a stacked layout.
Material look
Grout colour
Layout

Warm limestone tile, warm white grout and a stacked layout.

Colours on screen are approximate; confirm them against the chosen tile and grout samples. Layouts use compatible tile shapes. Mallet Tile installs the products you select. Final cuts and joint positions depend on the room measurements and chosen material.

Build the kitchen backsplash tile installation scope from the room outward

The scope should resolve the visible details and related trade work before tile is set: Exact tile, pattern, quantity and variation; Focal alignment and open-end locations; Surface preparation and countertop transition; Outlets, extensions and electrical responsibility; Grout, trim, sealant and cleanup expectations. The written estimate should name any condition that still needs an on-site check rather than treating it as already confirmed.

Start your estimate
Marble-look kitchen backsplash beside a waterfall countertop
Backsplash joints at the waterfall counter
Marble-look tile on a powder-room feature wall
Feature-wall joints around the vanity

Settle the visible details before material is cut

Confirm alignment at the range, hood, sink, windows, open ends and upper cabinets using the actual tile dimensions. Record device locations, box condition, extension or relocation needs and the electrical work assigned to another trade. Looking at those decisions together makes the finished layout and the responsibilities around it easier to understand.

View our work

From the first photos to a written estimate.

Each step answers a different question, so you can decide with the full scope in front of you.

Blue-grey porcelain feature wall beside a fluted-oak powder-room vanity

Send the room details

Share photos, measurements, the selected tile if known and the parts of the room you want tiled.

Confirm what belongs in the work

Review surface preparation, demolition, layout, edges, transitions and any responsibilities involving other trades.

Resolve the visible decisions

Confirm tile size, pattern, grout, drains, niches and where cuts or exposed edges will land.

Review the written estimate

Read the included work and next steps before deciding when to schedule the installation.

Where we work

Kitchen Backsplash Tile Installation across the Mallet Tile service area

Mallet Tile plans kitchen backsplash tile installation from Burlington and Oakville through Toronto, Newmarket and surrounding Ontario communities. Send the project address with room and access details so travel, building requirements and the tile scope can be considered together.

What customers value about working with Mallet Tile.

Selected five-star Google reviews, grouped by the topics customers mention. Open Google to read the full review history.

5.0 on Google

Christian Quaresma

5.0Google review

Chris and his crew were a huge help in planning and executing the shower area of a bathroom remodel in an old home.

Read on Google

What customers mention

Help with difficult bathroom decisions

Planning and problem-solving in older bathrooms

See every Google review

M L

5.0Google review

Mallet Tile has done a masterful job on our project. I had 2 separate issues. Mallet Tile fixed both.

Read on Google

Kris Menon

5.0Google review

This team is the real deal - professional, on time, within estimate. Helpful and friendly - and clearly care about customers.

Read on Google

What customers mention

Clear, friendly communication

Helpful service and an easy working relationship

See every Google review

Ryan Eidt

5.0Google review

Mallet was fantastic, professional and friendly crew and we couldn’t be happier with our new shower.

Read on Google

Alex Rawlins

5.0Google review

Very good service and friendly people, knowledgable, and finished on time with no issues at all.

Read on Google

Mario Herrera

5.0Google review

We have been working with mallet tile for some time now, they are a professional, punctual, organized and a clean company.

Read on Google

Kevin Harshaw

5.0Google review

I recently had a heated tile floor installed by Chris and his team and they did a great job!

Read on Google

What customers mention

Results tied to the actual room

Specific feedback on a heated floor and an upstairs bathroom

See every Google review

JesseScotts

5.0Google review

Fast efficient quality. Thank you. My upstairs bathroom was leaking into my ceiling below.

Read on Google

Review topic 1 of 4

Questions to answer before installation.

Use these answers to prepare the room details for your estimate.

Can backsplash tile go over painted drywall?

Sometimes, when the surface is sound, clean and compatible with the selected setting material. Gloss, grease, damage, movement or unsuitable coatings may require additional preparation.

How should a backsplash pattern be centred?

Choose the focal point that matters for the room—often the range, hood, sink or window—then compare the resulting cuts at cabinets, corners and open ends before setting begins.

Who handles outlet changes?

Electrical box, device, wiring or location changes should be assigned to the appropriate electrical trade. The tile scope should identify expected cuts and the confirmed finished device position.

What should I send for a backsplash estimate?

Send wall dimensions, clear kitchen photos, tile and pattern details, outlet locations, open ends, trim preference, access and the project address.

Kitchen Backsplash Tile Installation room view showing tile scale, joint layout and adjoining finishes

Tell us about the room and tile.

Share the material, measurements and project details. We will begin with a written estimate.

GET AN ESTIMATE

Call us directly at

Get Estimate Call Now