
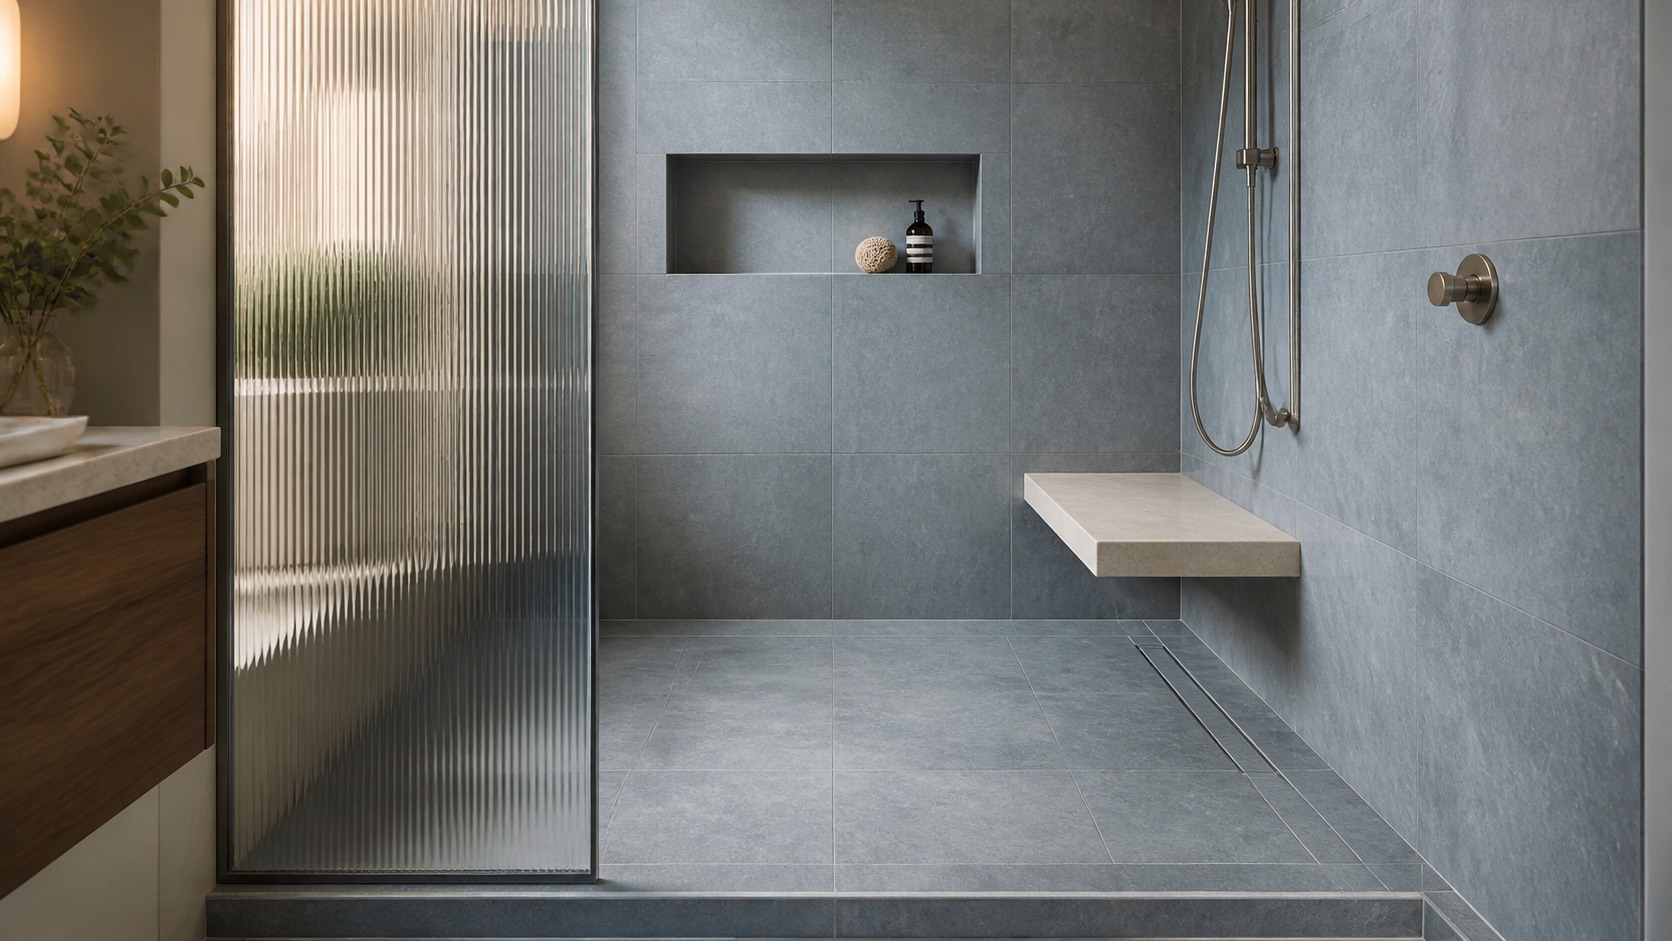
01 / 04
Bathrooms & showers
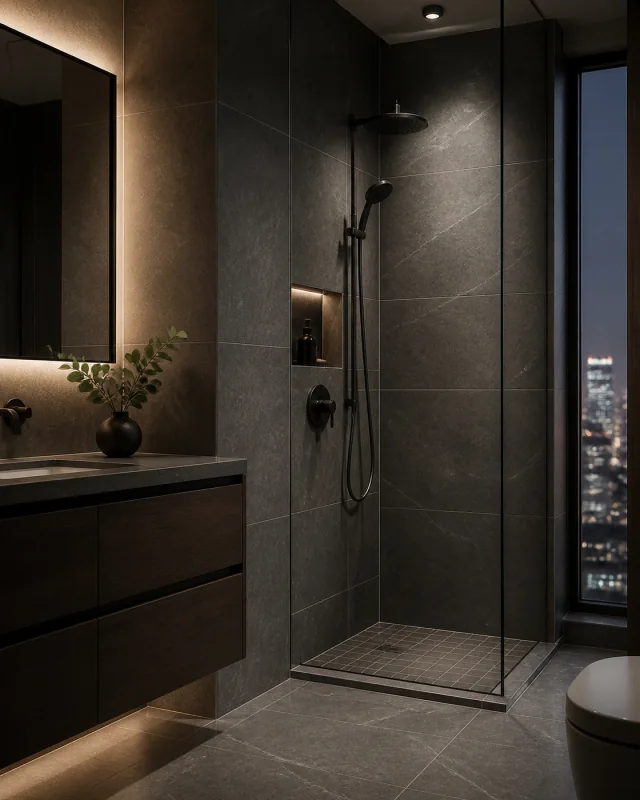
Tile for shower walls, bathroom floors and the details that bring the room together.
Bathrooms and everyday surfaces
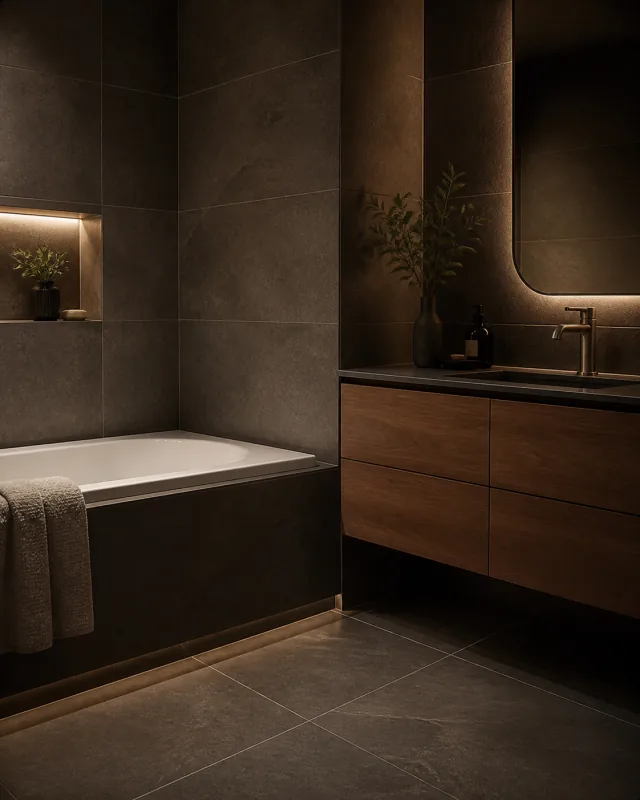
Specialty tile work
Plan the installation
York Region and Toronto
Halton and Peel
Hamilton and Niagara
Whitchurch-Stouffville tile installer
We install tile for bathrooms, showers, floors, backsplashes and fireplaces. From the preparation underneath to the cuts and edges you see, we take care of the work that makes a tiled room look right.
Explore tile installation services for your room and the look you have in mind.
01 / 04
Tile for shower walls, bathroom floors and the details that bring the room together.
02 / 04
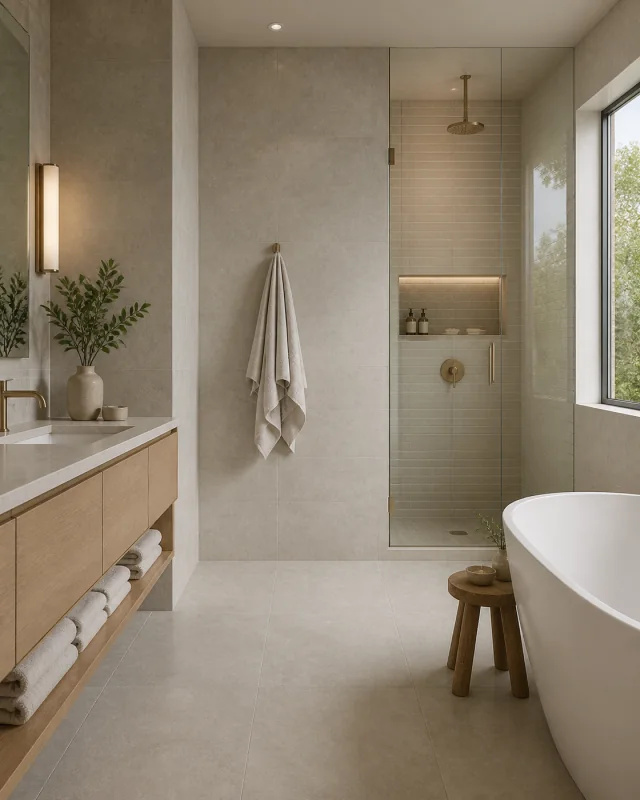
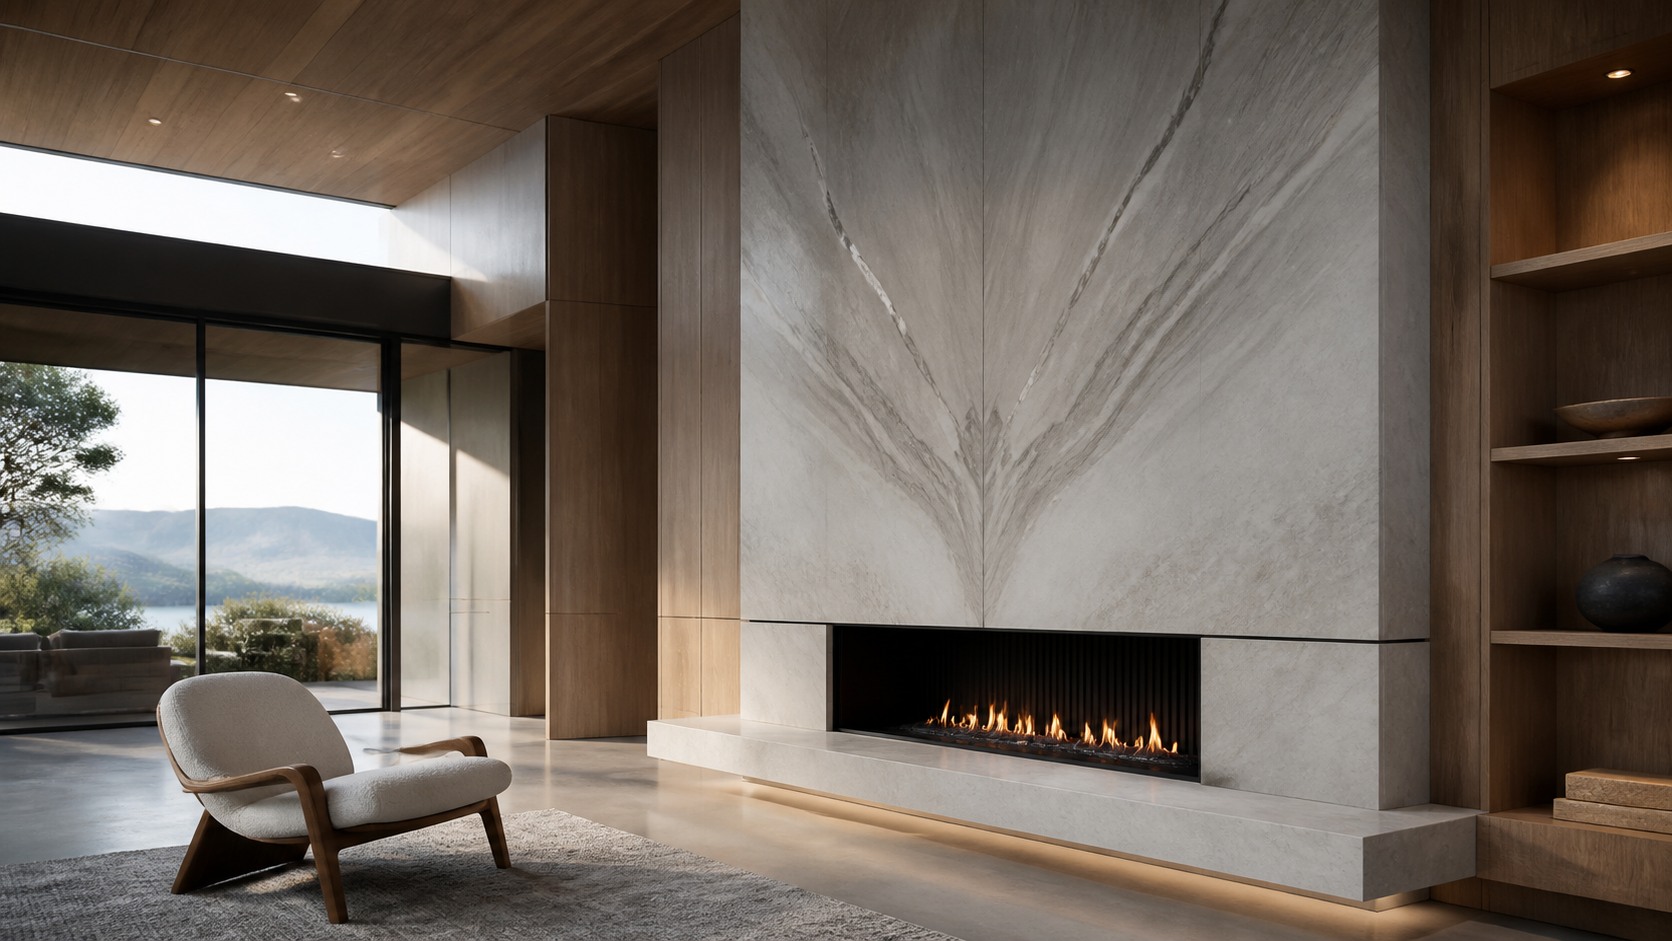
Larger tile with fewer grout lines, planned around your room and selected material.
03 / 04
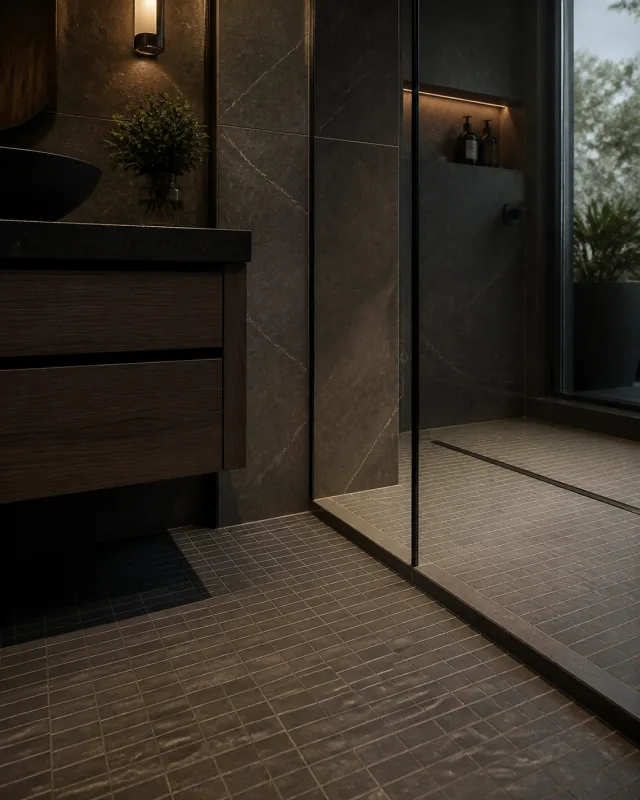
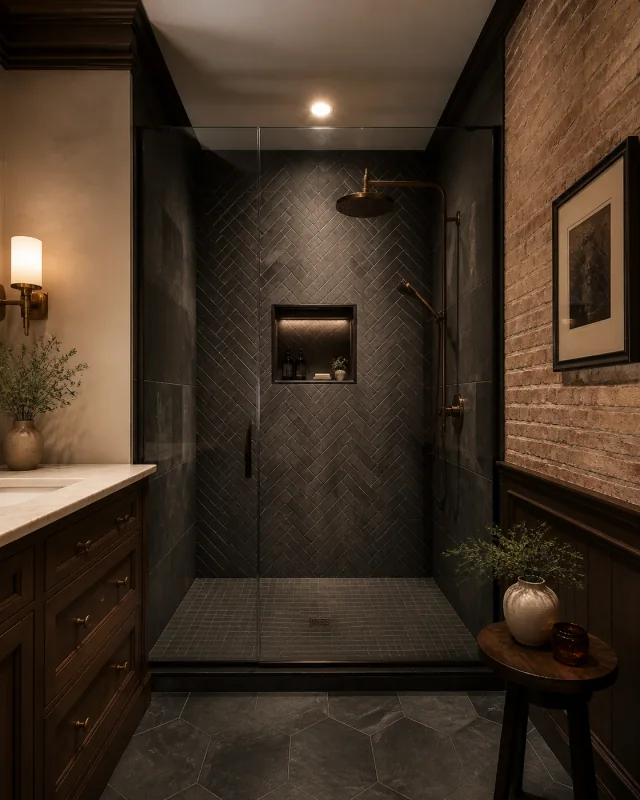
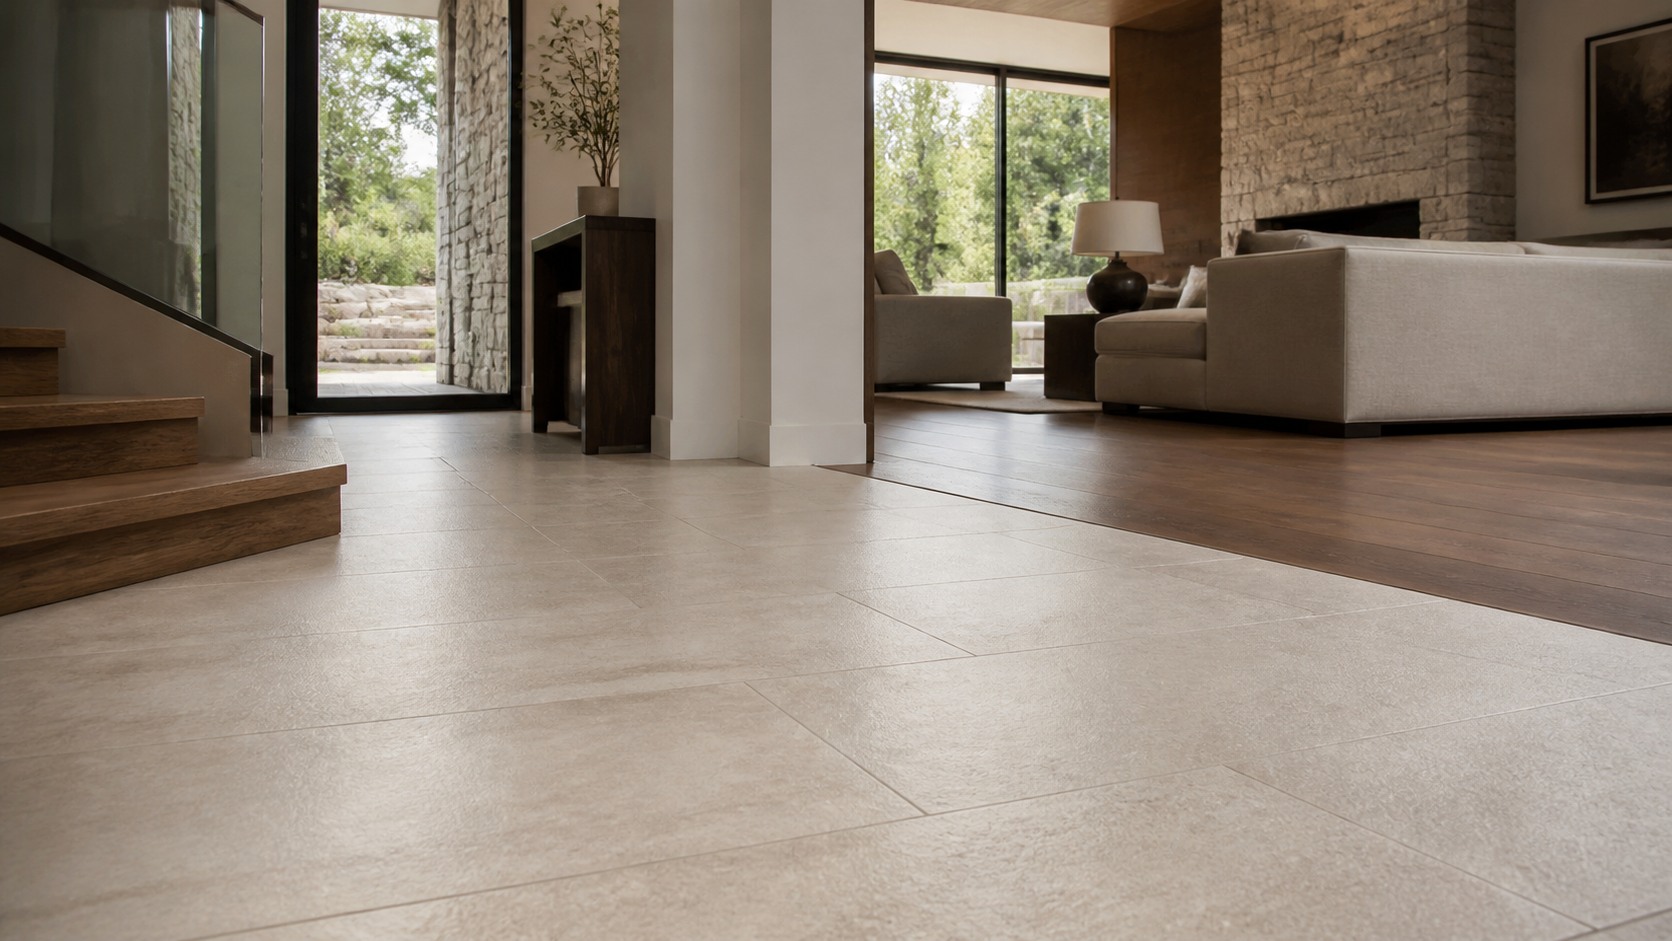
A warm tiled floor, with the heating system and electrical work coordinated before installation.
04 / 04
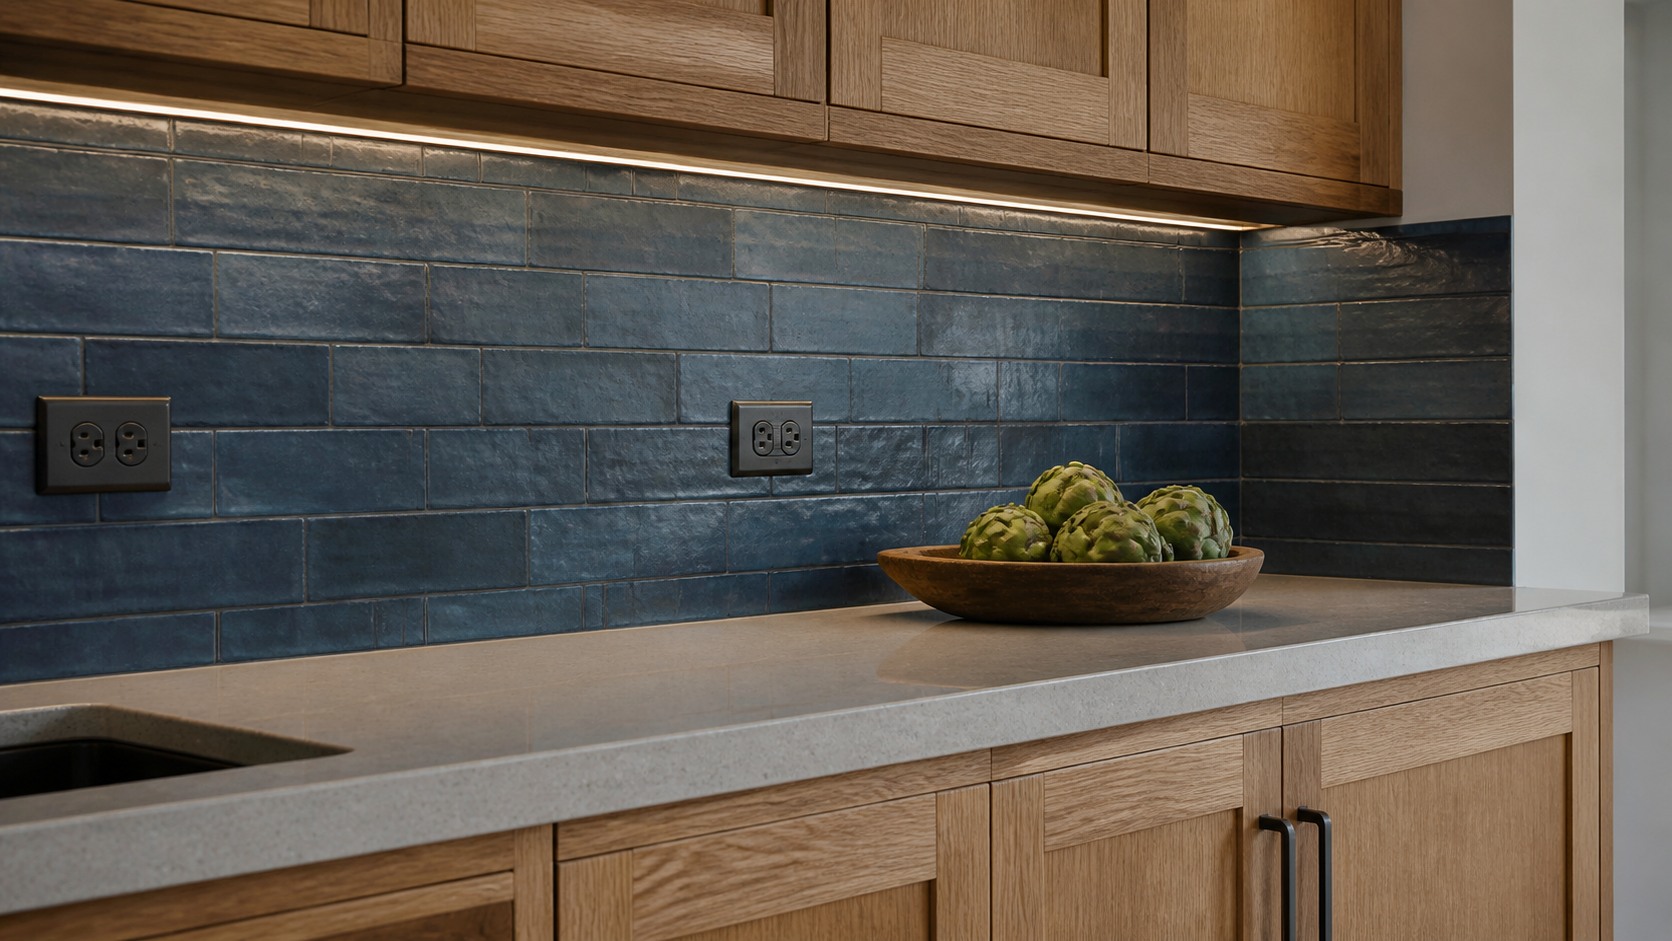
Kitchen tile with considered layouts, outlet cuts and neatly finished edges.
Explore images from our existing Mallet Tile gallery. Look at the joints, corners and how the tile meets other finishes. Explore the portfolio
A shower, a hallway and a backsplash need different work. Here’s what matters when you’re deciding what to have tiled.
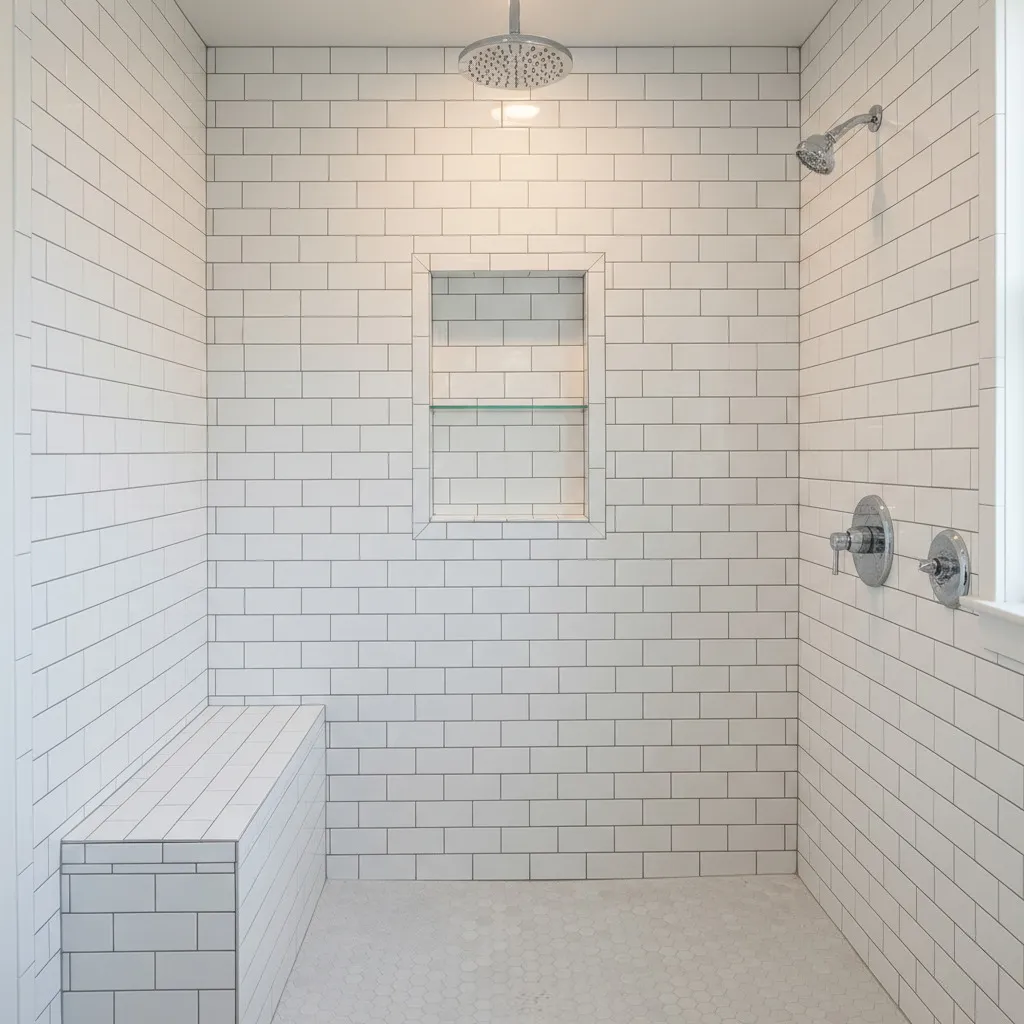
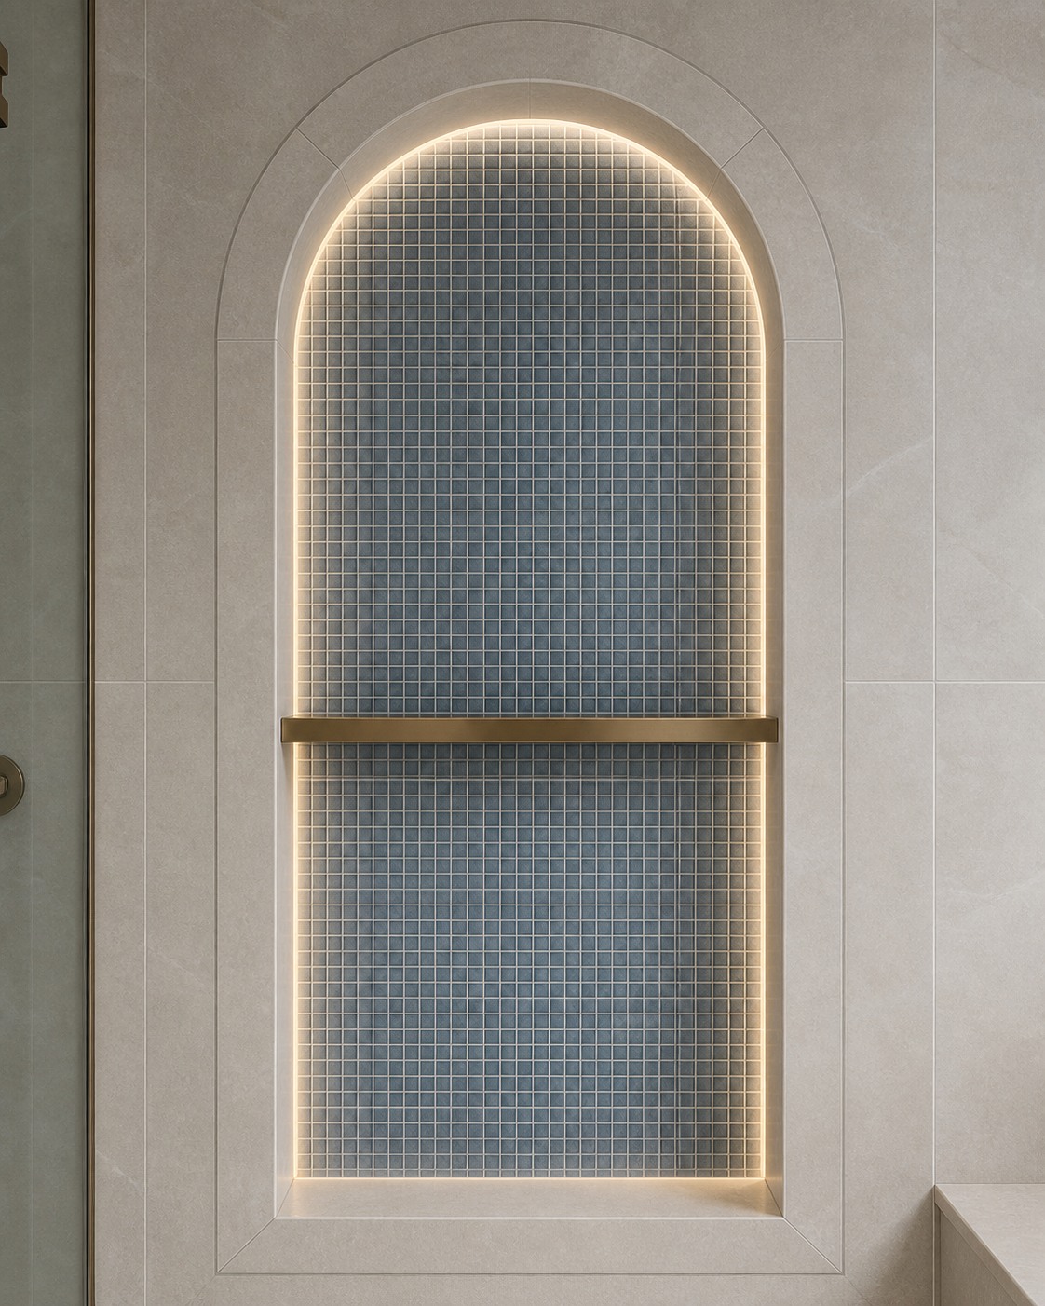
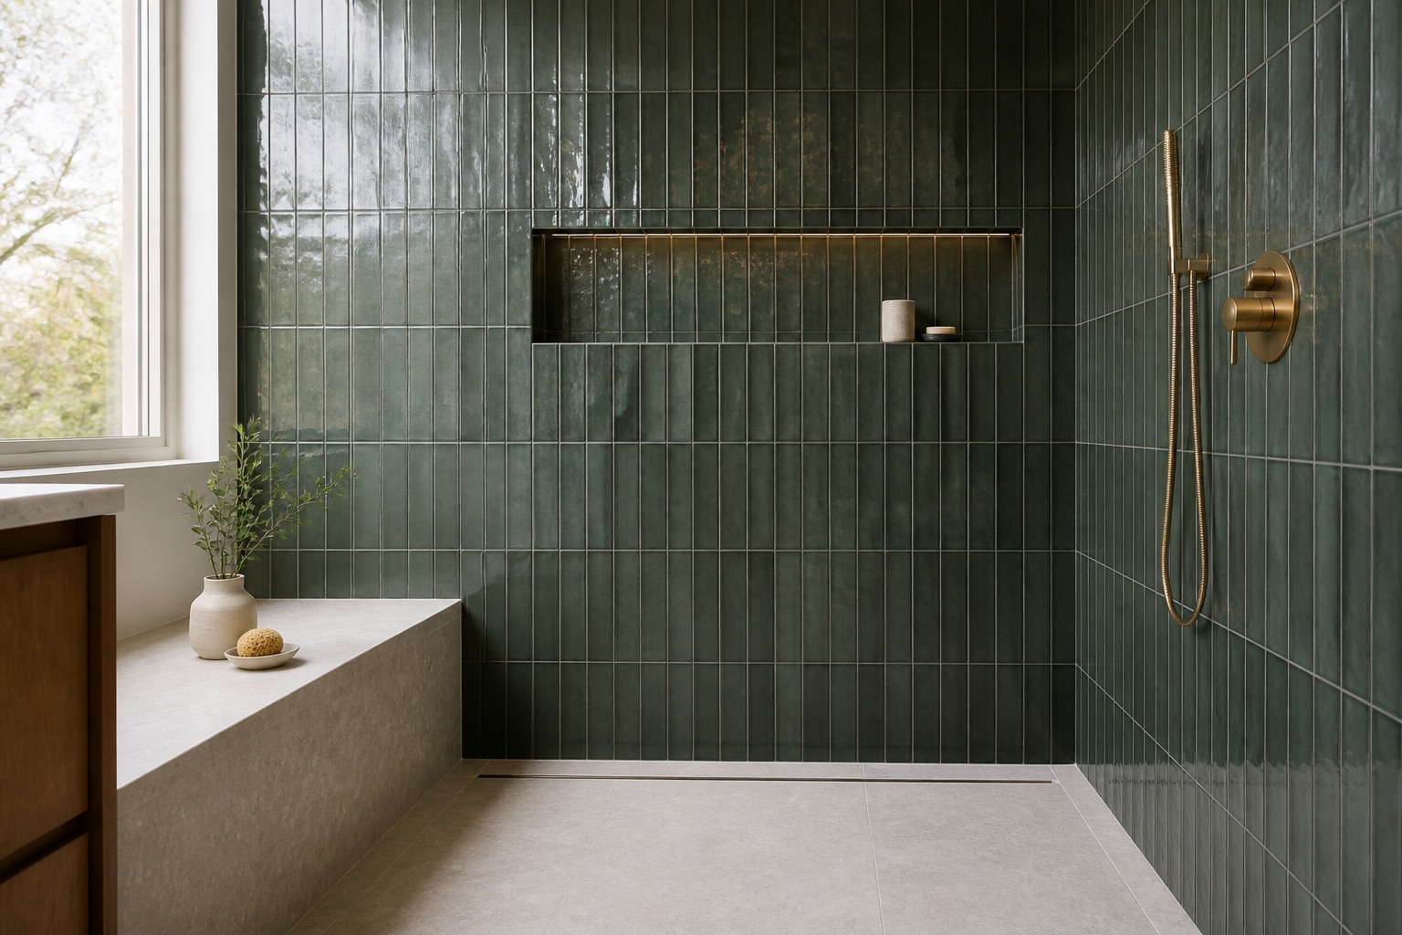
A tiled shower needs waterproofing behind the finish. The drain, wall-to-floor junctions, bench and niche need to work together. Tell us whether you’re starting with an empty room or replacing an existing shower; you don’t need to settle the layout or grout first.
Bathroom and shower installationThe base, doorways and height of adjoining floors affect the installation. If you’d like a heated floor, mention it so the heating system and electrical work can be considered. A bathroom floor can be a project on its own—you don’t need to renovate the whole room.
Heated tile floorsCabinets, counters, outlets and exposed ends determine where a backsplash finishes and where the cuts are visible. You can start with a simple idea of the look you want. We confirm the layout and finishing details after booking.
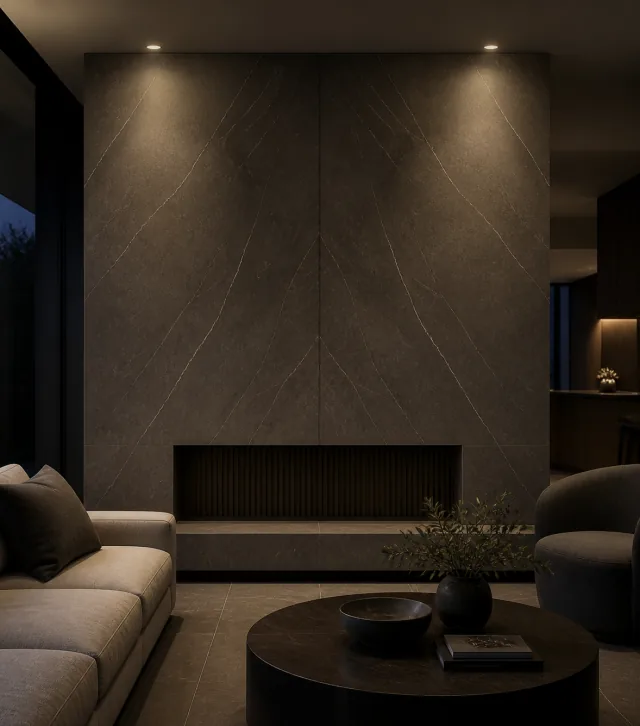
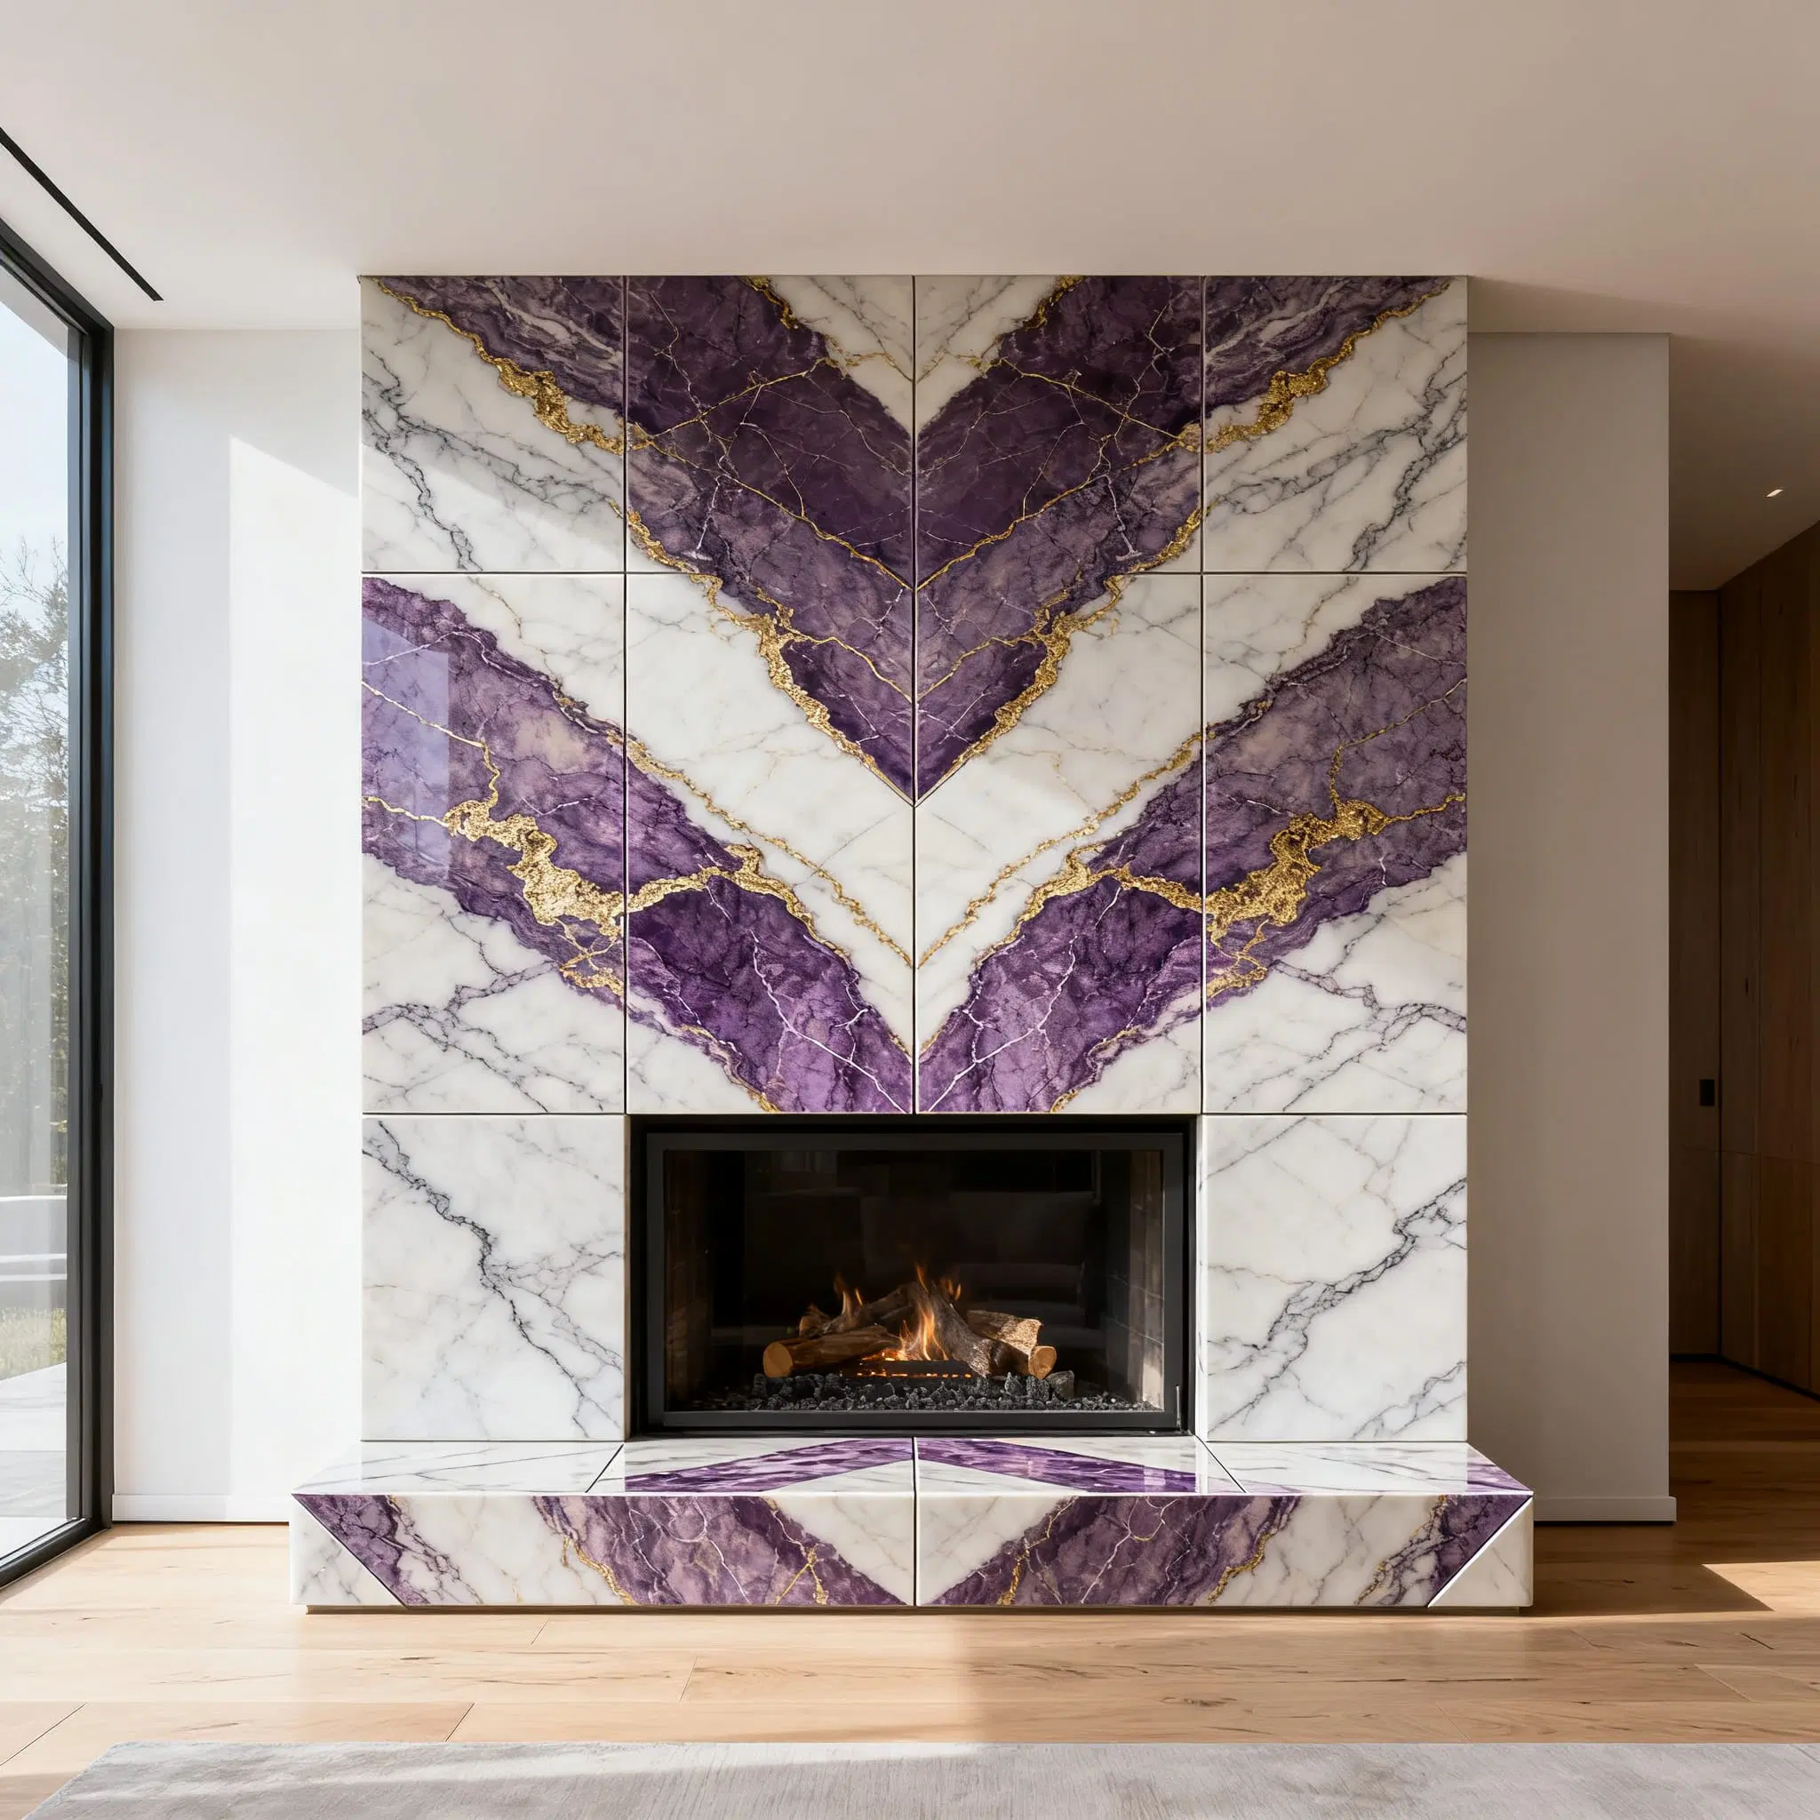
Backsplash installationTile dimensions affect handling, cuts and base preparation. On a fireplace, the layout also affects how the pattern or veining meets across the surround. If you’ve chosen a tile, its size or product link helps us understand the work.
Large-format tile installationOne room, three views
Compare the overall tile layout with closer views of the joints, edges and transitions.
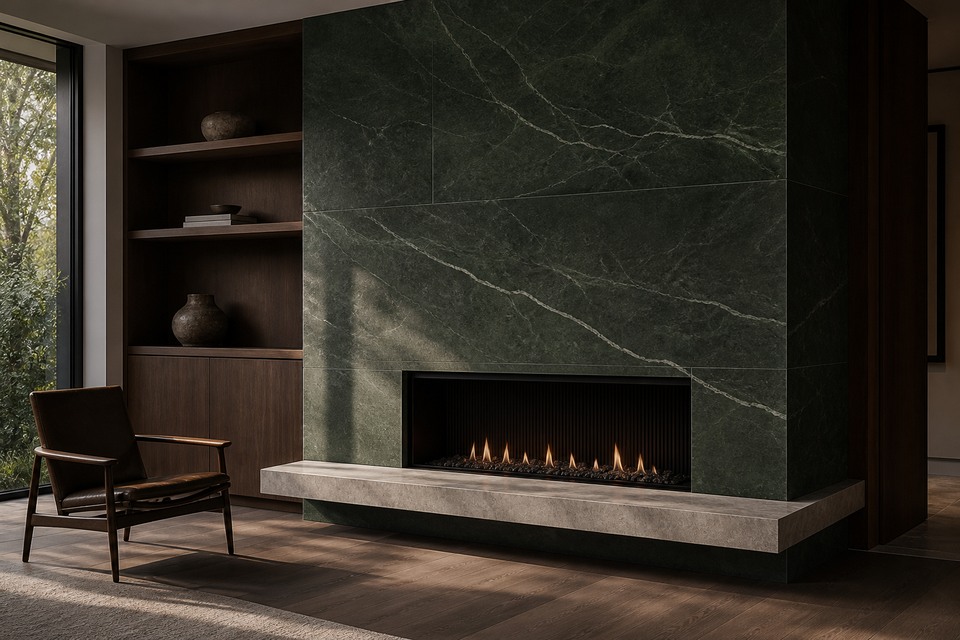
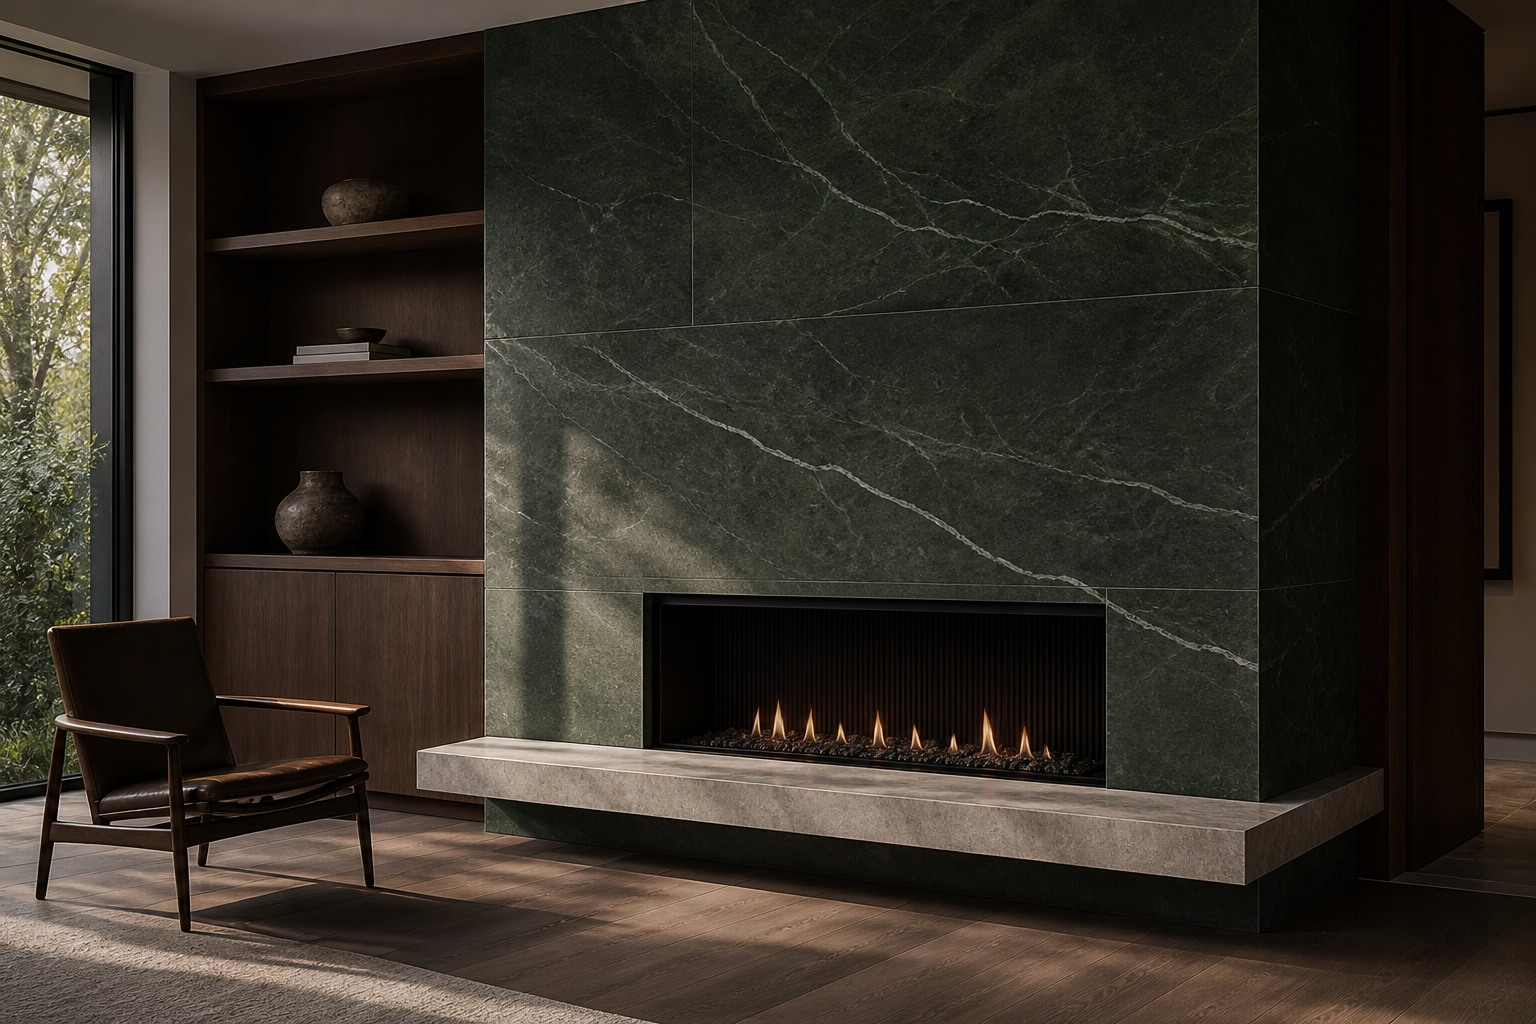
Completed Whitchurch-Stouffville fireplace and feature-wall tile installation with balanced large-format panel layout.
Open larger viewChange the material, grout colour and layout to compare the look.
 Warm limestone-look porcelain with light grout in a stacked layout.
Warm limestone tile, warm white grout and a stacked layout.
Colours on screen are approximate; confirm them against the chosen tile and grout samples. Layouts use compatible tile shapes. Mallet Tile installs the products you select. Final cuts and joint positions depend on the room measurements and chosen material.
Tell us what needs tiling, your city and preferred timing. Add the approximate area or tile information if you know it. You can email room photos separately if you have them. We will ask if we need another detail for the estimate, then confirm layout, grout and edge details after booking.
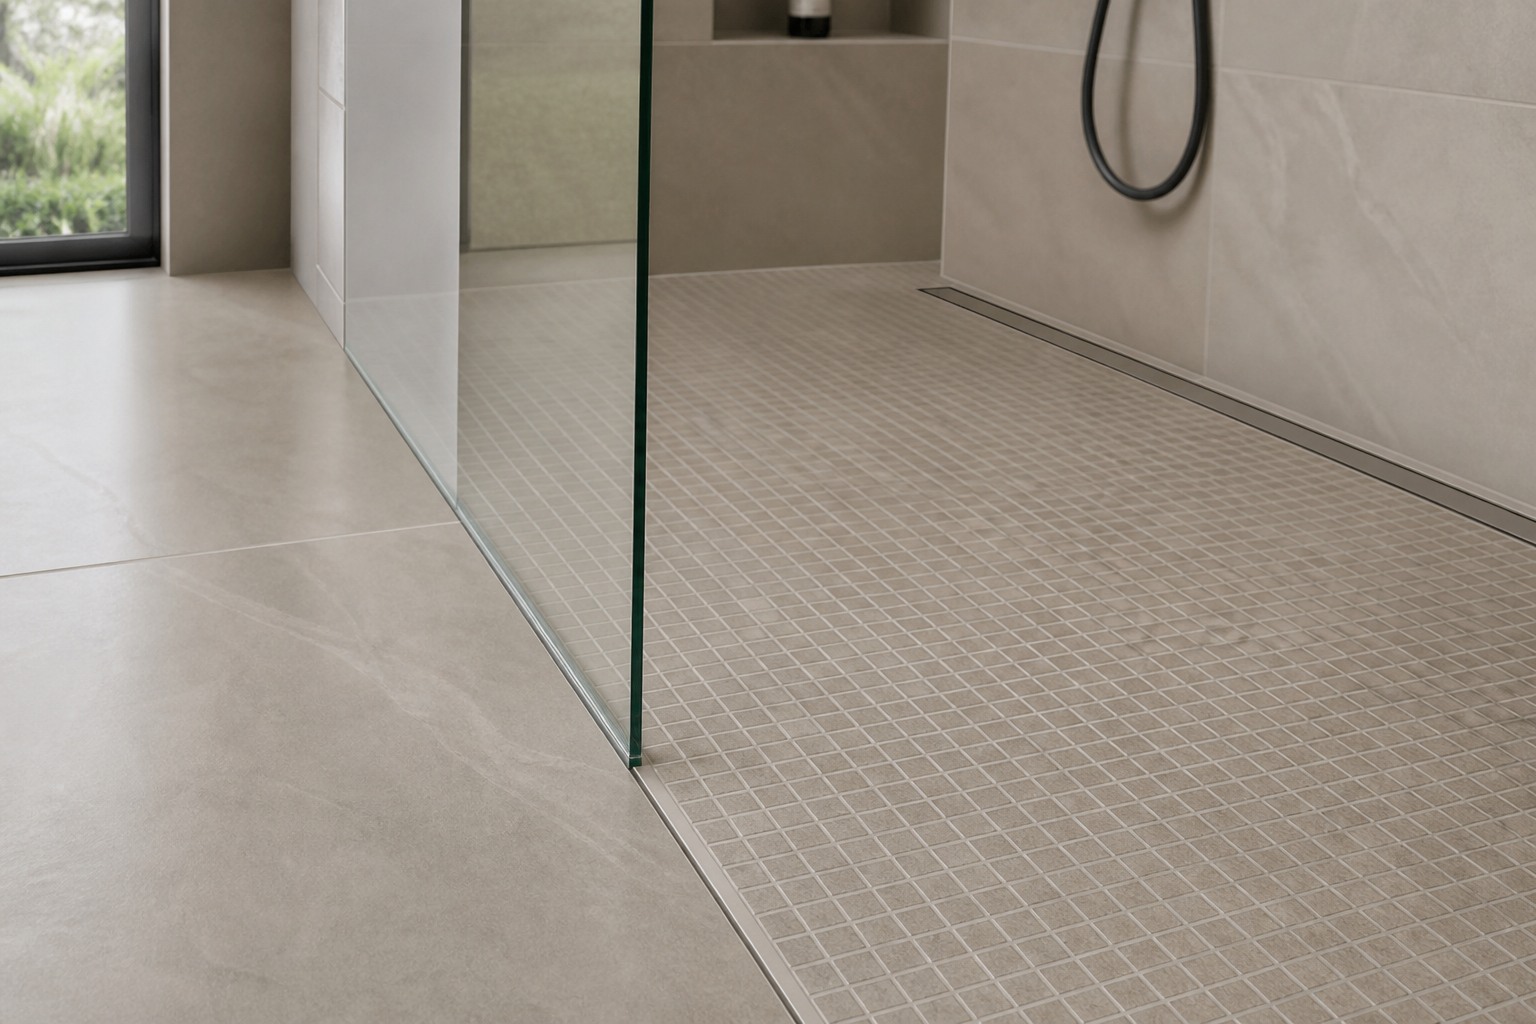
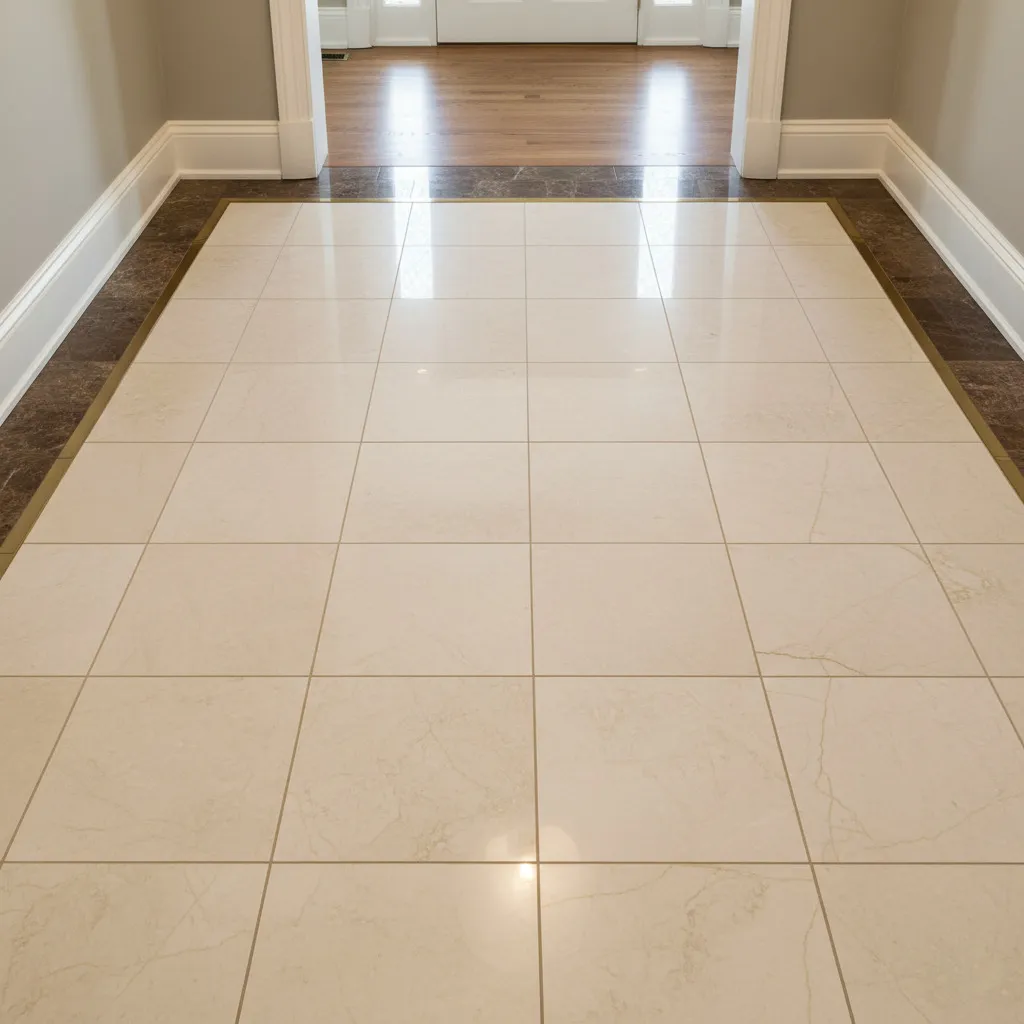
Doorways, floor registers and adjoining finishes all affect a tile layout. After booking, we confirm the layout, grout and edge details with you so the installation fits the room, not just an isolated section of floor.
View portfolioThe area is only part of the cost. Two rooms of the same size can need different preparation and finishing work.
Removing an existing finish, preparing the base and waterproofing a shower are different jobs. Niches, exposed edges, floor transitions, larger tiles and a heating system can also affect the work. Your preliminary estimate sets out the tile installation included, so you can compare more than a price per square foot.
Use the calculator if you have measurements and want a preliminary project cost. If you’re unsure about the area or what needs to be included, tell us about the room or call. We’ll ask for another detail if we need it; grout and layout choices can wait until after booking.
Calculate project costYou do not need every finish decision made before you request an estimate.
Tell us what you want tiled, your city, approximate area and timing. Tile details and emailed photos help if you have them.
We review what you send and provide a preliminary estimate showing the tile work and price included.
When you are ready to proceed, approve the estimate and we will arrange an installation date.
After booking, we confirm the layout, grout and edge details with you before the installation begins.
Local project information
Let us know if your project is in a condo or another managed property. Check the building’s requirements and the official renovation information for any other work involved.
Share the exact address, driveway and delivery access, and whether private-water or septic work is involved before the schedule is discussed.
Stouffville's building page links its application portal, submission requirements and septic inspections; check the route that matches the complete property and renovation.
List plumbing, electrical, structural and site work separately from the tile areas so the estimate can set the handoffs first.
Selected five-star Google reviews, grouped by the topics customers mention. Open Google to read the full review history.
Review topic 1 of 4
Answers about tile installation, preparation and planning.
Tell us what you want tiled, your city, the approximate area and timing. Add the tile size if known and mention any removal or floor warming you want included. Photos are helpful if you have them.
The answer depends on the complete renovation, not the tile finish by itself. Use the linked Town of Stouffville resource for the project address, especially when walls, structure, plumbing, mechanical systems or room use change. Electrical work follows a separate approval path through the Electrical Safety Authority.
Mention any stairs, parking or access concern you already know about. You can email room photos if they help show the space.
Mallet Tile installs bathroom and shower tile, floors, kitchen backsplashes, large-format tile, mosaics, fireplaces and heated tile floors. Your written estimate shows the tile work included; final installation details are confirmed after booking.
Tell us what you'd like tiled, your city, the approximate area and timing. Include the tile size if you know it. We'll ask if we need anything else for your preliminary estimate.
Have photos to share? Email office@mallettile.ca.