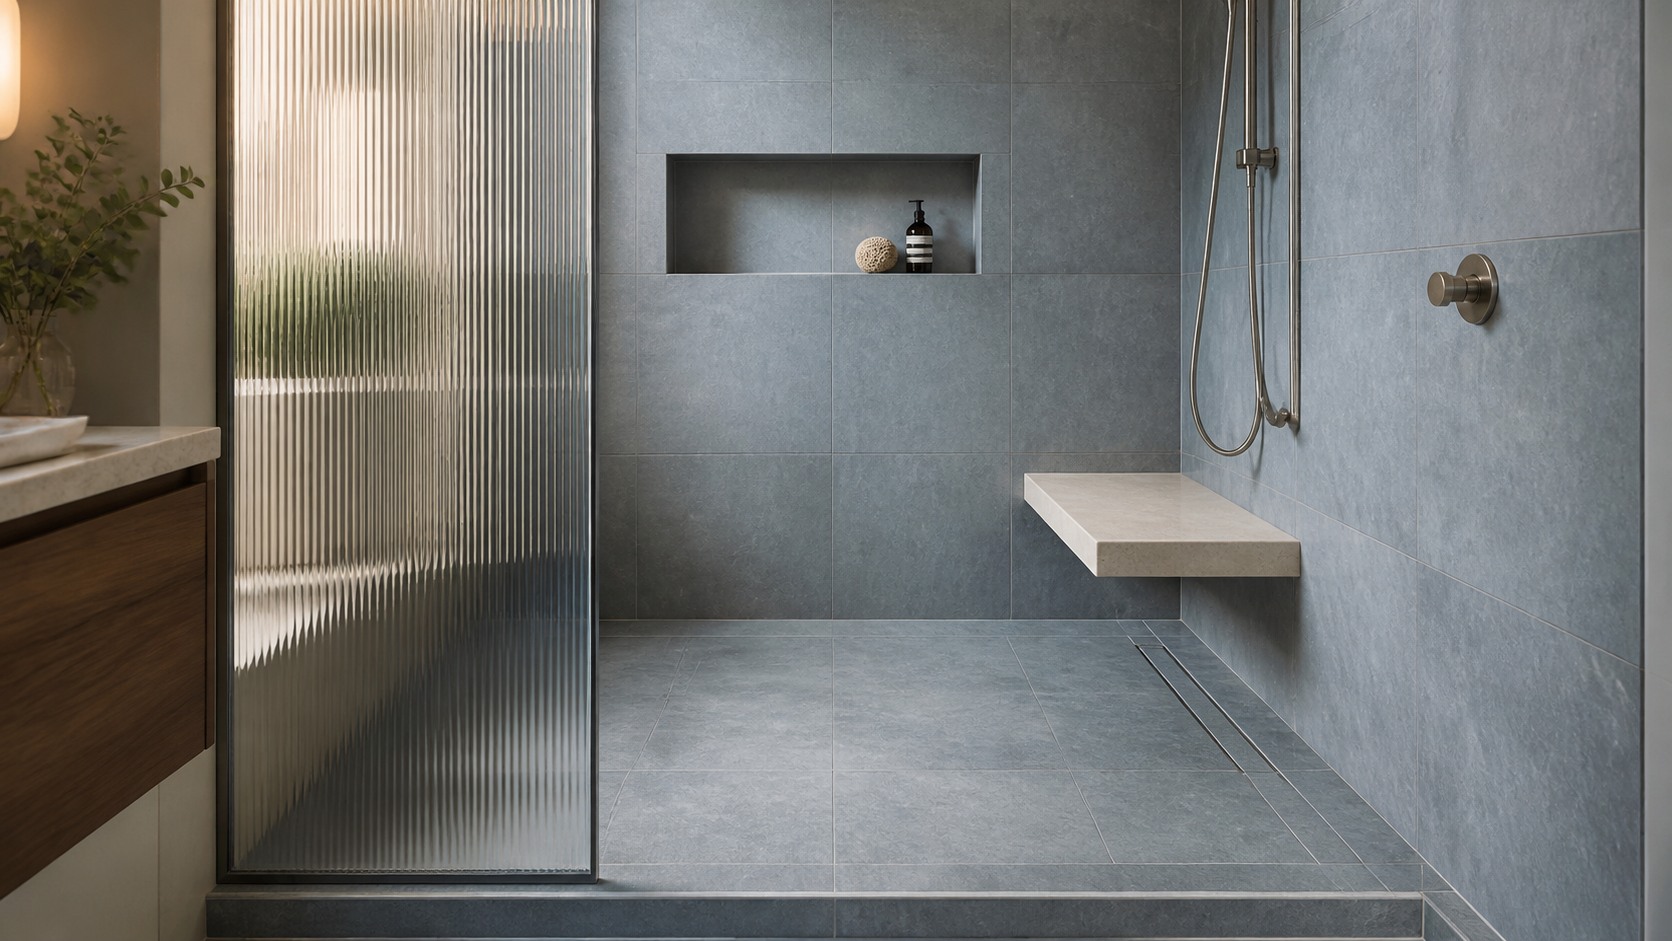
01 / 04
Bathrooms & showers
Tile for shower walls, bathroom floors and the details that bring the room together.
Bathrooms and everyday surfaces

Specialty tile work

Plan the installation

York Region and Toronto

Halton and Peel

Hamilton and Niagara

Vaughan tile installer
From kitchen backsplashes to bathroom floors, we install tile in Vaughan with care for the layout, edges and adjoining finishes.
Explore tile installation services for your room and the look you have in mind.
01 / 04
Tile for shower walls, bathroom floors and the details that bring the room together.
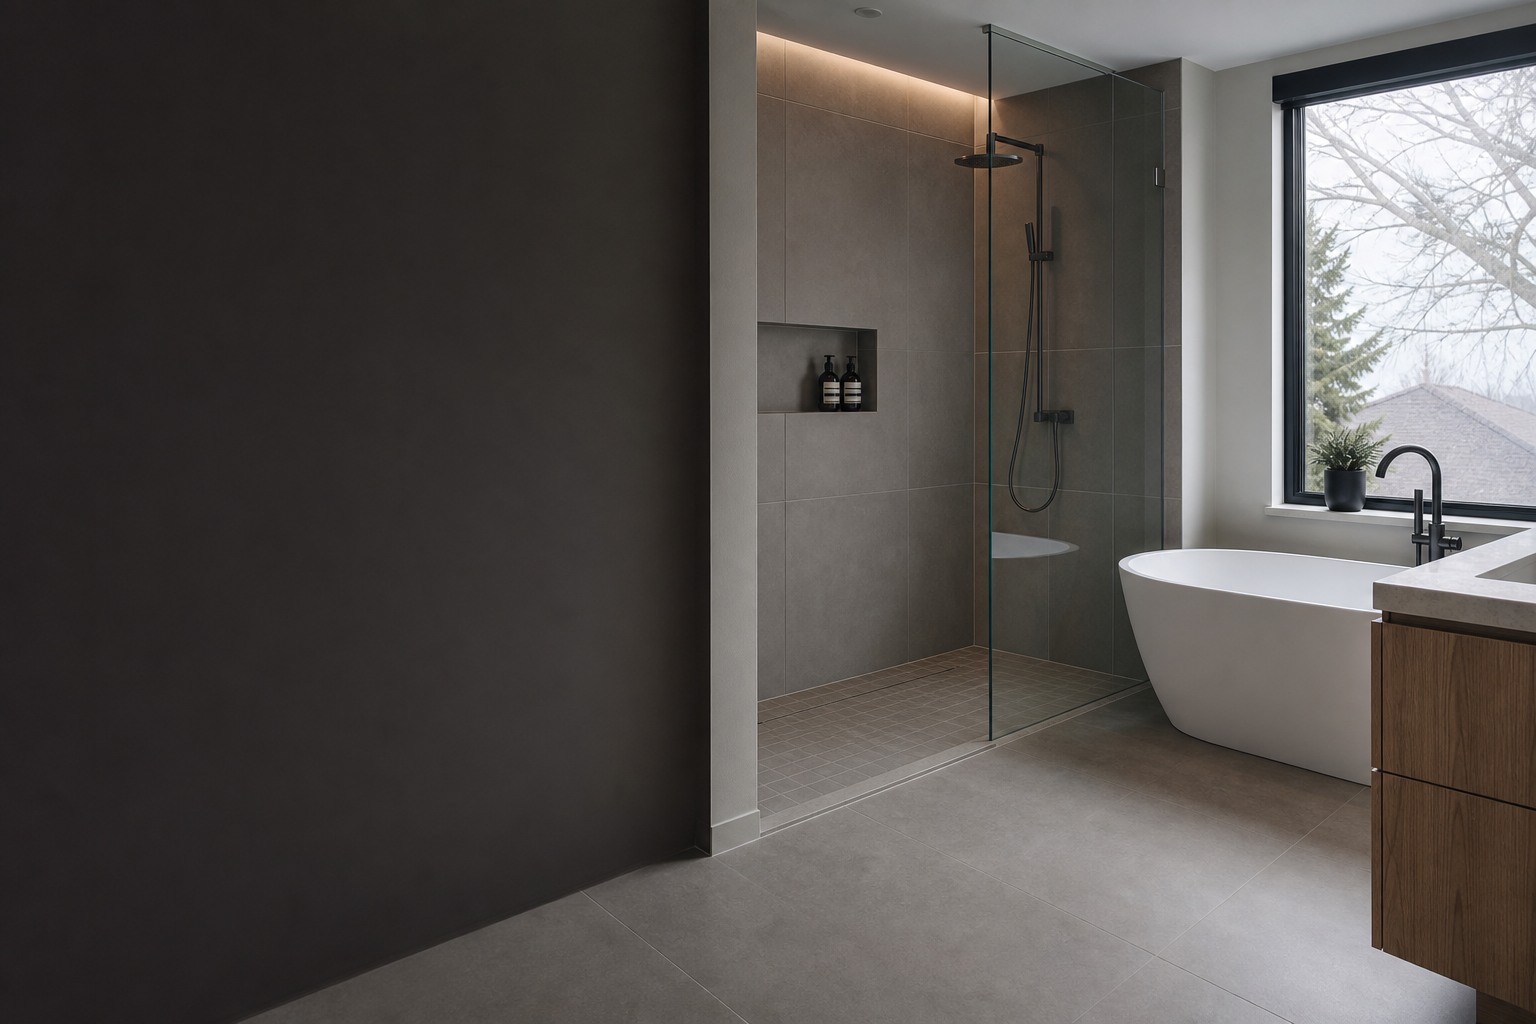
02 / 04
Larger tile with fewer grout lines, planned around your room and selected material.
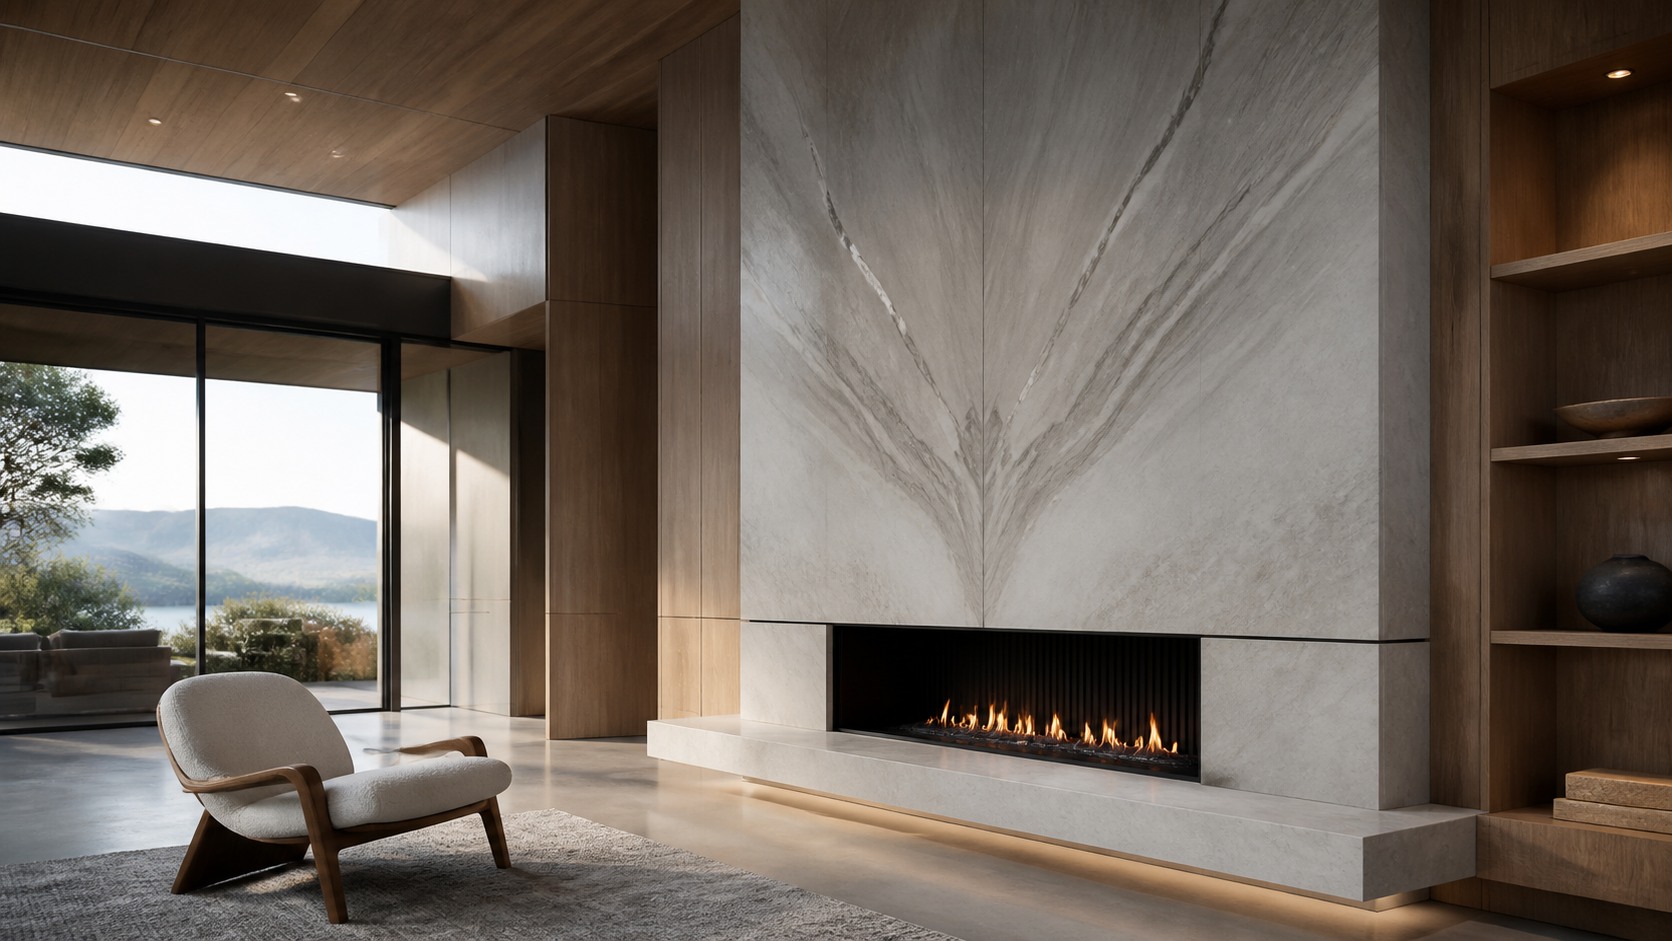
03 / 04
A warm tiled floor, with the heating system and electrical work coordinated before installation.
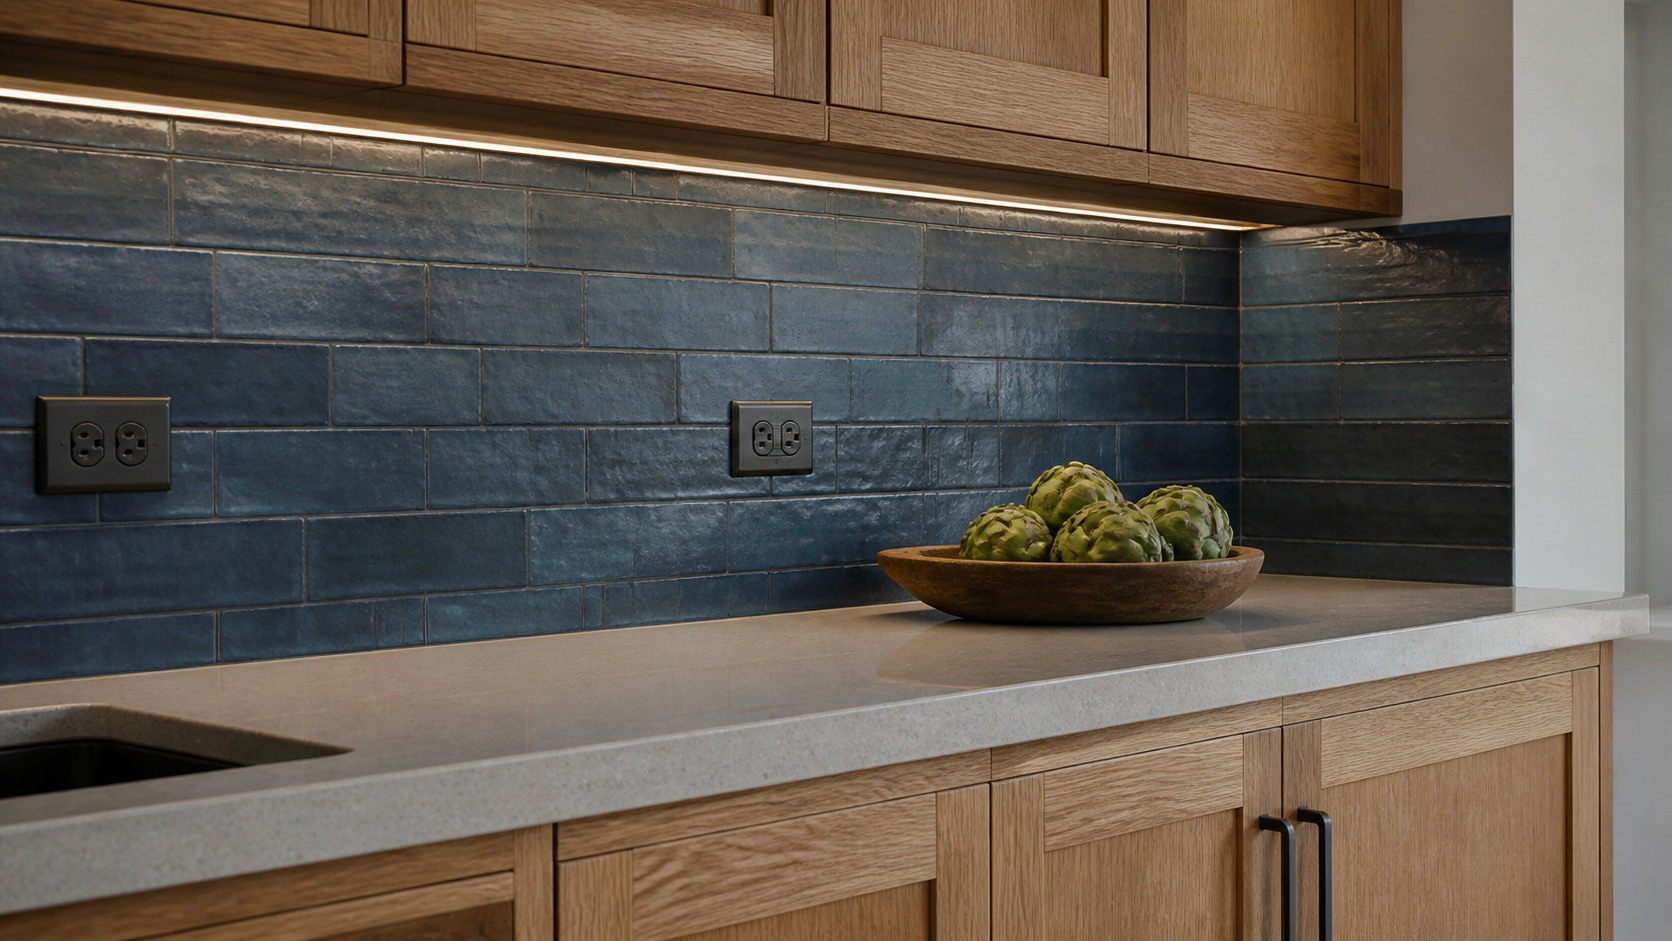
04 / 04
Kitchen tile with considered layouts, outlet cuts and neatly finished edges.
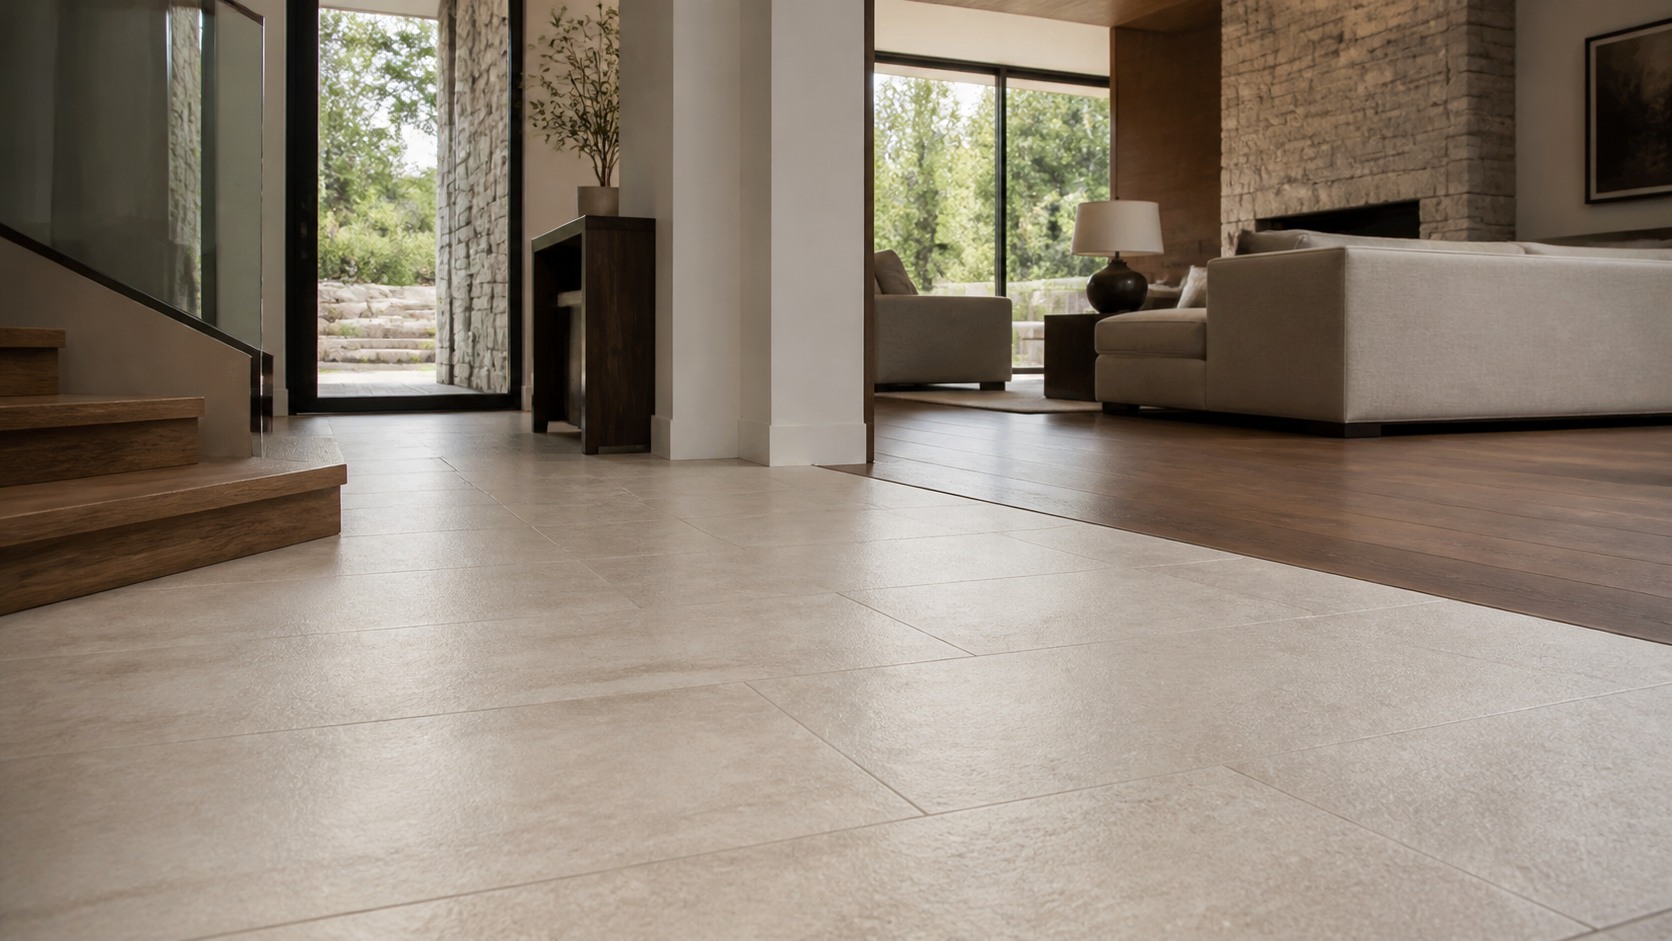
One room, three views
See the tile layout and finishing details up close.
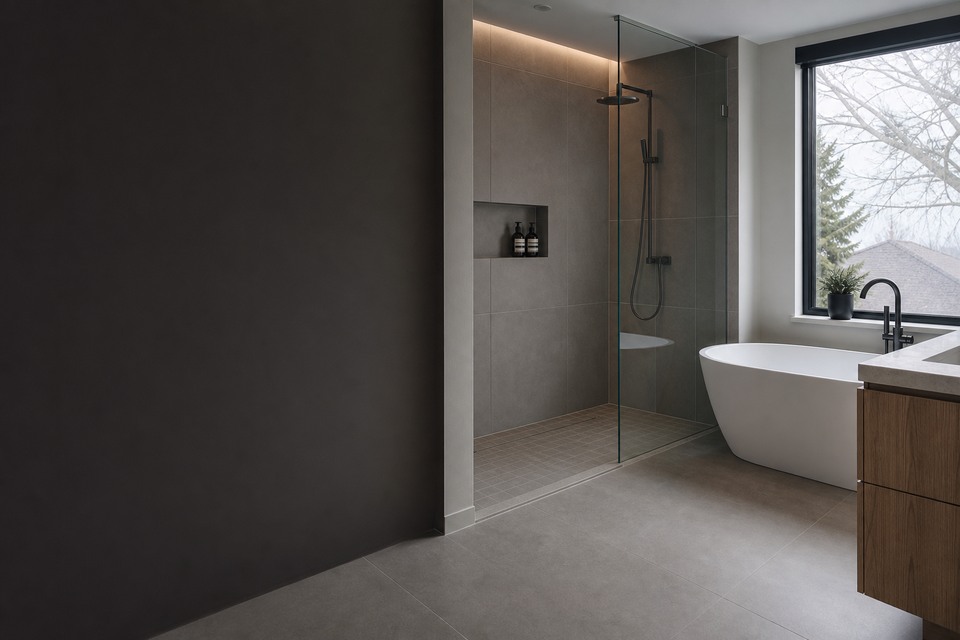
Compare the overall tile scale, grout lines and transitions into the surrounding room.
Open larger viewCompare realistic surface directions and common grout colours before you confirm the actual products and room measurements.
 Warm limestone-look porcelain with light grout in a stacked layout.
Warm limestone tile, warm white grout and a stacked layout.
Colours on screen are approximate; confirm them against the chosen tile and grout samples. Layouts use compatible tile shapes. Mallet Tile installs the products you select. Final cuts and joint positions depend on the room measurements and chosen material.
Send the project address, measurements, room photos and tile details if selected. We review the layout, surface preparation, access and adjoining finishes, and identify any checks or other-trade work the project needs. Condominiums, townhouses and detached homes can have different access and protection needs. Include property type, floor level and any plumbing or electrical changes in the estimate request.
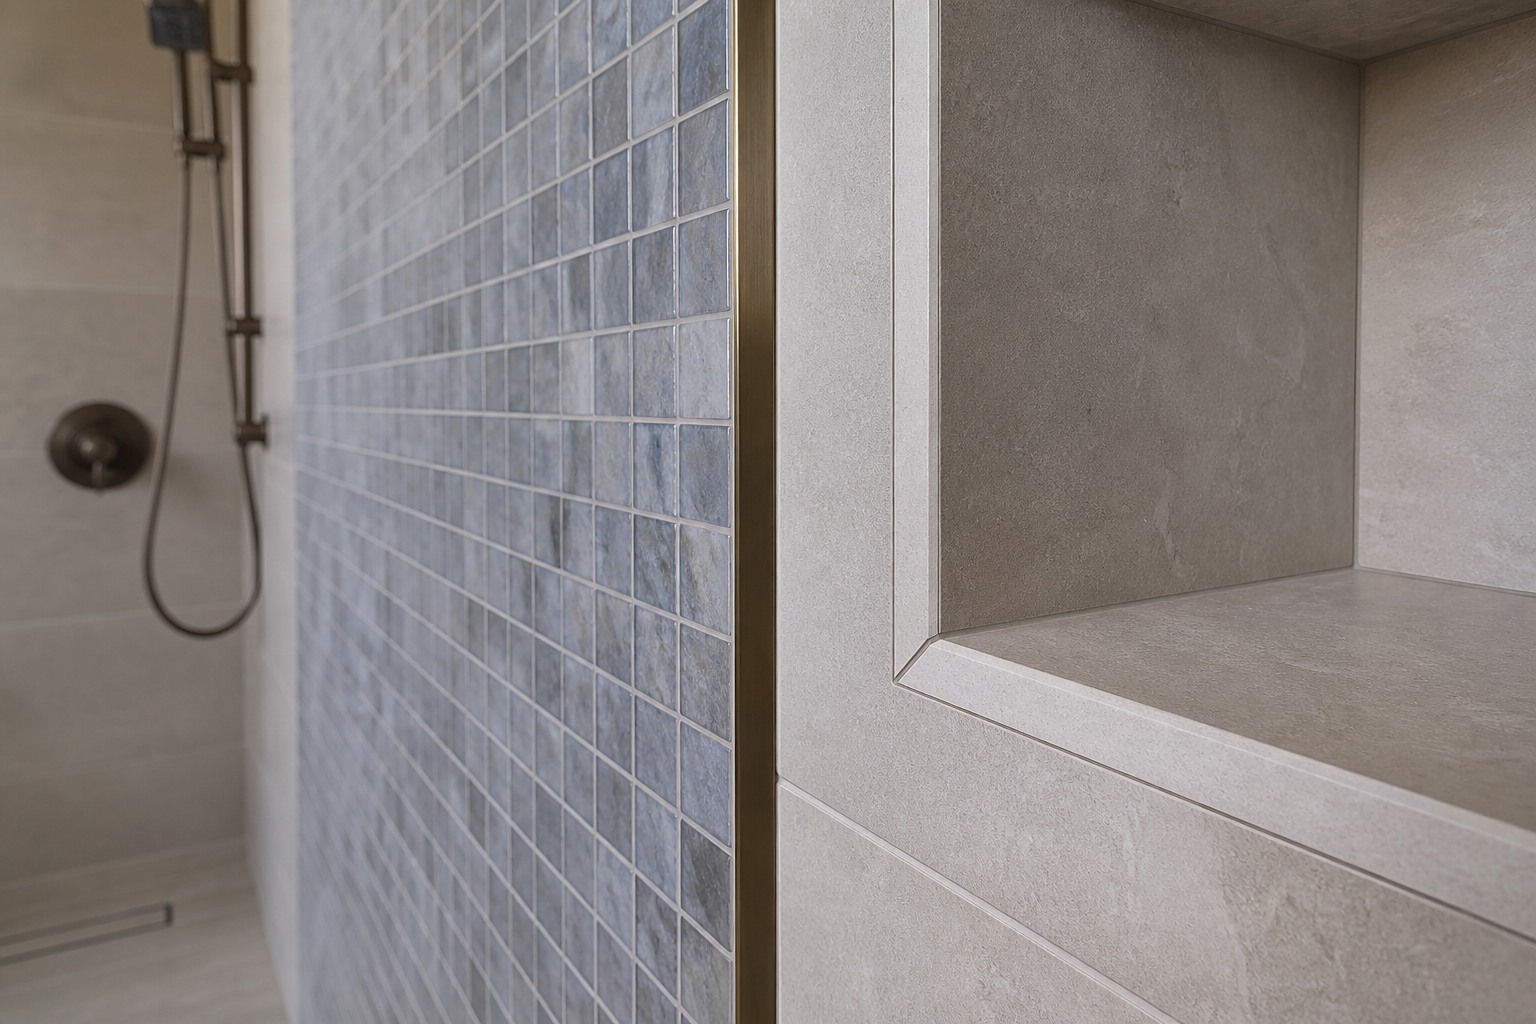

Tile size affects outlet cuts, cabinet ends, corners, niches and transitions. Agreeing on the focal lines and open edges before material is cut makes the scope easier to understand and gives related trades the dimensions they need.
View our workEach step answers a different question, so you can decide with the full scope in front of you.
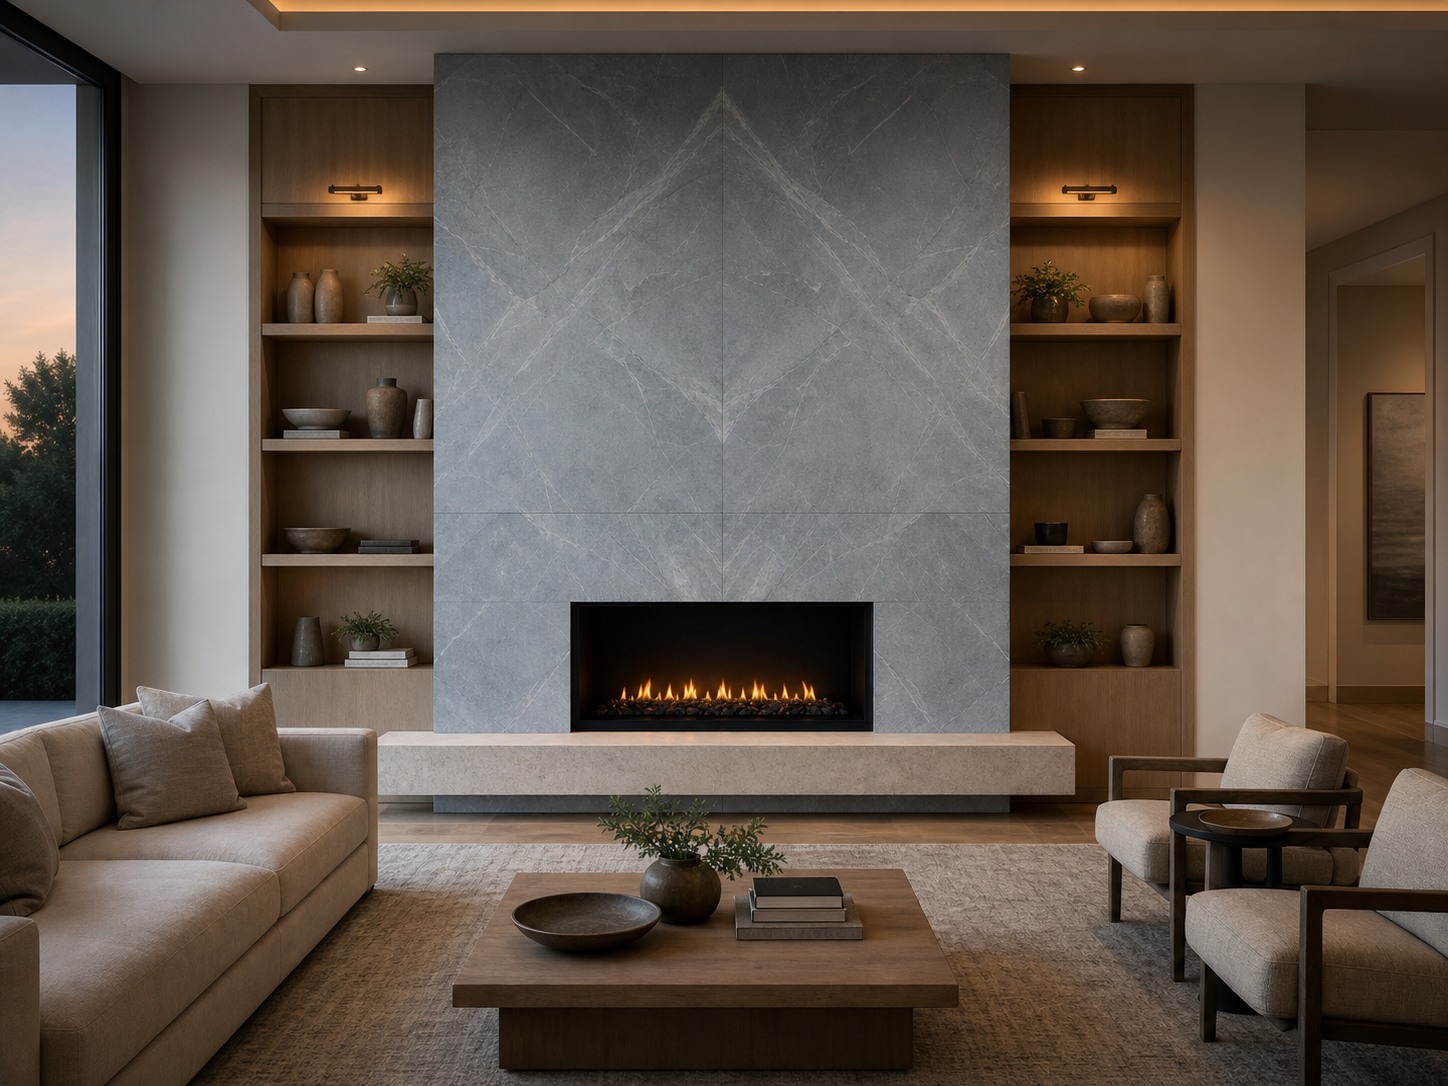
Share photos, measurements, the selected tile if known and the parts of the room you want tiled.
We assess the preparation, layout and finishing details, and identify any work that needs another trade or an on-site check.
We discuss the tile, pattern, grout and edge details with you before the installation plan is confirmed.
Read the included work and next steps before deciding when to schedule the installation.
Planning for the address
Use the project address and complete renovation scope when checking current requirements. These prompts organise the information that belongs beside the tile work.
A detached house, townhouse and condominium each bring different access, floor-protection and material-delivery needs; include the floor level and route to the room.
Vaughan advises owners to confirm the proposal against the City's zoning rules before making a building permit application, especially when the renovation includes structural alterations.
List plumbing, electrical and wall changes beside the tile scope so responsibilities and timing can be clear in the written estimate.
Selected five-star Google reviews, grouped by the topics customers mention. Open Google to read the full review history.
Review topic 1 of 4
Answers about tile installation, preparation and planning.
Send the project address, overall room photos, close-ups of the existing floor or wall, measurements, tile dimensions and pattern, access details and the surfaces you want included. If plumbing, electrical, framing or demolition is changing, identify that work separately so the written estimate does not hide an assumption.
The answer depends on the complete renovation, not the tile finish by itself. Use the linked City of Vaughan resource for the project address, especially when walls, structure, plumbing, mechanical systems or room use change. Electrical work follows a separate approval path through the Electrical Safety Authority.
Condominiums, townhouses and detached homes can have different access and protection needs. Include property type, floor level and any plumbing or electrical changes in the estimate request. Add clear access photos, room measurements, the selected tile if known and any requirements set by another trade or property manager.
The estimate path covers bathroom and shower tile, floors, kitchen backsplashes, large-format tile, mosaics, fireplaces and heated tile floors. The useful starting point is the actual material and room; the written scope then separates tile work from related plumbing, electrical, structural or cabinetry responsibilities.
Tell us what you'd like tiled, the project location and the measurements of each area. Include the tile size or product link if selected. We'll review the details for your preliminary estimate.
Email your project photos to office@mallettile.ca.