01
Start with the room's reference lines
Doorways, vanities, cabinets, drains, windows and long sightlines determine which joints and cuts will be noticed first.
Bathrooms and everyday surfaces

Specialty tile work

Plan the installation

York Region and Toronto

Halton and Peel

Hamilton and Niagara


Tile layout and grout colour
Compare tile scale, focal lines, grout contrast, edges and room transitions before installation. The goal is a layout that makes sense from the doorway and around every interruption.
Before the first row
Review them together. Changing one can move the starting line, alter cut sizes or change which details attract attention.
Doorways, vanities, cabinets, drains, windows and long sightlines determine which joints and cuts will be noticed first.
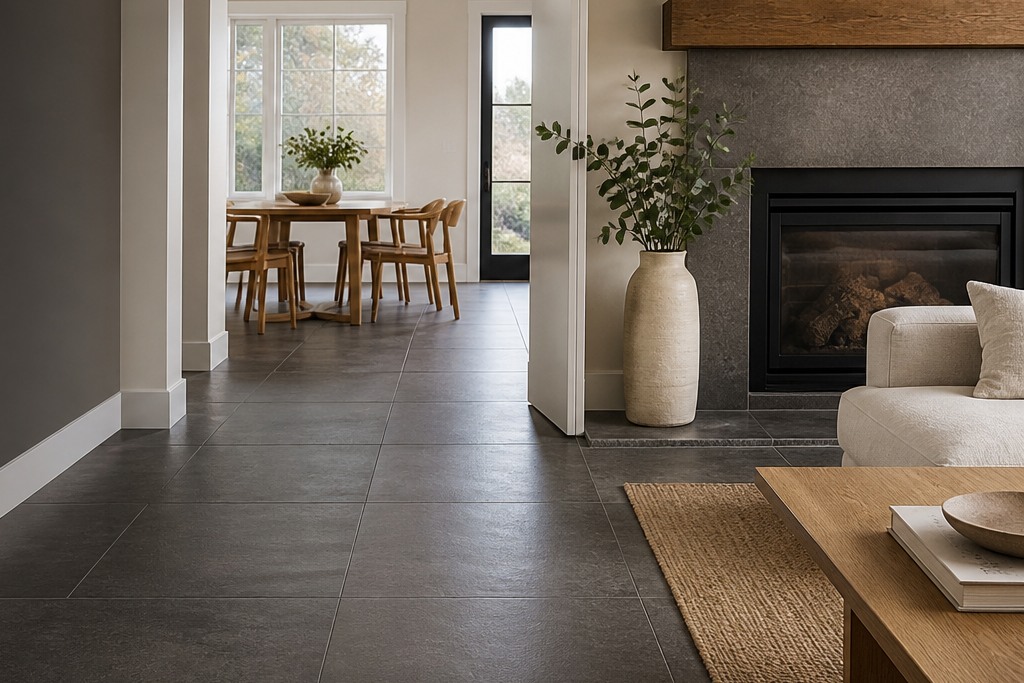
Nominal size is only a starting point. The measured tile, intended joint and material variation decide where a layout can land.

A related grout colour quiets the field. Stronger contrast makes the pattern and every change in joint width more visible.
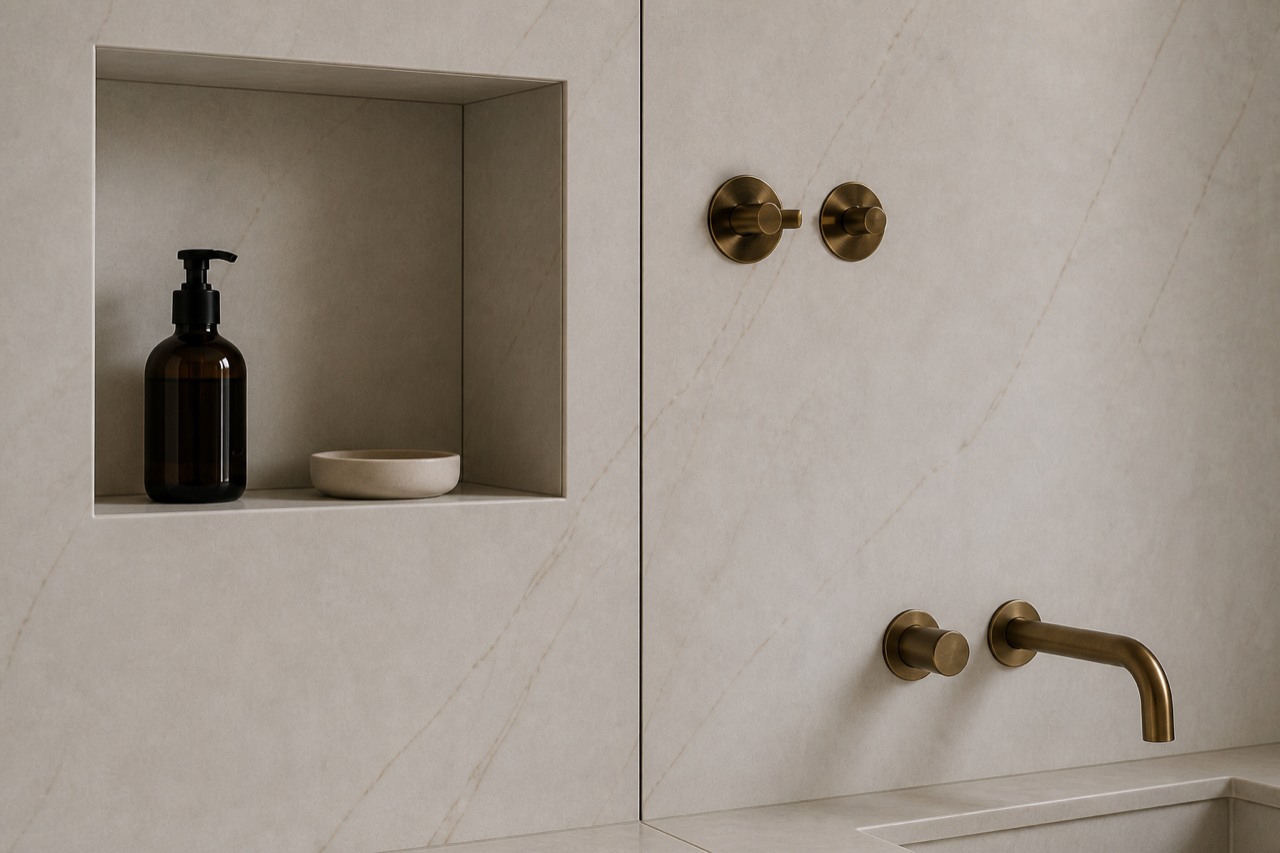
Corners, niches, thresholds, outlets, stairs and adjoining finishes need an edge decision before the layout is approved.
Compare realistic surface directions and common grout colours before you confirm the actual products and room measurements.
 Warm limestone-look porcelain with light grout in a stacked layout.
Warm limestone tile, warm white grout and a stacked layout.
Colours on screen are approximate; confirm them against the chosen tile and grout samples. Layouts use compatible tile shapes. Mallet Tile installs the products you select. Final cuts and joint positions depend on the room measurements and chosen material.
What grout changes
Grout is part of the layout, not a last-minute colour chip. A close colour can make a varied tile field feel quieter. A soft contrast can keep the pattern legible without outlining every piece. A strong contrast makes joint consistency, cuts and sheet transitions more noticeable.
One room, three views
Compare the overall tile layout with closer views of the joints, edges and transitions.
Room-specific checks
Use the surface and every boundary around it to decide where the layout should begin.
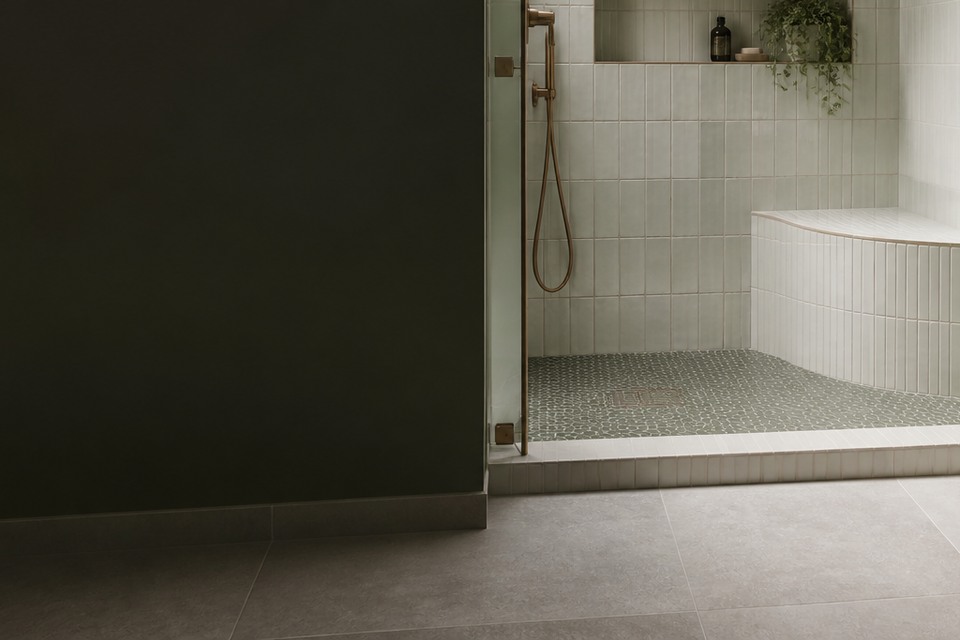
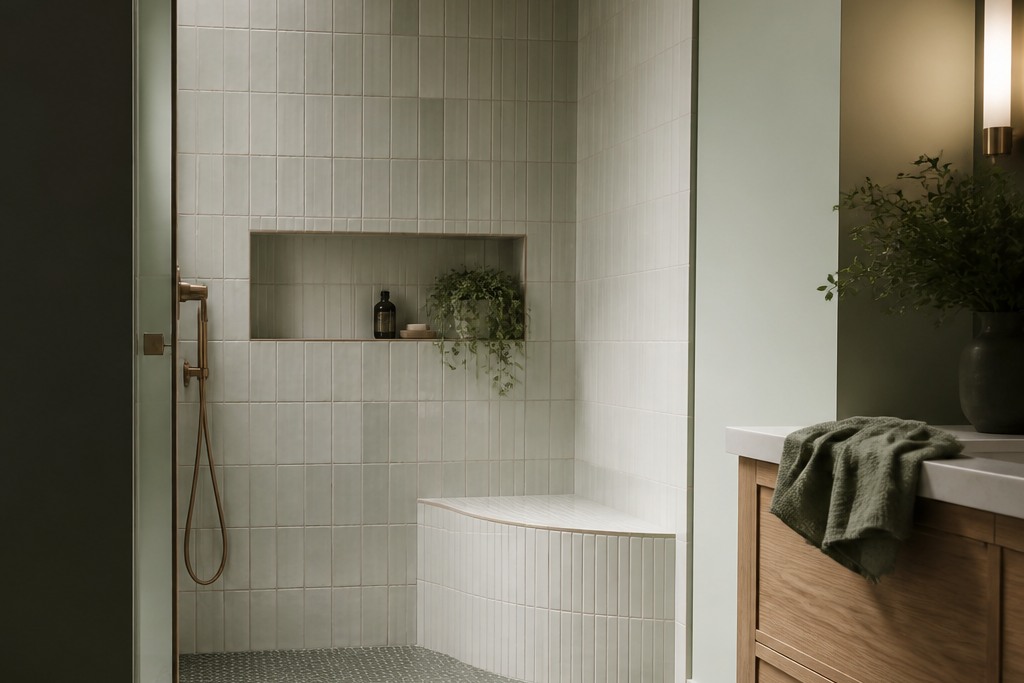
Coordinate the drain, slope, niche, bench, valves, glass and changes of plane. Floor tile size must work with the designed slope and drain.
Compare the doorway view, fixtures, vents, stairs and finished height at every adjoining surface before selecting a starting line.
Map the range, hood, sink, windows, outlets, cabinet ends and open walls. Decide which area should be the focal point before centring a pattern.
Set the opening, hearth, ceiling line, returns and exposed edges together. Confirm material suitability and any requirements for the specific appliance.
You do not need every finish decision made before you request an estimate.

Send the address, approximate measurements, a few photos and the tile information if you have it.
We review what you send and provide a preliminary estimate showing the tile work and price included.
When you are ready to proceed, approve the estimate and we will arrange an installation date.
After booking, we confirm the layout, grout and edge details with you before the installation begins.
Selected five-star Google reviews, grouped by the topics customers mention. Open Google to read the full review history.
Review topic 1 of 4
Layout and grout questions
Physical samples and measured room dimensions still decide the final result.
No. The geometric centre is one reference, but the doorway view, fixtures, cabinets, drains, focal features and likely cut sizes can make another starting line more balanced.
Choose it while the layout and material are being reviewed. Grout contrast changes how strongly the pattern reads and can make natural variation or small differences in joint width more noticeable.
No. Screens, room lighting, tile texture and surrounding finishes all change how colour appears. Compare a current grout sample against several pieces of the actual tile in the room whenever possible.
Not automatically. Tile proportions, edge shape, variation, surface flatness and the manufacturer’s pattern guidance matter. Confirm the actual product and review a small layout before committing.
They are mapped with the surrounding joints and edge treatment. Useful niche dimensions, shelf thickness, wall conditions and outlet locations may matter more than forcing every edge onto a grout line.
Mallet Tile installs the products selected for the project. The estimate should state material responsibilities clearly, and the exact tile, grout and edge pieces should be confirmed before installation.
Tell us what you'd like tiled, the project location and the measurements of each area. Include the tile size or product link if selected. We'll review the details for your preliminary estimate.
Email your project photos to office@mallettile.ca.