
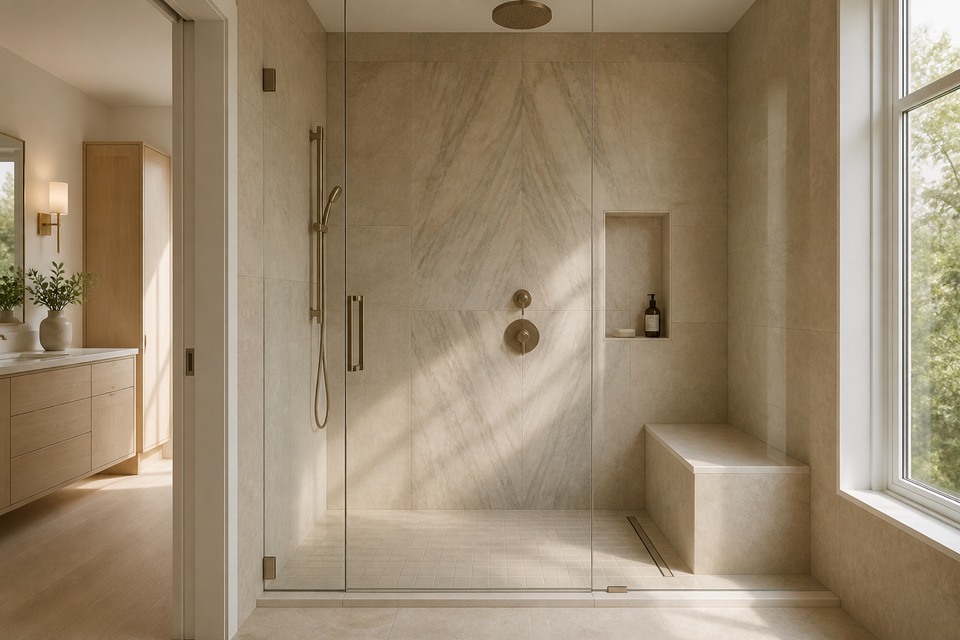
Room for the shower base
The existing floor structure determines whether and how the shower base can be recessed. Structural changes need to be identified separately in the renovation scope.
Bathrooms and everyday surfaces
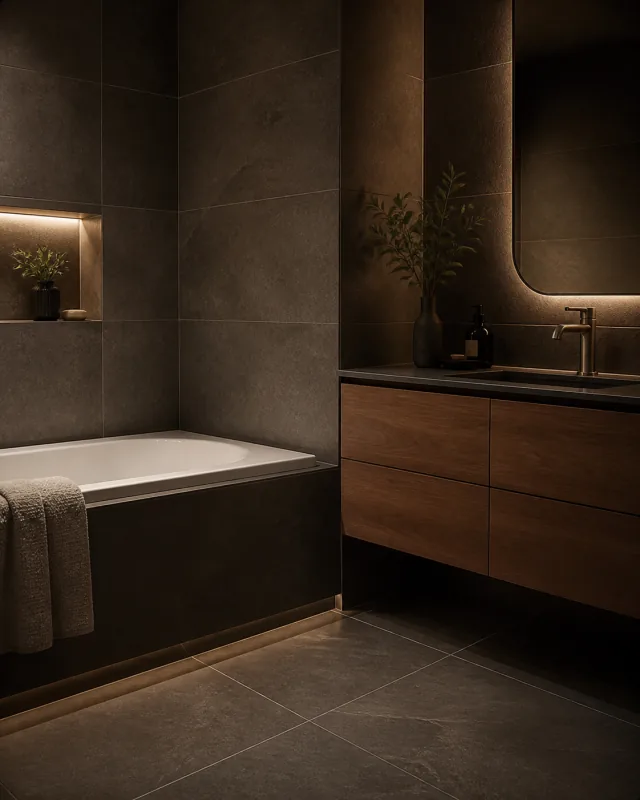
Specialty tile work
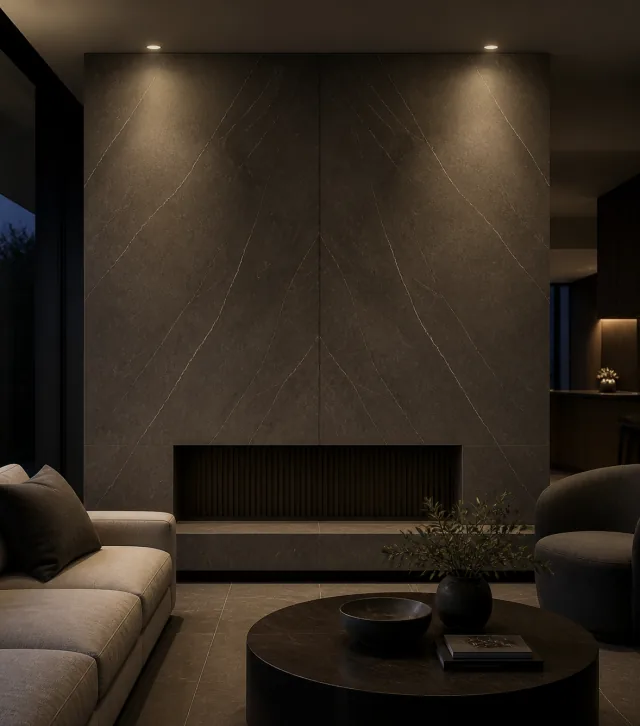
Plan the installation
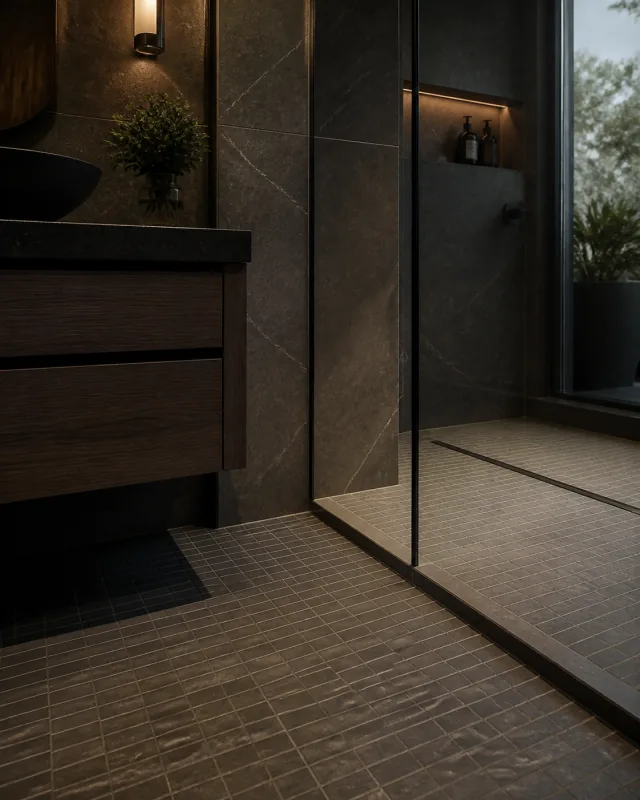
York Region and Toronto
Halton and Peel
Hamilton and Niagara
Step-free shower entrances
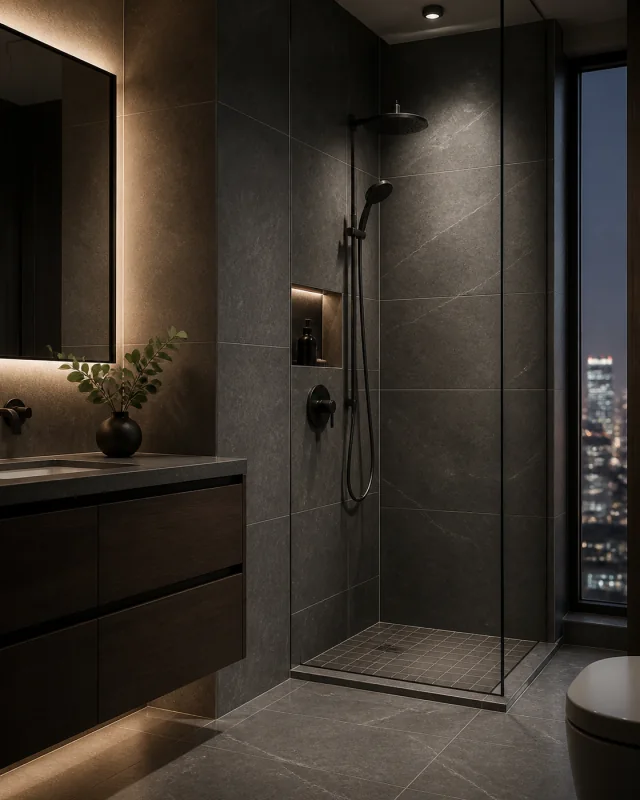
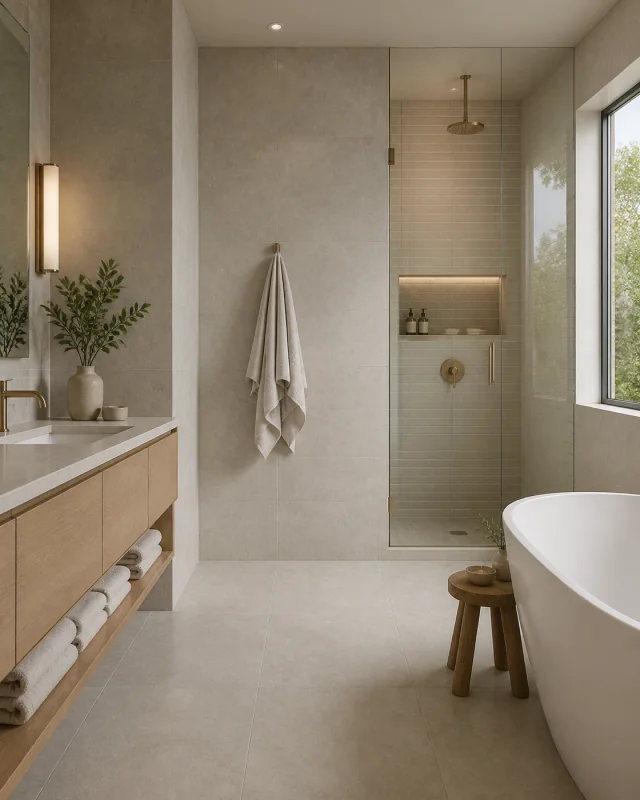
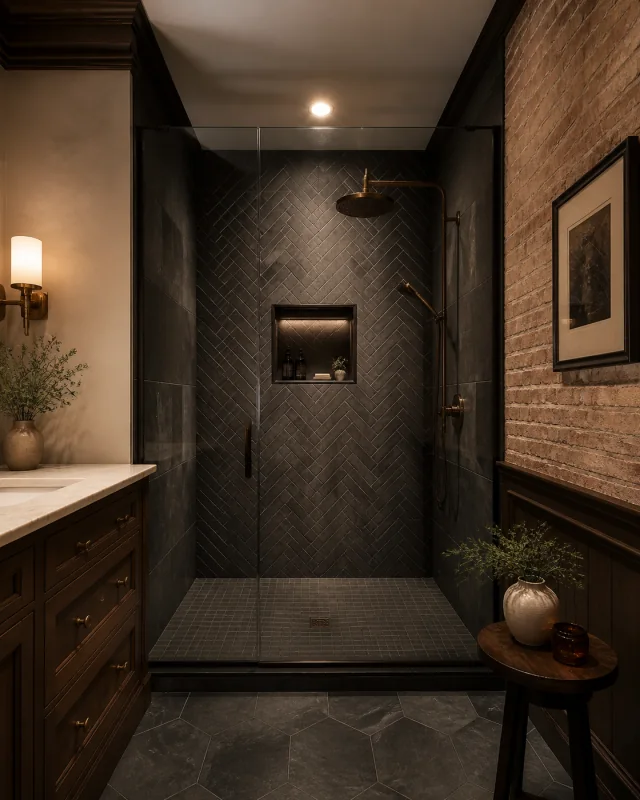
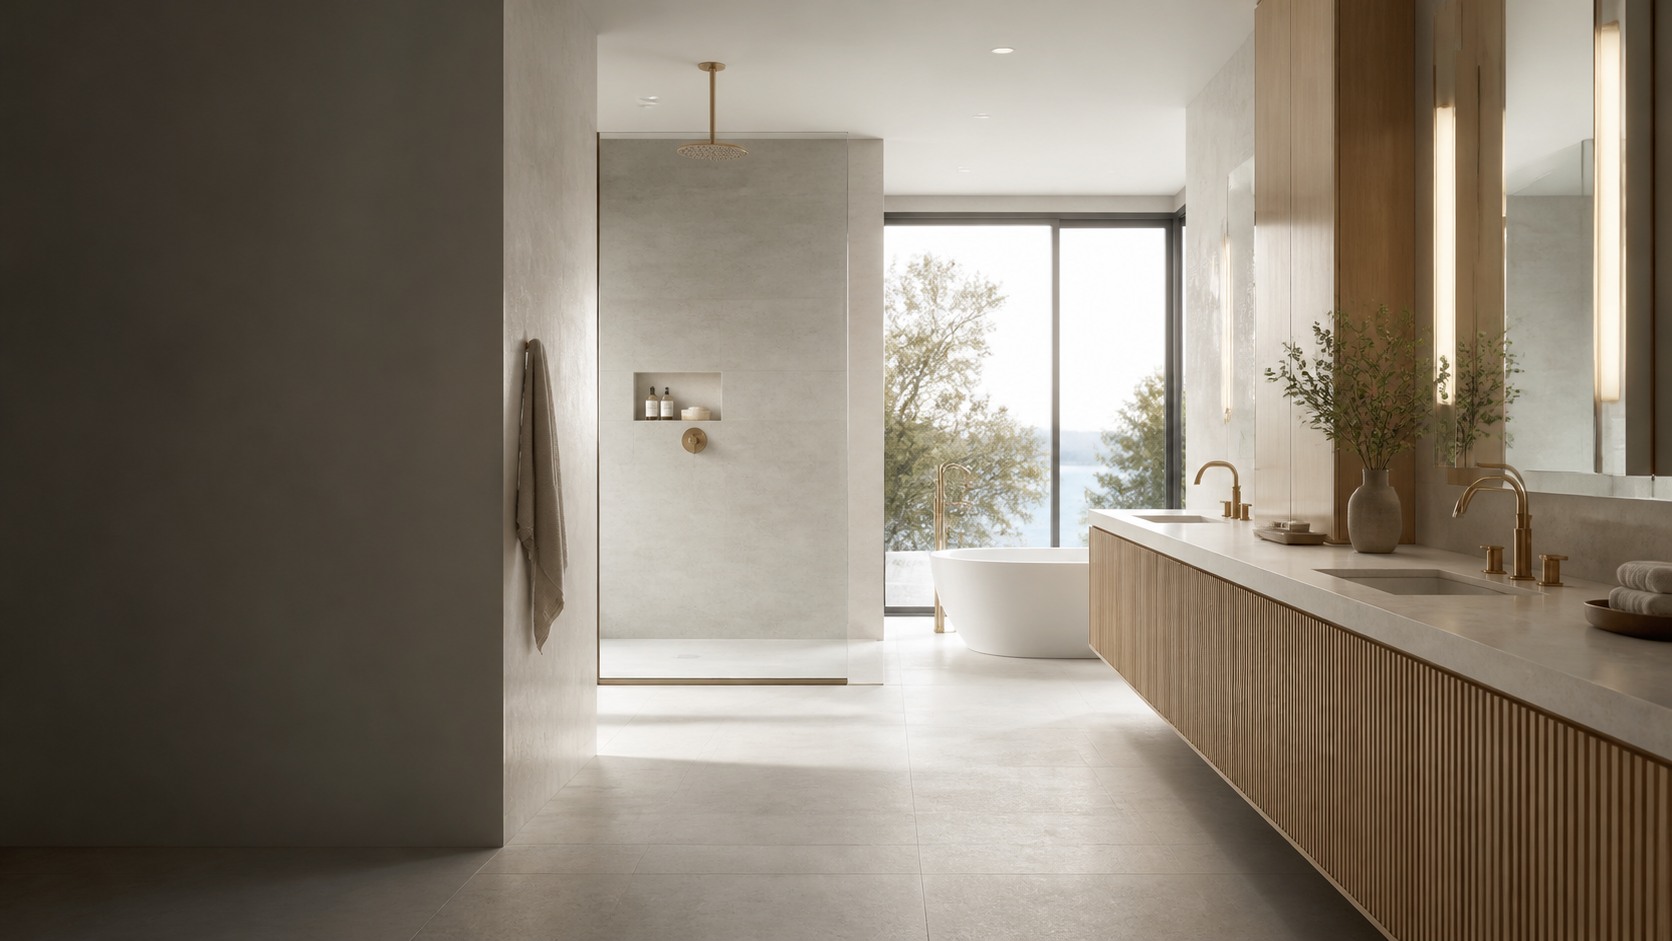
A shower you can walk straight into. We install curbless shower tile in Oakville, with the entrance, drain and adjoining bathroom floor considered together before installation.
Tile and room details
Compare tile proportions, colour and adjoining finishes as you choose the look for your room.
Installation details
The floor height, drain and waterproofing need to work together. A curbless finish depends on more than removing the shower curb.
The existing floor structure determines whether and how the shower base can be recessed. Structural changes need to be identified separately in the renovation scope.
The drain position and shower base determine the slopes and tile cuts needed to direct water. A linear drain and a centre drain can require different layouts.
The open entrance, adjoining bathroom floor and any benches or niches affect the waterproofing extent. The selected system's instructions guide the assembly.
The waterproofing system's instructions set out when and how water testing takes place before tiling.
Selected five-star Google reviews from homeowners across Toronto and the GTA. Open Google to read our complete review history.
Questions answered
The approach depends on the existing floor structure and the room needed for the drain and sloped shower base. Some projects allow a recessed floor; others need a different arrangement. We do not assume that every floor can be lowered or that structural changes are part of the tile work.
Sometimes. The drain position and required floor slopes determine which tile sizes and cuts will work. A linear drain can suit larger tiles in some layouts, but the shower design and tile's suitability need to be considered together.
The floor slope, drain, showerhead position and waterproofing outside the immediate shower area work together. An open entrance does not make the rest of the bathroom dry by itself. The waterproofing extent follows the selected assembly and the room's design.
The requirements depend on the renovation, including any changes to the floor structure or plumbing. Where permits or inspections apply, the design and work need to be checked for that project. A step-free entrance also needs to be considered alongside the rest of the bathroom if accessibility is a goal.
Tell us what you would like tiled, your location and the measurements of each area. We will review the details for your preliminary estimate.
Email your architectural plans or project photos to office@mallettile.ca.