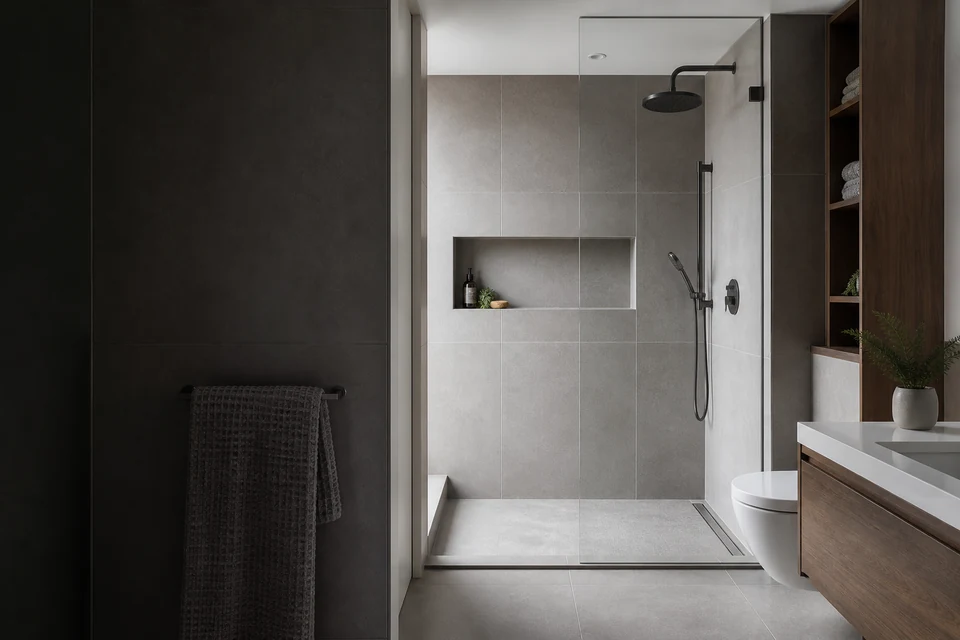
Mistake 1: choosing tile before checking the room
A tile can look right in a sample and still be a poor fit for the room. Format, thickness, finish and available edge pieces all affect the installation. The existing base, doorway height, floor vents, cabinets, drains and adjoining finishes can narrow the practical choices before colour enters the discussion.
Start with measurements and current conditions. For a floor, note where the tile must meet hardwood, stairs or exterior doors. For a shower, look at the drain, niche, curb or curbless entry, glass line and plumbing locations together. This does not replace opening the area where hidden conditions are suspected, but it gives the material decision a useful frame.
Mistake 2: assuming the existing base is ready
Tile is a finished surface, not a way to hide movement or an uneven base. A floor that feels solid can still have local high spots, low areas or transitions that need to be understood. In an older Toronto house, previous layers may also affect finished height. In a condominium, access and building rules can influence how materials are moved and what work can be scheduled.
The useful question is not simply whether tile can be installed. It is what base preparation belongs in the scope, what remains unknown until removal begins, and how a newly tiled area will meet everything around it. Those points should be recorded before the schedule depends on assumptions.
- Identify the base material and any visible movement or damage.
- Check floor height at doors, appliances, stairs and adjacent rooms.
- Separate confirmed preparation from conditions that can only be assessed after removal.
Mistake 3: leaving the layout until installation day
A layout is more than a pattern name. It determines where full pieces, narrow cuts, grout lines and focal points will land. Centring a room without considering a doorway can produce an awkward entrance. Centring a shower wall without considering the niche or fixtures can make the most visible details compete.
Review the full room with the actual tile size, including realistic joint widths and material variation. The best starting line is the one that balances the important views and physical constraints, not necessarily the geometric centre of one isolated wall. Changes should be made while they are still drawing decisions rather than cut-tile decisions.
Mistake 4: treating transitions and other trades as afterthoughts
Tile work often touches cabinetry, plumbing, electrical work, glass, trim and painting. A backsplash outlet may need a different extension once tile thickness is known. A shower niche can conflict with framing or plumbing. A heated floor changes the build-up below the finished surface. These are coordination questions, even when the separate work is completed by another trade.
Municipal approval, electrical review and building-management requirements depend on the actual scope and property. Tile-only finish work may be treated differently from changes to walls, plumbing, electrical systems or room use. Confirm the applicable requirements before dates are promised, and keep responsibilities clear in the written scope.
Mistake 5: accepting a vague scope because the finish looks simple
A useful estimate should make it possible to compare the work, not just the total. It should identify the areas being tiled, known removal and preparation, installation details, transitions, exclusions and the conditions that could change the work once the existing finish is removed. Material supply responsibilities should also be clear.
Good planning does not eliminate every unknown. It separates decisions that can be made now from conditions that genuinely cannot be confirmed yet. That distinction protects the design, schedule and working relationship far better than a confident promise built on an unopened floor or wall.
Common questions
Questions related to this guide.
Should I buy tile before the installer sees the room?
You can shortlist materials, but confirm format, thickness, finish, quantity, trim options and room conditions before placing a final order. Large or highly varied material can change layout, handling and preparation needs.
Why do doorway transitions need to be planned early?
Tile, setting materials and preparation create a finished height. Checking that height early helps the team plan how tile will meet hardwood, carpet, exterior doors, appliances or stairs without an improvised edge.
Does tile work in Toronto always need a permit?
Requirements depend on the municipality and the full scope. Replacing a finish is different from changing walls, plumbing, electrical systems or room use. Confirm current municipal, electrical and building-management requirements for the specific project.
What should be written into a tile estimate?
It should describe the tiled areas, known removal and base preparation, layout or edge details that affect the work, material responsibilities, transitions, exclusions and any conditions that remain subject to inspection after removal.